Both comfort and convenience at an exceptional value. Stylish updates, functional design, and an unbeatable Fort Worth location come together at 8300 O’Hara Lane.This beautifully maintained 3- bedroom, 2 bath home offers a bright open layout with vaulted ceilings, modern finishes and inviting living spaces designed for everyday comfort. The heart of the home features updated appliances,abundant cabinetry and seamless flow into the dining and living areas-perfect for entertaining. A cozy wood burning fireplace and updated flooring add warmth and character throughout the home. Added privacy provided by the split bedroom arrangement while the spacious master suite includes dual sinks, a walk in closet and a relaxing retreat feel. Step outside into an oversized backyard with plenty of room to unwind or host gatherings.This property also includes a well-sized storage shed with electricity-perfect for a workshop, hobby space, extra storage or future flex room.This is a move-in ready gem you won’t want to miss!
For sale
Price cut: $13K (7/8)
$270,000
8300 O'Hara Ln, Fort Worth, TX 76123
3beds
1,649sqft
:
Get pre-qualified$2,006/mo
Single Family Residence
Built in 1987
7,971 Square Feet Lot
$259,900 Zestimate®
$164/sqft
$-- HOA
What's special
Cozy wood burning fireplaceModern finishesStylish updatesUpdated flooringUpdated appliancesInviting living spacesSpacious master suite
- 71 days |
- 281 |
- 12 |
Zillow last checked:
Listing updated:
Listed by:
Viviana Saucedo 0517748 817-513-5000,
Citiwide Alliance Realty 214-326-0399
Source: NTREIS,MLS#: 21273139
Facts & features
Interior
Bedrooms & bathrooms
- Bedrooms: 3
- Bathrooms: 2
- Full bathrooms: 2
Primary bedroom
- Level: First
- Dimensions: 13 x 14
Bedroom
- Level: First
- Dimensions: 10 x 10
Bedroom
- Level: First
- Dimensions: 10 x 10
Dining room
- Level: First
- Dimensions: 11 x 11
Living room
- Level: First
- Dimensions: 20 x 17
Appliances
- Included: Electric Cooktop, Disposal, Microwave
Features
- Open Floorplan
- Has basement: No
- Number of fireplaces: 1
- Fireplace features: Family Room
Interior area
- Total interior livable area: 1,649 sqft
Video & virtual tour
Property
Parking
- Total spaces: 2
- Parking features: Driveway, Storage
- Attached garage spaces: 2
Features
- Levels: One
- Stories: 1
- Pool features: None
Lot
- Size: 7,971 Square Feet
Details
- Parcel number: 05903424
Construction
Type & style
- Home type: SingleFamily
- Architectural style: Detached
- Property subtype: Single Family Residence
- Attached to another structure: Yes
Condition
- Year built: 1987
Utilities & green energy
- Sewer: Public Sewer
- Water: Public
- Utilities for property: Sewer Available, Water Available
Community & HOA
Community
- Subdivision: Southgate Add
HOA
- Has HOA: No
Location
- Region: Fort Worth
Financial & listing details
- Price per square foot: $164/sqft
- Tax assessed value: $233,596
- Annual tax amount: $5,642
- Date on market: 5/17/2026
- Cumulative days on market: 72 days
- Exclusions: TV’s, washer and dryer, curtains and drapes.
Estimated market value
$259,900
$247,000 - $273,000
$1,954/mo
Price history
| Date | Event | Price |
|---|---|---|
| 7/8/2026 | Price change | $270,000-4.6%$164/sqft |
Source: NTREIS #21273139 Report a problem | ||
| 5/17/2026 | Listed for sale | $283,000-0.7%$172/sqft |
Source: NTREIS #21273139 Report a problem | ||
| 2/9/2026 | Listing removed | $285,000$173/sqft |
Source: NTREIS #20995829 Report a problem | ||
| 10/6/2025 | Price change | $285,000-1.7%$173/sqft |
Source: NTREIS #20995829 Report a problem | ||
| 9/9/2025 | Price change | $290,000-3%$176/sqft |
Source: NTREIS #20995829 Report a problem | ||
| 8/2/2025 | Price change | $299,000-3.2%$181/sqft |
Source: NTREIS #20995829 Report a problem | ||
| 7/10/2025 | Listed for sale | $309,000+28.7%$187/sqft |
Source: NTREIS #20995829 Report a problem | ||
| 11/15/2022 | Sold | -- |
Source: NTREIS #20174481 Report a problem | ||
| 10/17/2022 | Pending sale | $240,000$146/sqft |
Source: NTREIS #20174481 Report a problem | ||
| 10/3/2022 | Contingent | $240,000$146/sqft |
Source: NTREIS #20174481 Report a problem | ||
| 9/28/2022 | Listed for sale | $240,000$146/sqft |
Source: NTREIS #20174481 Report a problem | ||
Public tax history
| Year | Property taxes | Tax assessment |
|---|---|---|
| 2025 | $3,109 -45.4% | $233,596 |
| 2024 | $5,692 -1.5% | $233,596 -0.7% |
| 2023 | $5,780 +98.2% | $235,157 +20.7% |
| 2022 | $2,916 +1.4% | $194,854 +7.6% |
| 2021 | $2,876 +1.4% | $181,013 +5.6% |
| 2020 | $2,837 -13.1% | $171,492 +3.1% |
| 2019 | $3,265 +6.8% | $166,396 +31.5% |
| 2018 | $3,057 +10.1% | $126,566 -1% |
| 2017 | $2,775 +10.3% | $127,888 +12.6% |
| 2016 | $2,515 +6.2% | $113,610 +19.5% |
| 2015 | $2,368 | $95,091 +2.9% |
| 2014 | $2,368 | $92,400 +10% |
| 2013 | -- | $84,000 -5.8% |
| 2012 | -- | $89,200 |
| 2011 | -- | $89,200 +5.6% |
| 2010 | -- | $84,500 -8.5% |
| 2009 | -- | $92,300 |
| 2008 | -- | $92,300 -3.7% |
| 2007 | -- | $95,800 -3.6% |
| 2006 | -- | $99,400 +6.7% |
| 2005 | -- | $93,200 |
| 2004 | -- | $93,200 |
| 2003 | -- | $93,200 +0.4% |
| 2002 | -- | $92,800 +8% |
| 2001 | -- | $85,900 +7.9% |
| 2000 | -- | $79,600 |
Find assessor info on the county website
Monthly payment
Est. payment
Payment breakdown
Explore the cost of this home by adjusting the details. Changes won't be saved.Climate risks
Neighborhood: Southgate
Nearby schools
GreatSchools rating
- 3/10Jackie Carden Elementary SchoolGrades: PK-5Distance: 0.6 mi
- 2/10Crowley Middle SchoolGrades: 6-8Distance: 0.7 mi
- 3/10North Crowley High SchoolGrades: 9-12Distance: 1.8 mi
Schools provided by the listing agent
- Elementary: Jackie Carden
- Middle: Crowley
- High: North Crowley
- District: Crowley ISD
Source: NTREIS. This data may not be complete. We recommend contacting the local school district to confirm school assignments for this home.
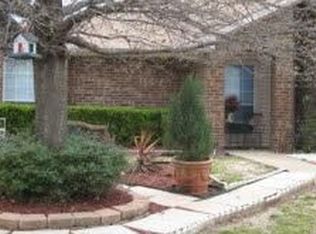
- $256,0003 bd2 ba1 sqft8304 O'Hara Ln, Fort Worth, TX 76123Off Market
- $255,1004 bd2 ba1.8k sqft8301 Auburn Dr, Fort Worth, TX 76123Off Market
- $224,1003 bd2 ba1.7k sqft8308 O'Hara Ln, Fort Worth, TX 76123Off Market
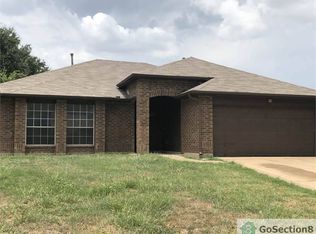
- $244,7004 bd2 ba1.5k sqft8305 Auburn Dr, Fort Worth, TX 76123Off Market

- $277,2004 bd2 ba1.9k sqft3200 Steamboat Dr, Fort Worth, TX 76123Off Market
- $251,7003 bd2 ba1.3k sqft3204 Steamboat Dr, Fort Worth, TX 76123Off Market
- $224,5003 bd2 ba1.4k sqft3120 Steamboat Dr, Fort Worth, TX 76123Off Market
- $267,6004 bd2 ba1.7k sqft8301 O'Hara Ln, Fort Worth, TX 76123Off Market
A local agent can set up tours, give advice and negotiate with sellers.
Similar homes
- $294,9994 bd3 ba1.6k sqft8405 Tallahassee Ln, Fort Worth, TX 76123For Sale
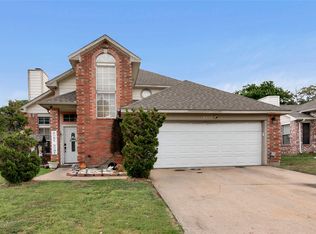 MLS ID #21254183, Ana Garrett. NTREIS
 - $260,0003 bd2 ba1.2k sqft2817 Country Creek Ln, Fort Worth, TX 76123For Sale
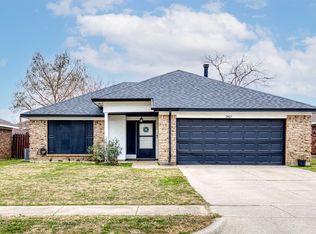 MLS ID #21161699, Royale Sommer. NTREIS
 - $258,0003 bd2 ba1.5k sqft1409 Whittenburg Dr, Fort Worth, TX 76134For Sale
 MLS ID #21336524, Jennifer Dons. NTREIS
 - $289,9004 bd2 ba1.6k sqft1363 Yorkshire St #2, Fort Worth, TX 76134For Sale
 MLS ID #21273102, Joshua Gomez. NTREIS
 - $265,0003 bd2 ba1.6k sqft1025 Buffalo Springs Dr, Fort Worth, TX 76140For SaleMLS ID #21182003, Ashley Hasbrouck. NTREIS
- $260,0003 bd2 ba1.6k sqft5013 South Dr, Fort Worth, TX 76132For SaleMLS ID #21157081, Josh Mills. NTREIS
- $275,0003 bd2 ba1.7k sqft341 Christie Ave, Everman, TX 76140For SaleMLS ID #21274542, Edwin Judd. NTREIS
- $249,9003 bd2 ba1.6k sqft113 Quail Creek Dr, Crowley, TX 76036For SaleMLS ID #21246722, Shelley Green. NTREIS
- $257,0003 bd2 ba1.4k sqft1249 Cottonwood Dr, Crowley, TX 76036For SaleMLS ID #21307358, Angie Graham. NTREIS
- $303,0003 bd2 ba1.7k sqft5310 Westminster Ct S, Fort Worth, TX 76133For SaleMLS ID #21282277, Stacey Davidson. NTREIS
- $239,0004 bd2 ba1.3k sqft7325 Aberdeen Dr, Fort Worth, TX 76116For SaleMLS ID #21338139, Darrell Toler. NTREIS
- $330,0003 bd3 ba2k sqft753 Rutherford Dr, Crowley, TX 76036For SaleMLS ID #21339053, Aly Dockery. NTREIS
- $299,9004 bd3 ba2.2k sqft3554 Cromart Ct N, Fort Worth, TX 76133For SaleMLS ID #21291459, Jennifer Stafford. NTREIS
- $245,0003 bd2 ba1.2k sqft7452 Meadowcrest Dr, Fort Worth, TX 76112For SaleMLS ID #21340570, Nader Jichi. NTREIS
- $274,0003 bd2 ba1.5k sqft1912 Belzise Ter, Fort Worth, TX 76104For SaleMLS ID #21302062, Peter Wright. NTREIS
- $239,0003 bd2 ba1.1k sqft312 Gardenia Ct, Burleson, TX 76028For SaleMLS ID #21337063, Jake White. NTREIS
- $375,0004 bd3 ba2.4k sqft3817 Lawndale Ave, Fort Worth, TX 76133For SaleMLS ID #21338988, Josiah Keas. NTREIS
- $275,0003 bd2 ba1.9k sqft4828 Deal Dr, Fort Worth, TX 76135For SaleMLS ID #21327122, Jessica Perales. NTREIS
- $315,0003 bd2 ba1.7k sqft113 NE Timber Ridge Dr, Burleson, TX 76028For SaleMLS ID #21323225, Tina Pace. NTREIS
- $290,0003 bd2 ba1.4k sqft424 Murphy Rd, Burleson, TX 76028For SaleMLS ID #21313818, Gabbie George. NTREIS
