Some neighborhoods shout for attention. This one whispers. Tucked away near the edge of Westland, just a stone's throw from Canton and served by Livonia schools, this little pocket feels like the sort of place you'd stumble upon by accident... then hope nobody else finds. The streets are quiet. The trees stand tall. Even morning coffee seems to taste a little better here.
Step inside and the story keeps going. Sunlight pours through oversized windows and dances across the soaring ceilings. Soft, neutral colors, brand-new carpeting throughout, and a flowing floor plan create a home that feels bright, fresh, and welcoming from the moment you walk in. The kitchen sits at the heart of it all, with plenty of counter space, a sun-filled breakfast nook, a brand-new dishwasher, and a view into the family room so no one ever feels far away. Upstairs, the spacious primary suite offers a peaceful place to end the day, while two additional bedrooms are ready to become whatever you need them to be. Downstairs, the finished basement offers extra space for relaxing or entertaining, plus a wall of built-in storage hidden behind sliding doors to keep everything neatly tucked away. A sump pump adds extra peace of mind. Out back, the large 24' x 16' deck is ready for summer dinners, lazy weekends, and watching the seasons change. The attached two-car garage offers plenty of room for cars, tools, bikes, and everything that comes with a life well lived. There are homes that impress you. And then there are homes that quietly make you think..."I could be very happy here."
Because the best part of this home isn't something you'll find on a feature sheet. It's the feeling that you've somehow found your own little corner of the world.
Pending
$439,900
8307 Parkside Dr, Westland, MI 48185
3beds
3,158sqft
Single Family Residence
Built in 1996
8,276 Square Feet Lot
$432,600 Zestimate®
$139/sqft
$5/mo HOA
What's special
- 52 days |
- 170 |
- 3 |
Likely to sell faster than
Zillow last checked:
Listing updated:
Listed by:
Hillary Stone 734-444-4227,
RE/MAX Cornerstone 734-855-9500
Source: Realcomp II,MLS#: 20261049181
Facts & features
Interior
Bedrooms & bathrooms
- Bedrooms: 3
- Bathrooms: 3
- Full bathrooms: 2
- 1/2 bathrooms: 1
Primary bedroom
- Level: Second
- Area: 225
- Dimensions: 15 X 15
Bedroom
- Level: Second
- Area: 120
- Dimensions: 10 X 12
Bedroom
- Level: Second
- Area: 144
- Dimensions: 12 X 12
Primary bathroom
- Level: Second
- Area: 144
- Dimensions: 12 X 12
Other
- Level: Second
- Area: 60
- Dimensions: 12 X 5
Other
- Level: Entry
- Area: 30
- Dimensions: 5 X 6
Other
- Level: Entry
- Area: 99
- Dimensions: 11 X 9
Dining room
- Level: Entry
- Area: 144
- Dimensions: 12 X 12
Family room
- Level: Entry
- Area: 270
- Dimensions: 18 X 15
Kitchen
- Level: Entry
- Area: 154
- Dimensions: 14 X 11
Laundry
- Level: Entry
- Area: 42
- Dimensions: 6 X 7
Living room
- Level: Entry
- Area: 180
- Dimensions: 15 X 12
Heating
- Forced Air, Natural Gas
Cooling
- Central Air
Appliances
- Included: Dishwasher, Disposal, Dryer, Free Standing Electric Range, Free Standing Refrigerator, Washer
- Laundry: Laundry Room
Features
- Entrance Foyer
- Basement: Finished
- Has fireplace: Yes
- Fireplace features: Family Room, Wood Burning
Interior area
- Total interior livable area: 3,158 sqft
- Finished area above ground: 2,158
- Finished area below ground: 1,000
Property
Parking
- Total spaces: 2
- Parking features: Two Car Garage, Attached, Electricityin Garage, Garage Faces Front, Garage Door Opener
- Attached garage spaces: 2
Features
- Levels: Two
- Stories: 2
- Entry location: GroundLevelwSteps
- Patio & porch: Patio, Porch
- Pool features: None
Lot
- Size: 8,276 Square Feet
- Dimensions: 70 x 120
- Features: Sprinklers
Details
- Parcel number: 56022030063000
- Special conditions: Short Sale No,Standard
Construction
Type & style
- Home type: SingleFamily
- Architectural style: Colonial
- Property subtype: Single Family Residence
Materials
- Brick, Vinyl Siding
- Foundation: Basement, Poured
- Roof: Asphalt
Condition
- New construction: No
- Year built: 1996
Utilities & green energy
- Sewer: Public Sewer
- Water: Public
Community & HOA
Community
- Features: Sidewalks
- Subdivision: FOREST CREEK ESTATES
HOA
- Has HOA: Yes
- HOA fee: $55 annually
Location
- Region: Westland
Financial & listing details
- Price per square foot: $139/sqft
- Tax assessed value: $119,545
- Annual tax amount: $5,810
- Date on market: 6/29/2026
- Cumulative days on market: 52 days
- Listing agreement: Exclusive Right To Sell
- Listing terms: Cash,Conventional,FHA,Va Loan
- Exclusions: Exclusion(s) Do Not Exist
Estimated market value
$432,600
$411,000 - $454,000
$2,926/mo
Price history
| Date | Event | Price |
|---|---|---|
| 7/24/2026 | Pending sale | $439,900$139/sqft |
Source:  Realcomp II #20261049181 Report a problem Realcomp II #20261049181 Report a problem | ||
| 6/30/2026 | Listed for sale | $439,900+87.2%$139/sqft |
Source: Realcomp II #20261049181 Report a problem | ||
| 2/15/2000 | Sold | $235,000$74/sqft |
Source: Agent Provided Report a problem | ||
Public tax history
| Year | Property taxes | Tax assessment |
|---|---|---|
| 2025 | -- | $181,300 +9.3% |
| 2024 | -- | $165,800 +11.4% |
| 2023 | -- | $148,800 +11.8% |
| 2022 | -- | $133,100 +0.1% |
| 2021 | -- | $133,000 |
| 2020 | $4,996 +9.6% | $133,000 +6.1% |
| 2019 | $4,558 | $125,300 -6% |
| 2018 | $4,558 | $133,300 +2.4% |
| 2017 | -- | $130,200 +4.4% |
| 2016 | $3,309 | $124,700 +11.3% |
| 2015 | $3,309 -63.3% | $112,070 +6.4% |
| 2013 | $9,022 +172.6% | $105,340 +11.5% |
| 2012 | $3,309 | $94,470 +6.8% |
| 2010 | -- | $88,490 -31.2% |
| 2009 | -- | $128,670 -9% |
| 2008 | $4,440 | $141,450 -2% |
| 2007 | -- | $144,400 +3% |
| 2005 | -- | $140,200 +3.6% |
| 2004 | -- | $135,280 +17.9% |
| 2001 | -- | $114,750 +17.7% |
| 2000 | $3,532 | $97,503 |
Find assessor info on the county website
Monthly payment
Est. payment
Payment breakdown
Explore the cost of this home by adjusting the details. Changes won't be saved.Climate risks
Neighborhood: 48185
Nearby schools
GreatSchools rating
- 7/10Johnson Upper Elementary SchoolGrades: 4-6Distance: 0.5 mi
- 7/10Churchill High SchoolGrades: 7-12Distance: 1 mi
- 7/10Rosedale ElementaryGrades: PK-4Distance: 1.3 mi
- $489,1004 bd3 ba2.5k sqft8319 Parkside Dr, Westland, MI 48185Off Market
- $367,4003 bd2 ba1.5k sqft8295 Parkside Dr, Westland, MI 48185Off Market
- $393,2004 bd2 ba1.5k sqft39135 Forest Creek Dr, Westland, MI 48185Off Market
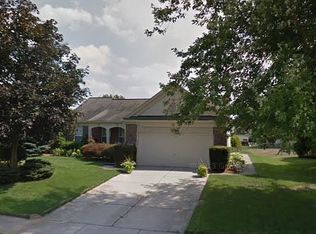
- $380,3003 bd2 ba1.5k sqft39132 Hidden Creek Dr, Westland, MI 48185Off Market
- $374,7003 bd2 ba1.5k sqft8304 Parkside Dr, Westland, MI 48185Off Market
- $375,9003 bd3 ba1.5k sqft39147 Forest Creek Dr, Westland, MI 48185Off Market
- $422,9003 bd3 ba2.1k sqft39144 Hidden Creek Dr, Westland, MI 48185Off Market
- $430,0003 bd2 ba2.1k sqft8316 Parkside Dr, Westland, MI 48185Off Market
A local agent can set up tours, give advice and negotiate with sellers.
Similar homes
- $415,0003 bd3 ba1.7k sqft8107 Hubbard St, Westland, MI 48185For Sale
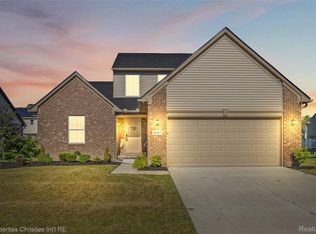
 MLS ID #20261057664, Charles A Siciliano, @properties Christie's Int'l R.E. Birmingham. Realcomp II
 - $449,0004 bd3 ba1.9k sqft44685 Fair Oaks Dr, Canton, MI 48187For Sale
 MLS ID #20261063705, Raham Fayaz, Clients First, REALTORS®. Realcomp II
 - $360,0003 bd3 ba1.6k sqft37911 Plymouth Rd, Livonia, MI 48150For Sale
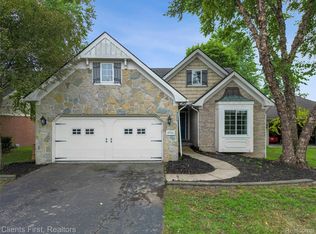 MLS ID #20261064038, Smitha Krothapalli, Clients First, REALTORS®. Realcomp II
 - $315,0003 bd2 ba1.8k sqft35143 Lewis St, Westland, MI 48185For Sale
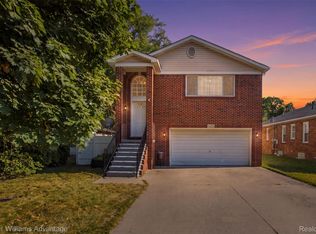 MLS ID #20261064170, Taranji C Grant, Keller Williams Advantage. Realcomp II
 - $450,0004 bd3 ba3.2k sqft35037 Ellen Ct, Livonia, MI 48154For SaleMLS ID #20261032676, Jeanette Dilley, National Realty Centers, Inc. Realcomp II
- $449,9003 bd3 ba1.9k sqft39656 Village Run Dr, Northville, MI 48168For SaleMLS ID #20261066886, Diane M Orzel, Remerica United Realty. Realcomp II
- $430,0004 bd3 ba2.6k sqft27110 Clairview Dr, Dearborn Heights, MI 48127For SaleMLS ID #20261062154, Barbara Jones, Century 21 Curran & Oberski. Realcomp II
- $509,9004 bd3 ba2.3k sqft45132 Hanford Rd, Canton, MI 48187For SaleMLS ID #20261064516, Rabeeh Hammoud, Apex Realty Centers. Realcomp II
- $529,9004 bd3 ba3k sqft359 Savannah Dr, Canton, MI 48187For SaleMLS ID #20261059093, Ylldes Shemshedini, Coldwell Banker Professionals-Northville. Realcomp II
- $435,0003 bd3 ba2.7k sqft34985 Valley Forge Dr, Farmington Hills, MI 48331For SaleMLS ID #20261061114, Marie Dowler, Max Broock, REALTORS®-Birmingham. Realcomp II
- $485,0002 bd2 ba2k sqft701 Spring Dr, Northville, MI 48167For SaleMLS ID #20261066183, Chris Benedict, @properties Christie's Int'l RE Northville. Realcomp II
- $425,0004 bd3 ba2.1k sqft35868 Smithfield Ct, Farmington, MI 48335For SaleMLS ID #20261064238, Jim Shaffer, Good Company. Realcomp II
- $415,0003 bd3 ba2.1k sqft37224 Chesapeake Rd, Farmington Hills, MI 48335For SaleMLS ID #20261044490, Nysrete Lleshaj, @properties Christie's Int'l R.E. Birmingham. Realcomp II
- $475,0004 bd3 ba3.1k sqft31259 Applewood Ln, Farmington Hills, MI 48331For SaleMLS ID #20261061898, Amanda Scofield, Century 21 Curran & Oberski. Realcomp II
- $385,0004 bd3 ba3.3k sqft45331 Rector Dr, Canton, MI 48188For SaleMLS ID #20261045949, Russell Wilcox, Century 21 Curran & Oberski. Realcomp II
- $479,9003 bd3 ba2.7k sqft6344 Campus Dr, Dearborn Heights, MI 48127For SaleMLS ID #20261057373, Silvia Stan, Signature Sotheby's International Realty Bham. Realcomp II
- $510,0003 bd3 ba2.8k sqft2000 Matthew St, Commerce Township, MI 48390For SaleMLS ID #20261058124, Jason Dabish, Max Broock Realtors. Realcomp II
- $435,0003 bd3 ba2.6k sqft40781 Lenox Park Dr, Novi, MI 48377For SaleMLS ID #20261063396, Taranji C Grant, Keller Williams Advantage. Realcomp II
- $498,0003 bd3 ba3.4k sqft28977 Lake Park Dr, Farmington Hills, MI 48331For SaleMLS ID #20261056037, Lynda Kallabat, Max Broock Realtors. Realcomp II
- $469,9994 bd3 ba2.2k sqft6609 E Knollwood Cir, West Bloomfield, MI 48322For SaleMLS ID #20261064020, Logan C Wert, Max Broock, REALTORS®-Bloomfield Hills. Realcomp II
