Discover luxury living in Steep Bank Estates, one of Sienna's most prestigious neighborhoods. This fully remodeled 5-bedroom, 4.2-bath estate offers 5,491 SF on a private 0.63-acre lot with no back neighbors. A grand rotunda entry, soaring ceilings, dual staircases, and a dramatic two-story family room create an unforgettable first impression. The chef's kitchen features a large island, double ovens, gas cooktop, and abundant storage. The primary suite includes a fireplace, sitting area, spa-inspired bath, custom closet, and electric blackout shades. Upstairs offers a game room, media room, and oversized balcony overlooking a resort-style backyard with pool, spa, grotto, outdoor kitchen, and granite bar. Generator, EV charging port, and zoned to top-rated FBISD schools. Minutes from Hwy 6, shopping, dining, and Fort Bend Town Center.
Pending
$1,260,000
8311 Kelsey Pass, Missouri City, TX 77459
5beds
5,491sqft
:
Get pre-qualified$8,872/mo
Single Family Residence
Built in 2006
0.63 Acres Lot
$1,214,200 Zestimate®
$229/sqft
$132/mo HOA
What's special
Outdoor kitchenGrand rotunda entryGranite barDramatic two-story family roomGame roomSoaring ceilingsMedia room
- 67 days |
- 251 |
- 13 |
Zillow last checked:
Listing updated:
Listed by:
Audra O'Neal TREC #0485545 281-972-6464,
ONTX Realty Partners,
Cassandra Noien TREC #0633716 713-248-8798,
ONTX Realty Partners
Source: HAR,MLS#: 33765857
Facts & features
Interior
Bedrooms & bathrooms
- Bedrooms: 5
- Bathrooms: 6
- Full bathrooms: 4
- 1/2 bathrooms: 2
Rooms
- Room types: Family Room, Media Room, Utility Room
Primary bedroom
- Level: First
- Area: 280
- Dimensions: 20 x 14
Bedroom
- Level: Second
- Area: 182
- Dimensions: 14 x 13
Bedroom
- Level: Second
- Area: 266
- Dimensions: 19 x 14
Bedroom
- Level: Second
- Area: 176
- Dimensions: 16 x 11
Bedroom
- Level: Second
- Area: 210
- Dimensions: 15 x 14
Other
- Level: First
- Area: 208
- Dimensions: 16 x 13
Breakfast
- Level: First
- Area: 140
- Dimensions: 14 x 10
Dining room
- Level: First
- Area: 280
- Dimensions: 20 x 14
Other
- Level: Second
Family room
- Level: First
- Area: 420
- Dimensions: 21 x 20
Game room
- Level: Second
Kitchen
- Level: First
Living room
- Level: First
- Area: 280
- Dimensions: 20 x 14
Media room
- Level: Second
- Area: 210
- Dimensions: 15 x 14
Primary bath
- Level: First
Utility room
- Level: First
Heating
- Natural Gas
Cooling
- Ceiling Fan(s), Electric
Appliances
- Included: Water Heater, Disposal, Double Oven, Electric Oven, Microwave, Gas Cooktop, Dishwasher
- Laundry: Electric Dryer Hookup, Washer Hookup
Features
- 2 Staircases, Balcony, Crown Molding, Formal Entry/Foyer, High Ceilings, En-Suite Bath, Primary Bed - 1st Floor, Sitting Area, Walk-In Closet(s)
- Flooring: Tile, Wood
- Windows: Insulated/Low-E windows
- Number of fireplaces: 3
- Fireplace features: Outside, Free Standing, Gas, Gas Log
Interior area
- Total structure area: 5,491
- Total interior livable area: 5,491 sqft
Video & virtual tour
Property
Parking
- Total spaces: 3
- Parking features: Detached, Oversized, Additional Parking, Garage Door Opener, Circular Driveway, Double-Wide Driveway
- Garage spaces: 3
Features
- Stories: 2
- Patio & porch: Covered, Patio/Deck, Deck
- Exterior features: Back Green Space, Outdoor Kitchen, Side Yard, Sprinkler System
- Has private pool: Yes
- Pool features: Gunite
- Has spa: Yes
- Spa features: Spa/Hot Tub
- Fencing: Back Yard
Lot
- Size: 0.63 Acres
- Features: Back Yard, Cul-De-Sac, Greenbelt, Near Golf Course, Subdivided, 1/2 Up to 1 Acre
Details
- Parcel number: 8130530010160907
Construction
Type & style
- Home type: SingleFamily
- Architectural style: Traditional
- Property subtype: Single Family Residence
Materials
- Brick, Wood Siding
- Foundation: Slab
- Roof: Composition
Condition
- New construction: No
- Year built: 2006
Details
- Builder name: Perry Homes
Utilities & green energy
- Sewer: Public Sewer
- Water: Public, Water District
Green energy
- Energy efficient items: Attic Vents, Thermostat, HVAC
Community & HOA
Community
- Features: Subdivision Tennis Court
- Subdivision: Sienna Steep Bank Village
HOA
- Has HOA: Yes
- Amenities included: Basketball Court, Clubhouse, Dog Park, Fitness Center, Golf Course, Jogging Path, Park, Party Room, Picnic Area, Playground, Pool, Splash Pad, Sport Court, Tennis Court(s), Trail(s)
- HOA fee: $1,580 annually
Location
- Region: Missouri City
Financial & listing details
- Price per square foot: $229/sqft
- Tax assessed value: $952,598
- Annual tax amount: $23,455
- Date on market: 6/4/2026
- Listing terms: Cash,Conventional,VA Loan
- Exclusions: See Exclusions Addendum
- Road surface type: Concrete, Curbs, Gutters
Estimated market value
$1,214,200
$1.15M - $1.27M
$7,664/mo
Price history
| Date | Event | Price |
|---|---|---|
| 7/20/2026 | Pending sale | $1,260,000$229/sqft |
Source:  HAR #33765857 Report a problem HAR #33765857 Report a problem | ||
| 6/12/2026 | Price change | $1,260,000-3.1%$229/sqft |
Source: HAR #33765857 Report a problem | ||
| 5/7/2025 | Pending sale | $1,299,989$237/sqft |
Source: HAR #29808644 Report a problem | ||
| 4/9/2025 | Listed for sale | $1,299,989+23.9%$237/sqft |
Source: HAR #29808644 Report a problem | ||
| 5/25/2022 | Sold | -- |
Source: Agent Provided Report a problem | ||
| 5/4/2022 | Pending sale | $1,049,000$191/sqft |
Source: HAR #61196621 Report a problem | ||
| 4/23/2022 | Listed for sale | $1,049,000+67.8%$191/sqft |
Source: HAR #61196621 Report a problem | ||
| 8/21/2014 | Sold | -- |
Source: Agent Provided Report a problem | ||
| 7/8/2014 | Pending sale | $625,000$114/sqft |
Source: Soho Realty, Inc. #20126761 Report a problem | ||
| 5/15/2014 | Listed for sale | $625,000$114/sqft |
Source: Soho Realty, Inc. #20126761 Report a problem | ||
Public tax history
| Year | Property taxes | Tax assessment |
|---|---|---|
| 2025 | $17,106 -0.3% | $952,598 -1.2% |
| 2024 | $17,155 +28.3% | $964,439 +3% |
| 2023 | $13,376 +26.7% | $936,618 +11.1% |
| 2022 | $10,553 -5.1% | $842,990 +26% |
| 2021 | $11,126 0% | $669,070 +1.8% |
| 2020 | $11,128 -3.2% | $657,140 -1.2% |
| 2019 | $11,501 +11.1% | $664,790 +14.6% |
| 2018 | $10,348 -36.5% | $580,020 +3.2% |
| 2017 | $16,298 | $562,130 -1.6% |
| 2016 | $16,298 +55.5% | $571,050 -0.5% |
| 2015 | $10,482 +31.2% | $574,060 +3.3% |
| 2014 | $7,987 | $555,810 -1.9% |
| 2013 | -- | $566,550 +2.3% |
| 2012 | -- | $553,840 +0.4% |
| 2011 | -- | $551,380 -0.2% |
| 2010 | -- | $552,580 +2.8% |
| 2009 | -- | $537,510 +3.4% |
| 2008 | -- | $519,660 -3.9% |
| 2007 | -- | $540,660 +1322.8% |
| 2006 | -- | $38,000 |
Find assessor info on the county website
Monthly payment
Est. payment
Payment breakdown
Explore the cost of this home by adjusting the details. Changes won't be saved.Climate risks
Neighborhood: 77459
Nearby schools
GreatSchools rating
- 10/10Sienna Crossing Elementary SchoolGrades: PK-5Distance: 1.9 mi
- 7/10Billy Baines Middle SchoolGrades: 6-8Distance: 1 mi
- 7/10Ridge Point High SchoolGrades: 9-12Distance: 2.2 mi
Schools provided by the listing agent
- Elementary: Sienna Crossing Elementary School
- Middle: Baines Middle School
- High: Ridge Point High School
Source: HAR. This data may not be complete. We recommend contacting the local school district to confirm school assignments for this home.
- $--6 bd5 ba4.1k sqft8307 Kelsey Pass, Missouri City, TX 77459Sold
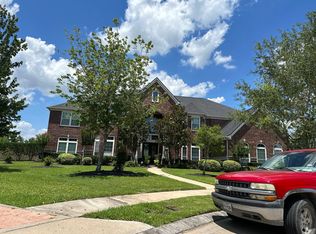
- $816,0005 bd3 ba5.3k sqft8315 Kelsey Pass, Missouri City, TX 77459Off Market
- $1,391,8007 bd6 ba7.8k sqft8303 Kelsey Pass, Missouri city, TX 77459Off Market
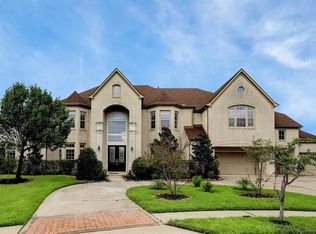
- $881,2005 bd3 ba5.2k sqft8310 Kelsey Pass, Missouri City, TX 77459Off Market
- $863,2004 bd5 ba4.6k sqft8403 Kelsey Pass, Missouri City, TX 77459Off Market
- $1,711,9005 bd5 ba7.5k sqft8306 Kelsey Pass, Missouri City, TX 77459Off Market
- $--5 bd5 ba6.3k sqft8314 Kelsey Pass, Missouri City, TX 77459Sold
- $228,7006 bd-- ba8k sqft8303 Kelsey Pass, Missouri city, TX 77459Off Market
A local agent can set up tours, give advice and negotiate with sellers.
Similar homes
- $1,225,9895 bd5 ba5.6k sqft18 Waters Lake Blvd, Missouri City, TX 77459For Sale
 MLS ID #95274804, Linda Riddle, Team Riddle Realty. HAR
 - $1,499,0006 bd6 ba6.7k sqft15 Bees Creek Ct, Missouri City, TX 77459For Sale
 MLS ID #36823648, Sonit Seth, eXp Realty LLC. HAR
 - $1,149,9005 bd4 ba4.6k sqft2811 Waters Lake Ln, Missouri City, TX 77459For Sale
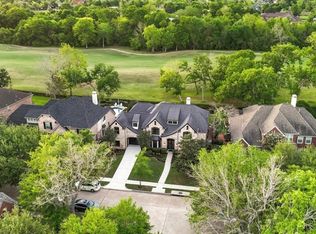 MLS ID #81484474, Leeanne Dyment, Keller Williams Preferred. HAR
 - $1,330,0004 bd5 ba5.6k sqft9603 Plaza Point Dr, Missouri City, TX 77459For Sale
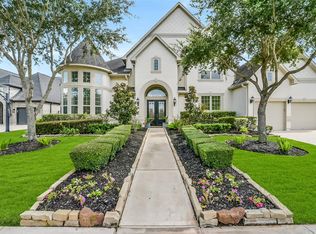 MLS ID #81227473, Suzy Pittman, Compass RE Texas, LLC - Houston. HAR
 - $1,070,9895 bd5 ba4.7k sqft9907 Regal Bend Dr, Missouri City, TX 77459For SaleMLS ID #96969124, Linda Riddle, Team Riddle Realty. HAR
- $1,200,0005 bd5 ba6.1k sqft14 Sullivans Lndg, Missouri City, TX 77459For SaleMLS ID #72684334, Rosalva Cardenas, UTR TEXAS, REALTORS. HAR
- $1,525,0003 bd4 ba4.3k sqft4419 Diamond Springs Dr, Missouri City, TX 77459For SaleMLS ID #71645026, Clayton Katz, Compass RE Texas, LLC - Houston. HAR
- $839,9005 bd6 ba4.5k sqft8607 Stones Throw Ln, Missouri City, TX 77459For SaleMLS ID #89502503, Jennifer Ciulla, RE/MAX Fine Properties. HAR
- $1,399,8005 bd5 ba5.6k sqft9407 Fox Bend Ln, Missouri City, TX 77459For SaleMLS ID #28923308, Mark Bonning, Bonning Real Estate. HAR
- $719,0005 bd4 ba4.3k sqft9227 N Fitzgerald Way, Missouri City, TX 77459For SaleMLS ID #62997787, Ryan Adams, Real Broker, LLC. HAR
- $729,0005 bd5 ba3.9k sqft8323 Talons Way, Missouri City, TX 77459For SaleMLS ID #35677223, Ryan Adams, Real Broker, LLC. HAR
- $1,850,0005 bd7 ba6.6k sqft19 Sanctuary Trl, Missouri City, TX 77459For SaleMLS ID #87472732, Sammy Younis, RE/MAX Southwest. HAR
- $1,399,9994 bd5 ba5.1k sqft2042 Darby Ln, Fresno, TX 77545For SaleMLS ID #56467681, John Nguyen, Keller Williams Memorial. HAR
- $949,0005 bd6 ba4.3k sqft2315 Mountain Run, Missouri City, TX 77459For SaleMLS ID #11808490, Mose Smith, Mose Smith, Broker. HAR
- $699,0005 bd4 ba4.3k sqft9603 Randon Ln, Missouri City, TX 77459For SaleMLS ID #97830986, Luanne Marshall, Compass RE Texas, LLC - Houston. HAR
- $749,0005 bd4 ba4.7k sqft2822 Taylorcrest, Missouri City, TX 77459For SaleMLS ID #48828277, Megan Cook, Keller Williams Memorial. HAR
- $1,174,9005 bd5 ba4.6k sqft5602 King Plains Creek Ln, Sugar Land, TX 77479For SaleMLS ID #39699228, Sarah Sawal, Keller Williams Memorial. HAR
- $719,0004 bd4 ba3.9k sqft9206 Hernshead Ln, Missouri City, TX 77459For SaleMLS ID #19772555, Dan Gad, eXp Realty LLC. HAR
- $860,0004 bd6 ba4.2k sqft10611 Sawmill Park Cir, Missouri City, TX 77459For SaleMLS ID #15789163, Joselyn Anabel Gonzalez, Premier Haus Realty, LLC. HAR
- $645,0005 bd4 ba4.1k sqft3111 Sabine Point Way, Missouri City, TX 77459For SaleMLS ID #97272378, Jeffrey Sadler, SADLER REALTY. HAR
