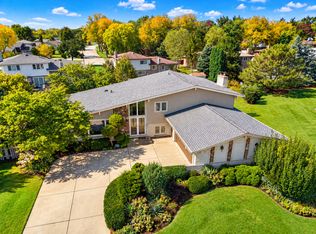
Spacious 4-bedrooms, 2.5-bath home featuring vaulted ceilings, hardwood flooring throughout main living areas. Functional layout offers generous living and entertaining space, including a finished basement with an additional bedroom and flexible use options such as office, guest area, or recreation room. The kitchen provides ample space for customization and opens to the dining area with access to an outdoor seating area. The primary suite includes a walk-in closet and a private bath with a separate tub and shower. Located on a cul-de-sac with a large backyard.
Active
$585,000
8315 Helen Ct, Downers Grove, IL 60516
4beds
2,577sqft
Single Family Residence
Built in 1979
-- sqft lot
$-- Zestimate®
$227/sqft
$-- HOA
What's special
- --
- 769
- views
- 42
- saves
Zillow last checked:
Listing updated:
Listed by:
Halina Zdanowski (708)790-3321,
LPT Realty
Source: MRED as distributed by MLS GRID,MLS#: 12759919
Facts & features
Interior
Bedrooms & bathrooms
- Bedrooms: 4
- Bathrooms: 3
- Full bathrooms: 2
- 1/2 bathrooms: 1
Rooms
- Room types: No additional rooms
Primary bedroom
- Features: Flooring (Carpet), Bathroom (Full)
- Level: Second
- Area: 340 Square Feet
- Dimensions: 20X17
Bedroom 2
- Features: Flooring (Hardwood)
- Level: Second
- Area: 176 Square Feet
- Dimensions: 16X11
Bedroom 3
- Features: Flooring (Hardwood)
- Level: Second
- Area: 140 Square Feet
- Dimensions: 14X10
Bedroom 4
- Features: Flooring (Ceramic Tile)
- Level: Basement
- Area: 90 Square Feet
- Dimensions: 10X9
Dining room
- Features: Flooring (Ceramic Tile)
- Level: Main
- Area: 154 Square Feet
- Dimensions: 14X11
Family room
- Features: Flooring (Hardwood)
- Level: Main
- Area: 280 Square Feet
- Dimensions: 20X14
Kitchen
- Features: Kitchen (Eating Area-Table Space, Granite Counters), Flooring (Ceramic Tile)
- Level: Main
- Area: 132 Square Feet
- Dimensions: 12X11
Laundry
- Features: Flooring (Ceramic Tile)
- Level: Basement
- Area: 110 Square Feet
- Dimensions: 10X11
Living room
- Features: Flooring (Hardwood)
- Level: Main
- Area: 299 Square Feet
- Dimensions: 23X13
Heating
- Natural Gas, Electric
Cooling
- Central Air
Features
- Basement: Finished,Full
- Number of fireplaces: 2
- Fireplace features: Gas Log, Living Room, Master Bedroom
Interior area
- Total structure area: 0
- Total interior livable area: 2,577 sqft
Property
Parking
- Total spaces: 2
- Parking features: Yes, Garage Owned, Attached, Garage
- Attached garage spaces: 2
Accessibility
- Accessibility features: No Disability Access
Features
- Stories: 2
Lot
- Dimensions: 28X151X88X58X171
Details
- Parcel number: 0932409002
- Special conditions: None
Construction
Type & style
- Home type: SingleFamily
- Property subtype: Single Family Residence
Materials
- Vinyl Siding
Condition
- New construction: No
- Year built: 1979
Utilities & green energy
- Sewer: Public Sewer
- Water: Public
Community & HOA
HOA
- Services included: None
Location
- Region: Downers Grove
Financial & listing details
- Price per square foot: $227/sqft
- Tax assessed value: $167,304
- Annual tax amount: $8,341
- Date on market: 9/15/2026
- Ownership: Fee Simple
Estimated market value
Not available
Estimated sales range
Not available
Not available
Price history
| Date | Event | Price |
|---|---|---|
| 9/15/2026 | Listing removed | $600,000$233/sqft |
Source: MRED as distributed by MLS GRID #12670683 Report a problem | ||
| 8/8/2026 | Price change | $600,000-2.4%$233/sqft |
Source:  MRED as distributed by MLS GRID #12670683 Report a problem MRED as distributed by MLS GRID #12670683 Report a problem | ||
| 7/7/2026 | Price change | $615,000-2.4%$239/sqft |
Source: MRED as distributed by MLS GRID #12670683 Report a problem | ||
| 6/7/2026 | Listed for sale | $630,000+161.2%$244/sqft |
Source: MRED as distributed by MLS GRID #12670683 Report a problem | ||
| 12/2/1998 | Sold | $241,200$94/sqft |
Source: Public Record Report a problem | ||
Public tax history
| Year | Property taxes | Tax assessment |
|---|---|---|
| 2025 | $8,725 +4.6% | $167,304 +7.9% |
| 2024 | $8,341 +4.3% | $155,055 +8.8% |
| 2023 | $7,996 +1.9% | $142,540 +2.1% |
| 2022 | $7,845 +9.5% | $139,610 +1.1% |
| 2021 | $7,165 +1.8% | $138,030 +2% |
| 2020 | $7,040 +3.5% | $135,290 |
| 2019 | $6,802 +10% | -- |
| 2018 | $6,185 +4% | $116,420 +3.9% |
| 2017 | $5,947 +5.3% | $112,030 +4.8% |
| 2016 | $5,650 +1.5% | $106,920 +6.3% |
| 2015 | $5,566 -19.6% | $100,590 -17.7% |
| 2014 | $6,923 -1.6% | $122,250 +0.5% |
| 2013 | $7,035 +3.4% | $121,670 -4.3% |
| 2012 | $6,806 +3.3% | $127,150 -6.1% |
| 2011 | $6,592 +4.9% | $135,410 -1.2% |
| 2010 | $6,281 +2.6% | $137,100 -5.8% |
| 2009 | $6,120 +2% | $145,520 |
| 2008 | $6,001 +4.8% | $145,520 +5.9% |
| 2007 | $5,724 +0.7% | $137,410 +5% |
| 2006 | $5,682 +6% | $130,860 +7.7% |
| 2005 | $5,360 +0.1% | $121,500 +3.8% |
| 2004 | $5,352 +2.7% | $117,060 +10% |
| 2003 | $5,208 -1.6% | $106,420 +1.7% |
| 2002 | $5,294 +2.3% | $104,640 +6.8% |
| 2001 | $5,173 +2% | $98,000 +3.5% |
| 2000 | $5,070 | $94,690 |
Find assessor info on the county website
Monthly payment
Est. payment
Payment breakdown
Explore the cost of this home by adjusting the details. Changes won't be saved.Climate risks
Neighborhood: 60516
Nearby schools
Schools provided by the listing agent
- Elementary: Prairieview Elementary School
- Middle: Lakeview Junior High School
- High: Downers Grove South High School
- District: 66
Source: MRED as distributed by MLS GRID. This data may not be complete. We recommend contacting the local school district to confirm school assignments for this home.
Similar homes
- $749,9994 bd3 ba2.8k sqft8681 Washington St, Downers Grove, IL 60516Active
 MLS ID #12728310, Jennifer Oukrust, Compass. MRED as distributed by MLS GRID
 - $539,0004 bd3 ba1.9k sqft6308 Saratoga Ave, Downers Grove, IL 60516Price Change
 MLS ID #12754927, Paul Cho, RE/MAX Suburban. MRED as distributed by MLS GRID
 - $844,9004 bd3 ba2.8k sqft7810 Regency Grove Dr, Darien, IL 60561New
 MLS ID #12789299, Nancy Sliwa, Coldwell Banker Realty. MRED as distributed by MLS GRID
 - $499,9005 bd3 ba2.4k sqft(Undisclosed Address), Darien, IL 60561New
 MLS ID #12776465, Scott Gerami, ABR,GRI, Real Time Realty LLC. MRED as distributed by MLS GRID
