Welcome to 8316 Hunters Meadow Way, a charming 4-bedroom, 2-bath all-brick ranch in Meadow Bend offering comfortable one-level living and plenty of space inside and out. The spacious great room features a vaulted ceiling and brick fireplace, while the kitchen offers abundant cabinetry and counter space, stainless steel appliances, and an adjoining breakfast area. Four bedrooms provide plenty of flexibility for family, guests, or a home office. The generous primary suite features a vaulted ceiling and a private bath with double sinks, a soaking tub, and a separate shower. One of the home's standout features is the sunroom, surrounded by windows and overlooking the backyard. A wonderful extension of the living space for relaxing or entertaining. Step outside to the patio and large fenced backyard with mature trees, a garden area, and plenty of room to enjoy the outdoors. Additional highlights include a whole-house generator, newer windows throughout, a newer furnace and A/C, some newer flooring, a recently painted exterior, and a roof approximately 8 years old. With its classic brick exterior, two-car attached garage, spacious floor plan, and inviting indoor and outdoor living spaces, this Meadow Bend ranch has so much to offer.
Pending
$329,900
8316 Hunters Meadow Way, Indianapolis, IN 46259
4beds
1,967sqft
Residential, Single Family Residence
Built in 1999
0.27 Acres Lot
$-- Zestimate®
$168/sqft
$40/mo HOA
What's special
Brick fireplaceGarden areaTwo-car attached garageClassic brick exteriorSpacious floor planSpacious great roomGenerous primary suite
- 29 days
- 295
- 8
Likely to sell faster than
Zillow last checked:
Listing updated:
Listed by:
Matt McLaughlin mmcl@talktotucker.com,
F.C. Tucker Company,
Joseph Cox,
F.C. Tucker Company
Source: MIBOR as distributed by MLS GRID,MLS#: 22128076
Facts & features
Interior
Bedrooms & bathrooms
- Bedrooms: 4
- Bathrooms: 2
- Full bathrooms: 2
- Main level bathrooms: 2
- Main level bedrooms: 4
Primary bedroom
- Level: Main
- Area: 204 Square Feet
- Dimensions: 17x12
Bedroom 2
- Level: Main
- Area: 130 Square Feet
- Dimensions: 13x10
Bedroom 3
- Level: Main
- Area: 132 Square Feet
- Dimensions: 12x11
Bedroom 4
- Level: Main
- Area: 120 Square Feet
- Dimensions: 12x10
Breakfast room
- Level: Main
- Area: 110 Square Feet
- Dimensions: 11x10
Dining room
- Level: Main
- Area: 110 Square Feet
- Dimensions: 11x10
Great room
- Level: Main
- Area: 384 Square Feet
- Dimensions: 24x16
Kitchen
- Level: Main
- Area: 110 Square Feet
- Dimensions: 11x10
Laundry
- Level: Main
- Area: 48 Square Feet
- Dimensions: 8x6
Sun room
- Level: Main
- Area: 154 Square Feet
- Dimensions: 14x11
Heating
- Forced Air, Natural Gas
Cooling
- Central Air
Appliances
- Included: Dishwasher, Dryer, Disposal, MicroHood, Electric Oven, Refrigerator, Washer
Features
- Vaulted Ceiling(s), Entrance Foyer, Ceiling Fan(s), Eat-in Kitchen, Pantry, Walk-In Closet(s)
- Has basement: No
- Number of fireplaces: 1
- Fireplace features: Gas Log, Great Room
Interior area
- Total structure area: 1,967
- Total interior livable area: 1,967 sqft
Property
Parking
- Total spaces: 2
- Parking features: Attached
- Attached garage spaces: 2
Features
- Levels: One
- Stories: 1
- Patio & porch: Covered, Glass Enclosed, Patio
- Fencing: Fenced,Full
Lot
- Size: 0.27 Acres
Details
- Parcel number: 491618105026000300
- Horse amenities: None
Construction
Type & style
- Home type: SingleFamily
- Architectural style: Traditional
- Property subtype: Residential, Single Family Residence
Materials
- Brick
- Foundation: Slab
Condition
- New construction: No
- Year built: 1999
Utilities & green energy
- Water: Public
Community & HOA
Community
- Subdivision: Meadow Bend
HOA
- Has HOA: Yes
- Amenities included: Maintenance, Park, Playground, Management, Snow Removal
- Services included: Maintenance, ParkPlayground, Management, Snow Removal
- HOA fee: $475 annually
- HOA phone: 317-570-4358
Location
- Region: Indianapolis
Financial & listing details
- Price per square foot: $168/sqft
- Tax assessed value: $318,000
- Annual tax amount: $2,992
- Date on market: 9/25/2026
- Cumulative days on market: 31 days
Estimated market value
Not available
Estimated sales range
Not available
Not available
Price history
| Date | Event | Price |
|---|---|---|
| 9/29/2026 | Pending sale | $329,900$168/sqft |
Source:  MIBOR as distributed by MLS GRID #22128076 Report a problem | ||
| 9/25/2026 | Listed for sale | $329,900+1.5%$168/sqft |
Source: MIBOR as distributed by MLS GRID #22128076 Report a problem | ||
| 6/15/2026 | Sold | $325,000-4.4%$165/sqft |
Source: MIBOR as distributed by MLS GRID #22099284 Report a problem | ||
| 5/20/2026 | Pending sale | $339,900$173/sqft |
Source: MIBOR as distributed by MLS GRID #22099284 Report a problem | ||
| 5/20/2026 | Listed for sale | $339,900$173/sqft |
Source: MIBOR as distributed by MLS GRID #22099284 Report a problem | ||
| 5/20/2026 | Pending sale | $339,900$173/sqft |
Source: MIBOR as distributed by MLS GRID #22099284 Report a problem | ||
| 5/14/2026 | Listed for sale | $339,900$173/sqft |
Source: MIBOR as distributed by MLS GRID #22099284 Report a problem | ||
| 5/6/2026 | Pending sale | $339,900$173/sqft |
Source: MIBOR as distributed by MLS GRID #22099284 Report a problem | ||
| 5/1/2026 | Listed for sale | $339,900$173/sqft |
Source: MIBOR as distributed by MLS GRID #22099284 Report a problem | ||
Public tax history
| Year | Property taxes | Tax assessment |
|---|---|---|
| 2025 | $2,871 +1% | $318,000 +10.8% |
| 2024 | $2,842 +4.7% | $287,100 +1% |
| 2023 | $2,714 +15.5% | $284,200 +4.7% |
| 2022 | $2,350 +11.2% | $271,400 +15.5% |
| 2021 | $2,114 +9.2% | $235,000 +11.2% |
| 2020 | $1,936 +8.3% | $211,400 +9.2% |
| 2019 | $1,788 +3.4% | $193,600 +8.3% |
| 2018 | $1,729 -1.2% | $178,800 +5.4% |
| 2017 | $1,750 +14.8% | $169,700 +2.2% |
| 2016 | $1,524 -0.3% | $166,000 +8.6% |
| 2014 | $1,528 -12.8% | $152,800 +1.9% |
| 2013 | $1,752 | $150,000 -14.4% |
| 2012 | $1,752 | $175,200 -0.8% |
| 2011 | -- | $176,700 -4.4% |
| 2010 | $1,848 -3.5% | $184,800 -3.5% |
| 2009 | $1,916 | $191,600 +5.2% |
| 2007 | -- | $182,100 +3.1% |
| 2006 | -- | $176,700 +14% |
| 2005 | -- | $155,000 |
| 2004 | -- | $155,000 |
| 2003 | -- | $155,000 +82.4% |
| 2002 | -- | $85,000 |
Find assessor info on the county website
Monthly payment
Est. payment
Payment breakdown
Explore the cost of this home by adjusting the details. Changes won't be saved.Climate risks
Neighborhood: South Franklin
- $299,0003 bd3 ba2.2k sqft8306 Hunters Meadow Way, Indianapolis, IN 46259Sold
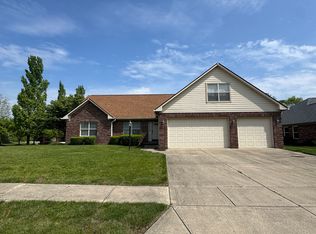
- $325,0003 bd2 ba2.7k sqft8324 Hunters Meadow Way, Indianapolis, IN 46259Sold

- $351,5004 bd1 ba2.3k sqft8332 Hunters Meadow Way, Indianapolis, IN 46259Off Market
- $293,3003 bd2 ba1.6k sqft8325 Hunters Meadow Way, Indianapolis, IN 46259Off Market
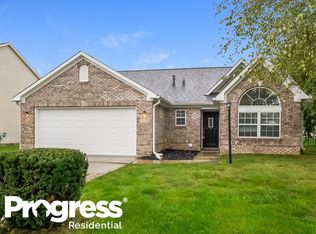
Similar homes
- $334,9004 bd3 ba1.9k sqft7517 Samuel Dr, Indianapolis, IN 46259Active
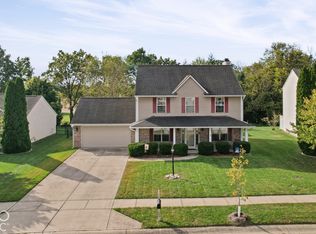 MLS ID #22131359, Kolton Williford, Stamper Realty Group. MIBOR as distributed by MLS GRID
- $339,9004 bd3 ba2.2k sqft6814 Treyburn Cir, Indianapolis, IN 46237Active
 MLS ID #22106630, Carlos Higareda, eXp Realty LLC. MIBOR as distributed by MLS GRID
- $375,0003 bd2 ba2.3k sqft9535 E Southport Rd, Indianapolis, IN 46259Active
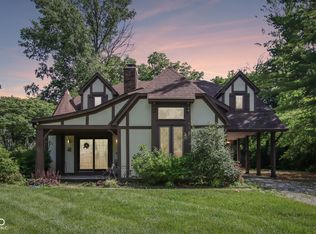 MLS ID #22109822, Autumn Sojka, Heroes Property Group. MIBOR as distributed by MLS GRID
- $359,9004 bd3 ba2.9k sqft6551 Calla Lily Dr, Indianapolis, IN 46237Active
 MLS ID #22093135, Matthew Mielke, Envoy Real Estate, LLC. MIBOR as distributed by MLS GRID
