Welcome to this spacious two-story home featuring 4 bedrooms, 2.5 bathrooms, and the added benefit of no HOA! A welcoming foyer opens to a formal living room, creating an inviting space to gather with family and friends. Toward the back of the home, the open-concept kitchen flows seamlessly into the spacious family room, making it ideal for everyday living and entertaining. The kitchen is appointed with granite countertops, stainless steel appliances, and a convenient breakfast bar. Upstairs, you'll find all four generously sized bedrooms, offering a functional layout with added privacy. The low-maintenance backyard features a built-in BBQ and artificial turf, providing the perfect space to relax, play, or entertain year-round. This home offers the perfect blend of comfort, space, and convenience! 3 TV mounts will convey.
Pending
$465,000
8325 Classic Villa Ct, Las Vegas, NV 89128
4beds
2,080sqft
:
Get pre-qualified$2,966/mo
Single Family Residence
Built in 1994
4,791 Square Feet Lot
$462,300 Zestimate®
$224/sqft
$-- HOA
What's special
Low-maintenance backyardSpacious two-story homeOpen-concept kitchenArtificial turfStainless steel appliancesSpacious family roomFour generously sized bedrooms
- 32 days |
- 830 |
- 51 |
Likely to sell faster than
Zillow last checked:
Listing updated:
Listed by:
William J. Alt BS.1001764 702-250-1090,
Real Broker LLC
Source: LVR,MLS#: 2795073 Originating MLS: Greater Las Vegas Association of Realtors Inc
Originating MLS: Greater Las Vegas Association of Realtors IncFacts & features
Interior
Bedrooms & bathrooms
- Bedrooms: 4
- Bathrooms: 3
- Full bathrooms: 1
- 3/4 bathrooms: 1
- 1/2 bathrooms: 1
Primary bedroom
- Description: Upstairs,Walk-In Closet(s)
- Dimensions: 15X16
Bedroom 2
- Description: Closet,Upstairs
- Dimensions: 12X12
Bedroom 3
- Description: Closet,Upstairs
- Dimensions: 12X14
Bedroom 4
- Description: Closet,Upstairs
- Dimensions: 12X10
Primary bathroom
- Description: Double Sink,Shower Only
Dining room
- Description: Dining Area,Family Room/Dining Combo
- Dimensions: 11x11
Family room
- Description: Downstairs
- Dimensions: 13x15
Kitchen
- Description: Breakfast Bar/Counter,Granite Countertops,Pantry,Stainless Steel Appliances,Tile Flooring
Living room
- Description: Formal,Front
- Dimensions: 18x17
Heating
- Central, Gas, Multiple Heating Units
Cooling
- Central Air, Electric, 2 Units
Appliances
- Included: Dryer, Dishwasher, Disposal, Gas Range, Microwave, Refrigerator, Water Softener Owned, Water Heater, Washer
- Laundry: Gas Dryer Hookup, Main Level, Laundry Room
Features
- Window Treatments
- Flooring: Carpet, Ceramic Tile, Laminate
- Windows: Plantation Shutters
- Number of fireplaces: 1
- Fireplace features: Family Room, Gas
Interior area
- Total structure area: 2,080
- Total interior livable area: 2,080 sqft
Video & virtual tour
Property
Parking
- Total spaces: 2
- Parking features: Attached, Garage, Garage Door Opener, Inside Entrance, Private
- Attached garage spaces: 2
Features
- Stories: 2
- Patio & porch: Covered, Patio
- Exterior features: Built-in Barbecue, Barbecue, Patio, Private Yard
- Fencing: Block,Back Yard
Lot
- Size: 4,791 Square Feet
- Features: Cul-De-Sac, Front Yard, Landscaped, Rocks, Synthetic Grass, Trees, < 1/4 Acre
Details
- Parcel number: 13828214048
- Zoning description: Single Family
- Horse amenities: None
Construction
Type & style
- Home type: SingleFamily
- Architectural style: Two Story
- Property subtype: Single Family Residence
Materials
- Frame, Stucco
- Roof: Tile
Condition
- Resale
- Year built: 1994
Utilities & green energy
- Electric: Photovoltaics None
- Sewer: Public Sewer
- Water: Public
- Utilities for property: Underground Utilities
Community & HOA
Community
- Security: Prewired
- Subdivision: Ridgeview West 2
HOA
- Has HOA: No
- Amenities included: None
Location
- Region: Las Vegas
Financial & listing details
- Price per square foot: $224/sqft
- Tax assessed value: $283,223
- Annual tax amount: $2,145
- Date on market: 6/26/2026
- Listing agreement: Exclusive Right To Sell
- Listing terms: Cash,Conventional,FHA,VA Loan
- Road surface type: Paved
Estimated market value
$462,300
$439,000 - $485,000
$2,298/mo
Price history
| Date | Event | Price |
|---|---|---|
| 7/12/2026 | Pending sale | $465,000$224/sqft |
Source:  LVR #2795073 Report a problem LVR #2795073 Report a problem | ||
| 6/26/2026 | Listed for sale | $465,000+51.2%$224/sqft |
Source: LVR #2795073 Report a problem | ||
| 5/12/2020 | Sold | $307,500-3%$148/sqft |
Source: LVR #2186805 Report a problem | ||
| 5/1/2020 | Pending sale | $316,900+1.6%$152/sqft |
Source: GK Properties Report a problem | ||
| 5/1/2020 | Price change | $311,900-1.6%$150/sqft |
Source: GK Properties Report a problem | ||
| 3/28/2020 | Listed for sale | $316,900+5%$152/sqft |
Source: Gk Properties Report a problem | ||
| 2/28/2020 | Sold | $301,903$145/sqft |
Source: Public Record Report a problem | ||
Public tax history
| Year | Property taxes | Tax assessment |
|---|---|---|
| 2026 | $2,148 +3% | $99,128 -1.3% |
| 2025 | $2,085 +3% | $100,444 +4.4% |
| 2024 | $2,025 +3% | $96,234 +18.4% |
| 2023 | $1,966 +0.8% | $81,275 +4.9% |
| 2022 | $1,950 +7.7% | $77,468 +1.2% |
| 2021 | $1,810 +6.7% | $76,518 +6.7% |
| 2020 | $1,696 +4.8% | $71,711 +8.4% |
| 2019 | $1,618 +6.9% | $66,147 |
| 2018 | $1,514 | $66,147 +2.1% |
| 2017 | $1,514 | $64,800 +1.7% |
| 2016 | $1,514 +0.2% | $63,736 +21.5% |
| 2015 | $1,510 +3% | $52,479 +21% |
| 2014 | $1,466 | $43,361 |
| 2013 | -- | $43,361 +0.1% |
| 2012 | -- | $43,334 -8.9% |
| 2011 | -- | $47,587 -2.6% |
| 2010 | -- | $48,859 -22.2% |
| 2009 | -- | $62,770 |
| 2008 | -- | $62,770 -37.3% |
| 2007 | -- | $100,097 +4.1% |
| 2006 | -- | $96,139 +24.2% |
| 2005 | -- | $77,431 +43.4% |
| 2004 | -- | $53,995 +7.1% |
| 2003 | -- | $50,407 +1.3% |
| 2002 | -- | $49,740 +8.9% |
| 2001 | -- | $45,680 |
Find assessor info on the county website
Monthly payment
Est. payment
Payment breakdown
Explore the cost of this home by adjusting the details. Changes won't be saved.Climate risks
Neighborhood: Pioneer Park
Nearby schools
GreatSchools rating
- 2/10Edythe & Lloyd Katz Elementary SchoolGrades: PK-5Distance: 1.7 mi
- 6/10Walter Johnson Junior High SchoolGrades: 6-8Distance: 1.3 mi
- 8/10Palo Verde High SchoolGrades: 9-12Distance: 3.2 mi
Schools provided by the listing agent
- Elementary: McMillian, James B.,McMillian, James B.
- Middle: Johnson Walter
- High: Palo Verde
Source: LVR. This data may not be complete. We recommend contacting the local school district to confirm school assignments for this home.
- $380,5002 bd2 ba1.5k sqft8329 Classic Villa Ct, Las Vegas, NV 89128Off Market
- $411,7003 bd3 ba1.6k sqft8321 Classic Villa Ct, Las Vegas, NV 89128Off Market

- $462,0004 bd3 ba1.8k sqft8333 Classic Villa Ct, Las Vegas, NV 89128Off Market
- $466,7004 bd3 ba1.8k sqft8317 Classic Villa Ct, Las Vegas, NV 89128Off Market
- $433,0004 bd2 ba2k sqft8324 Monico Valley Ct, Las Vegas, NV 89128Off Market
- $420,3004 bd2 ba2k sqft8313 Classic Villa Ct, Las Vegas, NV 89128Off Market
- $403,4003 bd2 ba1.6k sqft8328 Monico Valley Ct, Las Vegas, NV 89128Off Market
- $418,2003 bd3 ba1.8k sqft8337 Classic Villa Ct, Las Vegas, NV 89128Off Market
A local agent can set up tours, give advice and negotiate with sellers.
Similar homes
- $499,9003 bd3 ba2.2k sqft1720 Plata Pico Dr, Las Vegas, NV 89128For Sale
 MLS ID #2781559, Douglas R. Sawyer, ERA Brokers Consolidated. LVR
 - $535,0004 bd2 ba2.2k sqft3417 Thom Blvd, Las Vegas, NV 89130For Sale
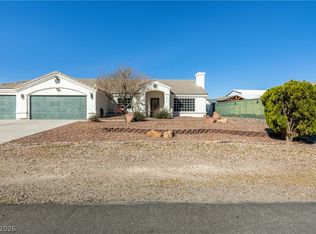 MLS ID #2803922, Celina Ann D. Go, Luxury Estates International. LVR
 - $480,0004 bd3 ba2.1k sqft4140 Hazelridge Dr, Las Vegas, NV 89129For Sale
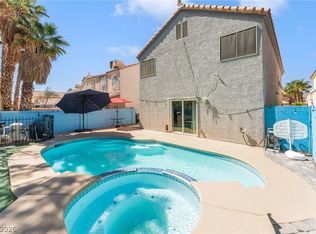 MLS ID #2766727, Steve P. Hawks, Platinum Real Estate Prof. LVR
 - $440,0003 bd3 ba1.6k sqft8216 Hollister Ave, Las Vegas, NV 89131For Sale
 MLS ID #2803660, Shad S. Williams, JMG Real Estate. LVR
 - $509,9004 bd3 ba2k sqft9825 Via Delores Ave, Las Vegas, NV 89117For SaleMLS ID #2793078, Marisa Bilkiss, Real Broker LLC. LVR
- $414,9993 bd3 ba1.5k sqft1104 Milpas Ln, Las Vegas, NV 89134For SaleMLS ID #2786951, Frank Napoli II, BHHS Nevada Properties. LVR
- $509,0003 bd2 ba1.5k sqft7412 Summer Crest Ln, Las Vegas, NV 89129For SaleMLS ID #2795501, John M. Gafford, Simply Vegas. LVR
- $637,5004 bd3 ba2.8k sqft2808 Crystal Beach Dr, Las Vegas, NV 89128For SaleMLS ID #2795190, Kym E. Booke, Realty ONE Group, Inc. LVR
- $649,9004 bd3 ba2.3k sqft3485 Artemis St, Las Vegas, NV 89117For SaleMLS ID #2802127, Kobe Barbarita, Barbarita Realty Consultants. LVR
- $470,0004 bd3 ba1.9k sqft3721 Calumet Farm Cir, North Las Vegas, NV 89031For SaleMLS ID #2779340, Alexa M. Serrano-Sanchez, United Realty Group. LVR
- $480,0003 bd3 ba1.8k sqft5550 S Riley St, Las Vegas, NV 89148For SaleMLS ID #2795085, Alejandro Ledesma-Diaz, Sphere Real Estate. LVR
- $429,9993 bd2 ba1.2k sqft7133 Old Village Ave, Las Vegas, NV 89129For SaleMLS ID #2792692, Matthew Suiter, BHHS Nevada Properties. LVR
- $677,5003 bd3 ba2.8k sqft8048 Marbella Cir, Las Vegas, NV 89128For SaleMLS ID #2772425, Roshi Mahban, Signature Real Estate Group. LVR
- $495,0004 bd3 ba2.1k sqft9432 Victory Garden Ave, Las Vegas, NV 89149For SaleMLS ID #2791606, Faith Harmer, Huntington & Ellis, A Real Est. LVR
- $534,8884 bd3 ba2.5k sqft9190 W Naples Dr, Las Vegas, NV 89147For SaleMLS ID #2787597, Szebasztian M. Magda, Galindo Group Real Estate. LVR
- $588,0003 bd3 ba2.5k sqft7823 Windward Rd, Las Vegas, NV 89147For SaleMLS ID #2802594, Jonathan Jacobs, Simply Vegas. LVR
- $425,0003 bd2 ba1.4k sqft2313 Diamondback Dr, Las Vegas, NV 89117For SaleMLS ID #2781699, Angelo Hermosura, Realty ONE Group, Inc. LVR
- $545,9004 bd2 ba2.3k sqft5113 Elm Grove Dr, Las Vegas, NV 89130For SaleMLS ID #2800455, Traci Rivera, Redfin. LVR
- $399,9993 bd2 ba1.3k sqft4504 Grotto Ct, Las Vegas, NV 89031For SaleMLS ID #2747229, Jillian M. Batchelor, Real Broker LLC. LVR
- $445,0004 bd3 ba1.6k sqft6775 Powell Ridge Ct, Las Vegas, NV 89139For SaleMLS ID #2792030, Jenet Sabisch, Galindo Group Real Estate. LVR
