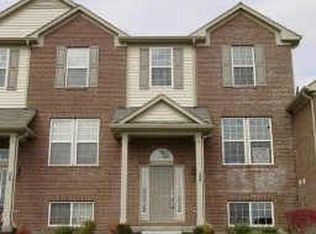
OUTSTANDING 2 Bedroom/2.5 Bath townhome tucked away in COZY community boasts desirable END UNIT with windows galore! From the TERRIFIC floor plan with thoughtfully designed space & INVITING interior showcasing warm & NEUTRAL decor to the AMAZING abundance of natural light & AWESOME recent improvements, this is the PERFECT blend of spaciousness, style & convenience! WELCOMING Foyer with split staircase (& NEW Carpet) leads upstairs to COMFORTABLE open concept layout with hardwood floors. FANTASTIC Great Room boasts IMPRESSIVE updated gas fireplace (TV remains) & flows seamlessly into the VERSATILE Dining area & DYNAMITE Kitchen showcasing upgraded cabinetry, solid surface countertops, ALL appliances & oversized pantry plus breakfast room with convenient access to the balcony/covered porch. TRANQUIL Primary Suite with vaulted ceiling features GENEROUS walk-in closet, private bath plus FLEXIBLE area that could be IDEAL sitting room, office or exercise area! Main Level features FANTASTIC Family Room with trim accent entertainment wall & wood laminate floor offering another living space to enjoy. Second Bedroom with NEW carpet provides its own connected full bath allowing comfort & privacy for family or guests. REFRESHED Laundry/Mechanical Room (Dryer remains). Don't miss the FINISHED Garage with built-in storage shelving. Recent improvements: NEW Carpet for Bedroom 2 & Stairs plus some FRESH Paint (2026), Roof (2026), Dishwasher & Range/Oven (2026), Water Heater (2024), HVAC (2023), Water Softener & Sump Pump (2022). If maintenance-free living is desired, this move-in-ready townhome is one you won't want to miss!
Pending
$264,900
8327 Codesa Way, Indianapolis, IN 46278
2beds
1,622sqft
Residential, Townhouse
Built in 2005
2,613 Square Feet Lot
$-- Zestimate®
$163/sqft
$250/mo HOA
What's special
Impressive updated gas fireplaceFantastic great roomPrivate bathGenerous walk-in closetVersatile dining areaNew carpetSolid surface countertops
- 37 days
- 184
- 14
Zillow last checked:
Listing updated:
Listed by:
Christine Hendricks christine@readytocallhome.com,
Ready To Call Home, LLC
Source: MIBOR as distributed by MLS GRID,MLS#: 22122700
Facts & features
Interior
Bedrooms & bathrooms
- Bedrooms: 2
- Bathrooms: 3
- Full bathrooms: 2
- 1/2 bathrooms: 1
- Main level bathrooms: 1
- Main level bedrooms: 1
Primary bedroom
- Level: Upper
- Area: 322 Square Feet
- Dimensions: 23x14
Bedroom 2
- Level: Main
- Area: 132 Square Feet
- Dimensions: 12x11
Breakfast room
- Level: Upper
- Area: 56 Square Feet
- Dimensions: 08x07
Dining room
- Level: Upper
- Area: 130 Square Feet
- Dimensions: 13x10
Family room
- Level: Main
- Area: 182 Square Feet
- Dimensions: 14x13
Great room
- Level: Upper
- Area: 210 Square Feet
- Dimensions: 15x14
Kitchen
- Level: Upper
- Area: 110 Square Feet
- Dimensions: 11x10
Laundry
- Level: Main
- Area: 60 Square Feet
- Dimensions: 10x06
Heating
- Forced Air, Natural Gas
Cooling
- Central Air
Appliances
- Included: Dishwasher, Dryer, Disposal, Gas Water Heater, Microwave, Electric Oven, Refrigerator, Water Purifier, Water Softener Owned
- Laundry: Main Level
Features
- Breakfast Bar, Vaulted Ceiling(s), Entrance Foyer, Pantry, Walk-In Closet(s)
- Windows: Wood Work Painted
- Has basement: No
- Number of fireplaces: 1
- Fireplace features: Gas Log, Great Room
Interior area
- Total structure area: 1,622
- Total interior livable area: 1,622 sqft
Property
Parking
- Total spaces: 2
- Parking features: Attached
- Attached garage spaces: 2
- Details: Garage Parking Other(Finished Garage, Garage Door Opener, Keyless Entry)
Features
- Levels: Two
- Stories: 2
- Patio & porch: Covered, Deck
- Exterior features: Balcony
Lot
- Size: 2,613 Square Feet
Details
- Parcel number: 490416104042000600
- Special conditions: Sales Disclosure Supplements
- Horse amenities: None
Construction
Type & style
- Home type: Townhouse
- Architectural style: Traditional
- Property subtype: Residential, Townhouse
- Attached to another structure: Yes
Materials
- Brick, Vinyl Siding
- Foundation: Slab
Condition
- New construction: No
- Year built: 2005
Utilities & green energy
- Electric: 200+ Amp Service
- Water: Public
- Utilities for property: Sewer Connected, Water Connected
Community & HOA
Community
- Features: Low Maintenance Lifestyle
- Security: Smoke Detector(s)
- Subdivision: Traders Pointe Townhomes
HOA
- Has HOA: Yes
- Amenities included: Insurance, Maintenance Grounds, Maintenance, Management, Snow Removal
- Services included: Entrance Common, Insurance, Maintenance Grounds, Maintenance Structure, Maintenance, Management, Snow Removal
- HOA fee: $250 monthly
- HOA phone: 317-915-0400
Location
- Region: Indianapolis
Financial & listing details
- Price per square foot: $163/sqft
- Tax assessed value: $245,400
- Annual tax amount: $2,564
- Date on market: 8/27/2026
- Cumulative days on market: 36 days
Estimated market value
Not available
Estimated sales range
Not available
Not available
Price history
| Date | Event | Price |
|---|---|---|
| 9/27/2026 | Pending sale | $264,900$163/sqft |
Source:  MIBOR as distributed by MLS GRID #22122700 Report a problem MIBOR as distributed by MLS GRID #22122700 Report a problem | ||
| 8/27/2026 | Listed for sale | $264,900+13.2%$163/sqft |
Source: MIBOR as distributed by MLS GRID #22122700 Report a problem | ||
| 6/30/2022 | Sold | $234,000+3.8%$144/sqft |
Source: MIBOR as distributed by MLS GRID #21860575 Report a problem | ||
| 6/4/2022 | Pending sale | $225,500$139/sqft |
Source: MIBOR as distributed by MLS GRID #21860575 Report a problem | ||
| 6/2/2022 | Listed for sale | $225,500+61.1%$139/sqft |
Source: MIBOR as distributed by MLS GRID #21860575 Report a problem | ||
| 6/1/2016 | Sold | $140,000-8.2%$86/sqft |
Source: MIBOR as distributed by MLS GRID #21407802 Report a problem | ||
| 7/3/2014 | Listing removed | $152,500$94/sqft |
Source: F.C. Tucker Company, Inc. #21293309 Report a problem | ||
| 6/5/2014 | Price change | $152,500-2.2%$94/sqft |
Source: F.C. Tucker Company, Inc. #21293309 Report a problem | ||
| 5/23/2014 | Listed for sale | $155,900$96/sqft |
Source: F.C. Tucker Company, Inc. #21293309 Report a problem | ||
Public tax history
| Year | Property taxes | Tax assessment |
|---|---|---|
| 2025 | $2,668 +16.9% | $245,400 +3% |
| 2024 | $2,282 +14.3% | $238,300 +4.4% |
| 2023 | $1,997 +12.1% | $228,200 +14.3% |
| 2022 | $1,781 +5.4% | $199,700 +12.1% |
| 2021 | $1,690 +7.5% | $178,100 +5.4% |
| 2020 | $1,572 +3.9% | $169,000 +7.5% |
| 2019 | $1,513 +2.6% | $157,200 +3.9% |
| 2018 | $1,474 -1.9% | $151,300 +4.9% |
| 2017 | $1,503 +8% | $144,200 |
| 2016 | $1,392 +0.4% | $144,200 +4% |
| 2014 | $1,387 +5.2% | $138,700 +10.1% |
| 2013 | $1,318 | $126,000 -8.2% |
| 2012 | $1,318 | $137,300 -17.9% |
| 2011 | -- | $167,200 -3.3% |
| 2010 | $1,646 +1.2% | $172,900 -1.3% |
| 2009 | $1,627 | $175,100 -0.7% |
| 2007 | -- | $176,300 -0.8% |
| 2006 | -- | $177,700 |
Find assessor info on the county website
Monthly payment
Est. payment
Payment breakdown
Explore the cost of this home by adjusting the details. Changes won't be saved.Climate risks
Neighborhood: Trader's Point
Nearby schools
Schools provided by the listing agent
- Elementary: Central Elementary School
- Middle: Lincoln Middle School
- High: Pike High School
Source: MIBOR as distributed by MLS GRID. This data may not be complete. We recommend contacting the local school district to confirm school assignments for this home.
Similar homes
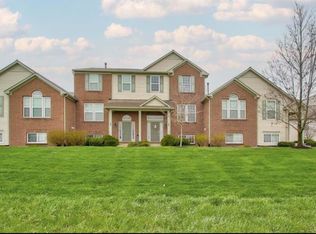
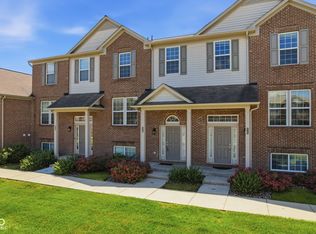
- $253,0003 bd3 ba1.6k sqft8348 Codesa Way, Indianapolis, IN 46278Active
 MLS ID #22109108, Adriana Santiago-Lora, F.C. Tucker Company. MIBOR as distributed by MLS GRID
 - $265,0002 bd2 ba1.4k sqft10830 Pine Valley Path, Indianapolis, IN 46234Active
 MLS ID #22122438, Ashley Farley, Trusted Realty. MIBOR as distributed by MLS GRID
 - $260,0003 bd3 ba1.6k sqft6143 Pillory Dr, Indianapolis, IN 46254Active
 MLS ID #22118549, Aaron Lucas, Trendify Realty. MIBOR as distributed by MLS GRID
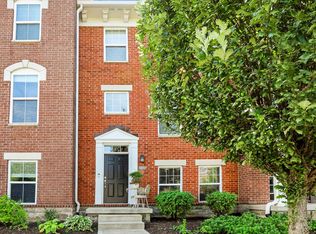
 - $287,0002 bd4 ba1.9k sqft6379 Central Blvd, Whitestown, IN 46075Active
 MLS ID #22125070, Rashelle Howe, CENTURY 21 Scheetz. MIBOR as distributed by MLS GRID
