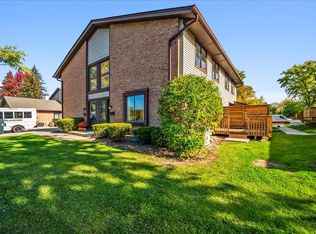
Completely renovated in 2026 and truly move-in ready. This 2-bedroom Portsmouth townhome features a brand-new kitchen with quartz countertops, new custom cabinets, backsplash, and a full suite of new Whirlpool stainless steel appliances. The fully renovated bath showcases a new vanity, tiled shower and surround, gold fixtures, and a designer wallpaper accent wall. New luxury vinyl plank flooring on both levels, fresh paint throughout (Chantilly Lace), and all-new light fixtures. Furnace and air conditioning under 10 years, water heater under 5 years, added attic insulation, and the roof is maintained by the association. Attached 1-car garage with extra storage and a dedicated outlet, private deck off the living room, and quick access to I-55, shopping, and dining. Concord Elementary, Cass Junior High, and Hinsdale South High School.
New
$264,900
8330 Portsmouth Dr Unit B, Darien, IL 60561
2beds
956sqft
Townhouse, Single Family Residence
Built in 1973
-- sqft lot
$256,500 Zestimate®
$277/sqft
$325/mo HOA
What's special
Fully renovated bathNew custom cabinetsDesigner wallpaper accent wallGold fixturesAll-new light fixturesNew vanityTiled shower and surround
- 4 days
- 380
- 25
Zillow last checked:
Listing updated:
Listed by:
David Richert (630)906-7266,
eXp Realty - Geneva
Source: MRED as distributed by MLS GRID,MLS#: 12741907
Facts & features
Interior
Bedrooms & bathrooms
- Bedrooms: 2
- Bathrooms: 1
- Full bathrooms: 1
Rooms
- Room types: Breakfast Room
Primary bedroom
- Features: Flooring (Luxury Vinyl)
- Level: Second
- Area: 221 Square Feet
- Dimensions: 17X13
Bedroom 2
- Features: Flooring (Luxury Vinyl)
- Level: Second
- Area: 110 Square Feet
- Dimensions: 11X10
Breakfast room
- Features: Flooring (Wood Laminate)
- Level: Main
- Area: 100 Square Feet
- Dimensions: 10X10
Dining room
- Features: Flooring (Luxury Vinyl)
- Level: Main
- Area: 100 Square Feet
- Dimensions: 10X10
Kitchen
- Features: Kitchen (Eating Area-Breakfast Bar, Eating Area-Table Space), Flooring (Luxury Vinyl)
- Level: Main
- Area: 108 Square Feet
- Dimensions: 12X9
Living room
- Features: Flooring (Luxury Vinyl)
- Level: Main
- Area: 221 Square Feet
- Dimensions: 17X13
Heating
- Natural Gas, Forced Air
Cooling
- Central Air
Appliances
- Included: Range, Microwave, Dishwasher, Refrigerator, Washer, Dryer
Features
- Open Floorplan
- Basement: None
Interior area
- Total structure area: 0
- Total interior livable area: 956 sqft
Video & virtual tour
Property
Parking
- Total spaces: 1
- Parking features: Asphalt, Garage Door Opener, Yes, Attached, Garage
- Attached garage spaces: 1
- Has uncovered spaces: Yes
Accessibility
- Accessibility features: No Disability Access
Features
- Patio & porch: Deck
Details
- Parcel number: 0934211045
- Special conditions: None
- Other equipment: Ceiling Fan(s)
Construction
Type & style
- Home type: Townhouse
- Property subtype: Townhouse, Single Family Residence
Materials
- Brick, Cedar
- Roof: Asphalt
Condition
- New construction: No
- Year built: 1973
- Major remodel year: 2026
Utilities & green energy
- Electric: Circuit Breakers
- Sewer: Public Sewer
- Water: Public
Community & HOA
Community
- Security: Fire Sprinkler System, Carbon Monoxide Detector(s)
HOA
- Has HOA: Yes
- Services included: Insurance, Exterior Maintenance, Lawn Care, Scavenger, Snow Removal
- HOA fee: $325 monthly
Location
- Region: Darien
Financial & listing details
- Price per square foot: $277/sqft
- Annual tax amount: $3,141
- Date on market: 8/26/2026
- Ownership: Condo
Estimated market value
$256,500
$244,000 - $269,000
$2,752/mo
Price history
| Date | Event | Price |
|---|---|---|
| 8/26/2026 | Listed for sale | $264,900+97.7%$277/sqft |
Source:  MRED as distributed by MLS GRID #12741907 Report a problem MRED as distributed by MLS GRID #12741907 Report a problem | ||
| 5/31/2018 | Sold | $134,000+88.5%$140/sqft |
Source: MRED as distributed by MLS GRID #09866768 Report a problem | ||
| 3/20/2013 | Sold | $71,100$74/sqft |
Source: MRED as distributed by MLS GRID #08141609 Report a problem | ||
Public tax history
Tax history is unavailable.
Monthly payment
Est. payment
Payment breakdown
Explore the cost of this home by adjusting the details. Changes won't be saved.Climate risks
Neighborhood: 60561
Nearby schools
Schools provided by the listing agent
- Elementary: Concord Elementary School
- Middle: Cass Junior High School
- High: Hinsdale South High School
- District: 63
Source: MRED as distributed by MLS GRID. This data may not be complete. We recommend contacting the local school district to confirm school assignments for this home.
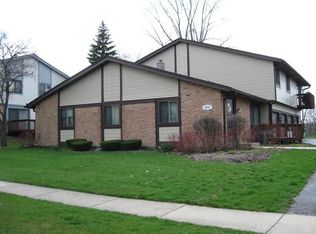
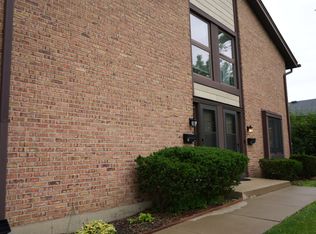
Similar homes
- $263,0002 bd2 ba1.1k sqft2000 Saint Regis Dr APT 6F, Lombard, IL 60148New
 MLS ID #12742394, Dina Laughlin, john greene, Realtor. MRED as distributed by MLS GRID
 - $258,5002 bd1 ba1k sqft124 Fairlane Ct APT D, Bloomingdale, IL 60108New
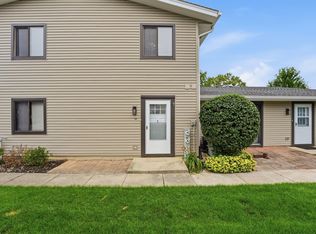 MLS ID #12745669, Mariya Artemyshyn, KOMAR. MRED as distributed by MLS GRID
 - $200,0002 bd1 ba1.1k sqft23A Kingery Quarter APT 102, Burr Ridge, IL 60527Active
 MLS ID #12741525, Daniela Rosu, Xhomes Realty Inc. MRED as distributed by MLS GRID
 - $264,9003 bd2 ba1.2k sqft27 Cour Deauville, Palos Hills, IL 60465Price Change
 MLS ID #12704150, Paula Boudos, Keller Williams Preferred Rlty. MRED as distributed by MLS GRID
