Under contract-accepting backup offers. Welcome home to this beautifully maintained 3-bedroom, 2-bath residence offering an exceptional combination of comfort, space, and outdoor living! Inside, you'll find a spacious kitchen featuring a center island, stainless steel appliances, and abundant cabinet and counter space, making it perfect for everyday living and entertaining. New luxury vinyl plank flooring was installed throughout the main living areas in 2026, while elegant crown molding adds a refined touch throughout the home. The oversized primary suite is a true retreat, complete with a huge 9' x 10' walk-in closet and an en-suite bath featuring dual vanities. Both guest bedrooms also offer walk-in closets, providing plenty of storage for everyone. A dedicated utility room includes a new utility sink, and the washer and dryer are included for added convenience. Enjoy Florida living from the large covered front porch or relax on the spacious rear porch overlooking the private backyard. Outside you'll appreciate the 2-car carport, an extra driveway offering ample parking for guests, boats, or recreational vehicles, and two storage sheds with electricity. The custom hot tub room provides a private oasis and includes the hot tub with the sale. Mature landscaping, a cozy fire pit, and beautifully maintained grounds complete this incredible outdoor space. Major updates provide peace of mind, including a fully replumbed home and new water heater in 2025, drainfield replacement in 2019, roof replacement in 2018, and new doors, windows and AC system in 2017. Conveniently located just minutes from shopping and dining along Hwy 98 with quick access to I-4, this move-in-ready home offers the perfect blend of comfort, convenience, and value. Schedule your private showing today!
Under contract
$275,000
8334 MITCHALL DRIVE, LAKELAND, FL 33809
3beds
1,664sqft
Manufactured Home, Single Family Residence
Built in 2005
10,171 Square Feet Lot
$270,500 Zestimate®
$165/sqft
$16/mo HOA
What's special
Center islandLarge covered front porchElegant crown moldingOversized primary suiteSpacious kitchenStainless steel appliancesMature landscaping
- 18 days |
- 483 |
- 30 |
Likely to sell faster than
Zillow last checked:
Listing updated:
Listed by:
Travis Redder 863-698-6368,
HARPER REALTY FL, LLC 863-687-8020
Source: Stellar MLS,MLS#: L4963534 Originating MLS: Lakeland
Originating MLS: Lakeland
Facts & features
Interior
Bedrooms & bathrooms
- Bedrooms: 3
- Bathrooms: 2
- Full bathrooms: 2
Rooms
- Room types: Utility Room
Primary bedroom
- Features: Walk-In Closet(s)
- Level: First
- Area: 208 Square Feet
- Dimensions: 13x16
Bedroom 2
- Features: Walk-In Closet(s)
- Level: First
- Area: 156 Square Feet
- Dimensions: 12x13
Bedroom 3
- Features: Walk-In Closet(s)
- Level: First
- Area: 132 Square Feet
- Dimensions: 11x12
Balcony porch lanai
- Level: First
- Area: 152 Square Feet
- Dimensions: 8x19
Balcony porch lanai
- Level: First
- Area: 230 Square Feet
- Dimensions: 10x23
Dining room
- Level: First
- Area: 108 Square Feet
- Dimensions: 9x12
Kitchen
- Level: First
- Area: 216 Square Feet
- Dimensions: 12x18
Living room
- Level: First
- Area: 336 Square Feet
- Dimensions: 16x21
Utility room
- Level: First
- Area: 96 Square Feet
- Dimensions: 8x12
Heating
- Central, Electric
Cooling
- Central Air
Appliances
- Included: Dishwasher, Dryer, Electric Water Heater, Range, Range Hood, Refrigerator, Washer
- Laundry: Electric Dryer Hookup, Laundry Room, Washer Hookup
Features
- Ceiling Fan(s), Crown Molding, Eating Space In Kitchen, Thermostat, Walk-In Closet(s)
- Flooring: Carpet, Luxury Vinyl
- Windows: Window Treatments
- Has fireplace: No
Interior area
- Total structure area: 1,664
- Total interior livable area: 1,664 sqft
Video & virtual tour
Property
Parking
- Total spaces: 2
- Parking features: Driveway, Guest, Parking Pad
- Carport spaces: 2
- Has uncovered spaces: Yes
Features
- Levels: One
- Stories: 1
- Patio & porch: Covered, Front Porch, Rear Porch, Screened
- Exterior features: Fire Pit, Private Yard, Rain Gutters, Storage
- Has spa: Yes
- Spa features: Above Ground, Heated
- Fencing: Vinyl
Lot
- Size: 10,171 Square Feet
- Features: In County, Landscaped
- Residential vegetation: Mature Landscaping
Details
- Additional structures: Shed(s)
- Parcel number: 232712000891003380
- Special conditions: None
Construction
Type & style
- Home type: MobileManufactured
- Property subtype: Manufactured Home, Single Family Residence
Materials
- Vinyl Siding, Wood Frame
- Foundation: Crawlspace
- Roof: Shingle
Condition
- New construction: No
- Year built: 2005
Utilities & green energy
- Sewer: Septic Tank
- Water: Public
- Utilities for property: BB/HS Internet Available, Cable Available, Electricity Available, Electricity Connected, Water Available, Water Connected
Community & HOA
Community
- Pet fee: $0 monthly
- Subdivision: WILDER TRACE PH 01
HOA
- Has HOA: Yes
- HOA fee: $16 monthly
- HOA name: Norma Trassa
- HOA phone: 863-450-8239
Location
- Region: Lakeland
Financial & listing details
- Price per square foot: $165/sqft
- Tax assessed value: $203,624
- Annual tax amount: $1,154
- Date on market: 7/15/2026
- Cumulative days on market: 17 days
- Listing terms: Cash,Conventional,FHA,VA Loan
- Ownership: Fee Simple
- Total actual rent: 0
- Electric utility on property: Yes
- Road surface type: Paved
- Body type: Double Wide
Estimated market value
$270,500
$257,000 - $284,000
$1,801/mo
Price history
| Date | Event | Price |
|---|---|---|
| 7/23/2026 | Contingent | $275,000$165/sqft |
Source:  Stellar MLS #L4963534 Report a problem Stellar MLS #L4963534 Report a problem | ||
| 7/15/2026 | Listed for sale | $275,000+161.9%$165/sqft |
Source: Stellar MLS #L4963534 Report a problem | ||
| 6/10/2008 | Sold | $105,000-8.7%$63/sqft |
Source: Public Record Report a problem | ||
| 4/30/2008 | Listed for sale | $115,000-19%$69/sqft |
Source: Coldwell Banker** #L4608784 Report a problem | ||
| 4/2/2007 | Sold | $141,900$85/sqft |
Source: Public Record Report a problem | ||
Public tax history
| Year | Property taxes | Tax assessment |
|---|---|---|
| 2025 | $394 +2.3% | $63,403 +2.9% |
| 2024 | $385 +1.1% | $61,616 +3% |
| 2023 | $381 +1.2% | $59,821 +3% |
| 2022 | $377 -1.8% | $58,079 +3% |
| 2021 | $384 +0.3% | $56,387 +1.4% |
| 2020 | $383 -1% | $55,608 +2.3% |
| 2019 | $386 -51.7% | $54,358 +3.8% |
| 2018 | $800 +3.9% | $52,363 +4.1% |
| 2017 | $770 +114.5% | $50,307 +2.1% |
| 2016 | $359 -1% | $49,272 +0.7% |
| 2015 | $363 -44.4% | $48,929 +0.8% |
| 2014 | $652 +83.9% | $48,541 +1.5% |
| 2013 | $354 -2.3% | $47,824 -1.5% |
| 2012 | $363 -10.9% | $48,569 -7.2% |
| 2011 | $407 -67.4% | $52,352 -34.4% |
| 2010 | $1,250 -24.3% | $79,746 -19.4% |
| 2009 | $1,651 +71.5% | $98,924 -0.8% |
| 2008 | $962 | $99,715 |
| 2007 | -- | -- |
| 2006 | $348 | -- |
| 2005 | -- | -- |
| 2004 | $313 -1.2% | -- |
| 2003 | $317 -2.4% | $19,000 |
| 2002 | $324 -19.1% | $19,000 -19.1% |
| 2001 | $401 | $23,500 |
Find assessor info on the county website
Monthly payment
Climate risks
Neighborhood: 33809
Nearby schools
GreatSchools rating
- 2/10R. Clem Churchwell Elementary SchoolGrades: PK-5Distance: 1.5 mi
- 2/10Lake Gibson Middle SchoolGrades: 6-8Distance: 1.5 mi
- 3/10Lake Gibson Senior High SchoolGrades: PK,9-12Distance: 1.3 mi
- $221,1003 bd2 ba1.6k sqft8340 Mitchall Dr, Lakeland, FL 33809Off Market
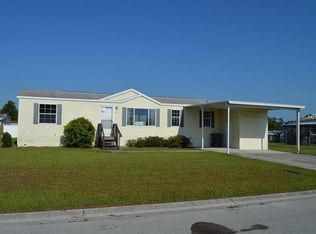
- $201,6003 bd2 ba1.4k sqft8328 Mitchall Dr, Lakeland, FL 33809Off Market
- $237,6004 bd2 ba2.2k sqft8337 Chance Dr, Lakeland, FL 33809Off Market
- $197,900-- bd-- ba1.2k sqft8331 Chance Dr, Lakeland, FL 33809Off Market
- $278,5003 bd3 ba1.9k sqft8343 Chance Dr, Lakeland, FL 33809Off Market
- $232,2003 bd2 ba1.2k sqft8335 Mitchall Dr, Lakeland, FL 33809Off Market
- $277,0003 bd2 ba1.9k sqft8341 Mitchall Dr, Lakeland, FL 33809Sold
- $202,9003 bd2 ba1.1k sqft8329 Mitchall Dr, Lakeland, FL 33809Off Market
A local agent can set up tours, give advice and negotiate with sellers.
A local lender can help you make sure your offer is ready when you are.
Similar homes
- $299,9003 bd2 ba1.5k sqft7811 PRINCETON MANOR CIRCLE, LAKELAND, FL 33809For Sale

 MLS ID #TB8533907, Stephen Scott PA, PINEYWOODS REALTY LLC. Stellar MLS
 - $264,9003 bd2 ba1.6k sqft5911 N FORK COURT, LAKELAND, FL 33809For Sale
 MLS ID #L4963757, Tony Acosta, CENTURY 21 MYERS REALTY. Stellar MLS
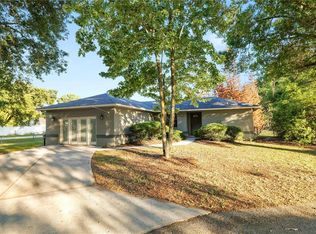
 - $275,0003 bd2 ba1.6k sqft2304 CHESHIRE PLACE, LAKELAND, FL 33810For Sale
 MLS ID #L4962005, Jamie Folks, KELLER WILLIAMS REALTY. Stellar MLS
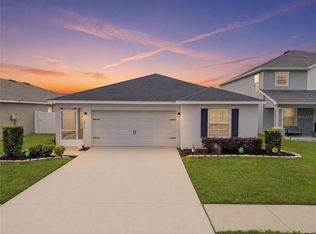
 - $322,4904 bd2 ba1.5k sqft8016 DIAMOND CREEK LANE, LAKELAND, FL 33809For Sale
 MLS ID #L4963570, Denisse Rodriguez, TRUE FLORIDA REALTY LLC. Stellar MLS
 - $345,0003 bd2 ba1.7k sqft8017 GLENRIDGE LANE, LAKELAND, FL 33809For SaleMLS ID #P4939265, Rosie Tholl, EXP REALTY LLC. Stellar MLS
- $275,0003 bd2 ba1.1k sqft7212 PEBBLE PASS LOOP, LAKELAND, FL 33810For SaleMLS ID #TB8529255, Adam Mazur, FOUNDATION REALTY GROUP. Stellar MLS
- $285,0003 bd2 ba1.4k sqft8054 KAITLIN CIRCLE, LAKELAND, FL 33810For SaleMLS ID #L4963759, Rafael Lozano, III, LA ROSA REALTY PRESTIGE. Stellar MLS
- $299,9004 bd2 ba1.1k sqft2345 NORTHVIEW DRIVE, LAKELAND, FL 33810For SaleMLS ID #O6427856, Robert Salmons, ENTERA REALTY LLC. Stellar MLS
- $245,0003 bd2 ba1k sqft5810 DRIFTWOOD DRIVE, LAKELAND, FL 33809For SaleMLS ID #L4963711, Danielle Buurma, KELLER WILLIAMS REALTY. Stellar MLS
- $150,0003 bd2 ba1.2k sqft320 Wilder Rd #13, Lakeland, FL 33809For SaleMLS ID #11906825, Whitney Campbell-conkey, Pelican's Nest Mobile Home Sales, LLC.. My State MLS
- $284,9003 bd2 ba1.5k sqft8505 N CAMPBELL ROAD, LAKELAND, FL 33810For SaleMLS ID #L4963639, Danny Christian, REMAX EXPERTS. Stellar MLS
- $310,0003 bd2 ba1.4k sqft603 POINTER LANE, LAKELAND, FL 33809For SaleMLS ID #TB8519775, William Acosta, FOUNDATION REALTY GROUP. Stellar MLS
- $325,0003 bd2 ba1.4k sqft133 CROSSING DRIVE, LAKELAND, FL 33809For SaleMLS ID #P4939332, Malak Hassani Benbachir, KELLER WILLIAMS REALTY SMART 1. Stellar MLS
- $295,0003 bd2 ba1.2k sqft6224 DOE CIRCLE W, LAKELAND, FL 33809For SaleMLS ID #TB8492801, Kathy Celeiro, HOMEXPRESS REALTY, INC.. Stellar MLS
- $322,9003 bd2 ba1.2k sqft(Undisclosed Address), LAKELAND, FL 33809New ConstructionMLS ID #TB8534667, Gayle Van Wagenen, LGI REALTY- FLORIDA, LLC. Stellar MLS
- $322,9003 bd2 ba1.2k sqft(Undisclosed Address), LAKELAND, FL 33809New ConstructionMLS ID #TB8534676, Gayle Van Wagenen, LGI REALTY- FLORIDA, LLC. Stellar MLS
- $304,9003 bd2 ba1.2k sqft1746 GREY FOX DRIVE, LAKELAND, FL 33810For SaleMLS ID #TB8528617, Mari Colgan, LPT REALTY, LLC. Stellar MLS
- $239,9003 bd2 ba1.1k sqft6210 VINTAGE DRIVE, LAKELAND, FL 33809For SaleMLS ID #TB8520916, Sharnelle Lee, LPT REALTY, LLC. Stellar MLS
- $315,0004 bd2 ba1.5k sqft115 PADGETT PLACE S, LAKELAND, FL 33809For SaleMLS ID #S5154096, Jamar Brown, SELL & BUY HOMES REALTY INC. Stellar MLS
- $269,0002 bd2 ba1.4k sqft6228 EGRET DRIVE, LAKELAND, FL 33809For SaleMLS ID #R4911306, Yvonne Wherrett, DYW LLC. Stellar MLS
