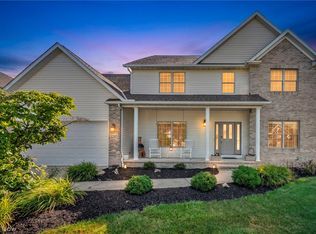
Welcome to this stunning 4-bedroom, possible 5-bedroom colonial built in 2020, offering over 2,400 sq ft plus additional 900 sq ft of beautifully finished basement space! Located in one of Mentor’s most desirable communities, this home combines luxury upgrades, modern design, & incredible functionality. From the moment you enter, you’ll notice the upscale finishes throughout including continuous Coretec flooring, fully cased windows, custom low-profile coffered ceilings in the living room, dining room, kitchen & office, & abundant natural light. The kitchen is loaded with upgrades featuring upgraded granite countertops, tile backsplash, soft-close cabinetry and drawers, upgraded hardware, pantry shelving, & matching LG appliances. The open floor plan is perfect for entertaining with a gorgeous stone gas fireplace, custom mantle, and hardwired Cat 6 connections in select rooms. Upstairs offers generously sized bedrooms, including a luxurious first floor owner’s suite with waterproof Coretec flooring in the bath, & custom blinds throughout. The 4th bedroom features soundproof walls and flooring with attached half bath access — ideal for guests, gaming, or music. Need more space? The unfinished attic area already has electric and HVAC run for a future 5th bedroom or flex room!
The fully finished lower level is an entertainer’s dream featuring custom quartz bar tops, built-in electric fireplace, full bath, surround sound speakers, upgraded black PVC ceiling tiles, and luxury flooring throughout.
Additional highlights include:
? 4-foot extended garage
? Ceiling fans and upgraded lighting in all bedrooms
? Transom & sidelight entry door
? Top-down/bottom-up blinds
? Finished basement with full bath
This meticulously maintained home offers the perfect blend of comfort, technology, & style — all conveniently located near shopping, dining, parks, and freeway access. Homes with this level of upgrades rarely become available. Schedule your private showing today!
Pending
$499,900
8342 Brodie Blvd, Mentor, OH 44060
4beds
3,384sqft
:
Get pre-qualified$3,569/mo
Single Family Residence
Built in 2020
7,283 Square Feet Lot
$-- Zestimate®
$148/sqft
$57/mo HOA
What's special
Built-in electric fireplaceUpscale finishes throughoutCustom blinds throughoutSurround sound speakersMatching lg appliancesCustom quartz bar topsUpgraded granite countertops
- 65 days |
- 52 |
- 4 |
Likely to sell faster than
Zillow last checked:
Listing updated:
Listed by:
Sharon M Zunkley 440-477-3276 sharonzunkley@gmail.com,
Keller Williams Greater Cleveland Northeast
Source: MLS Now,MLS#: 5212731 Originating MLS: Lake Geauga Area Association of REALTORS
Originating MLS: Lake Geauga Area Association of REALTORSFacts & features
Interior
Bedrooms & bathrooms
- Bedrooms: 4
- Bathrooms: 5
- Full bathrooms: 3
- 1/2 bathrooms: 2
- Main level bathrooms: 2
- Main level bedrooms: 1
Primary bedroom
- Level: First
- Dimensions: 16 x 16
Bedroom
- Description: Walk in closet 8x5.5 and Jack and Jill full bath 8x5 with double sink and 8 x5 tub area,Flooring: Carpet
- Features: Walk-In Closet(s)
- Level: Second
- Dimensions: 15 x 14
Bedroom
- Description: Features a walk in closet 5x5 and door to hallway,Flooring: Carpet
- Features: Walk-In Closet(s)
- Level: Second
- Dimensions: 13 x 12
Bedroom
- Description: Jack and Jill shared bath,Flooring: Carpet
- Level: Second
- Dimensions: 13 x 10
Bathroom
- Description: Flooring: Luxury Vinyl Tile
- Level: First
- Dimensions: 6 x 5
Bathroom
- Level: First
- Dimensions: 10 x 9
Basement
- Level: Lower
- Dimensions: 23 x 17
Entry foyer
- Description: Flooring: Luxury Vinyl Tile
- Features: Walk-In Closet(s)
- Level: First
- Dimensions: 9 x 6
Great room
- Description: Flooring: Luxury Vinyl Tile
- Features: Fireplace
- Level: First
- Dimensions: 17 x 18
Kitchen
- Description: Flooring: Luxury Vinyl Tile
- Features: Breakfast Bar, Coffered Ceiling(s), Granite Counters
- Level: First
- Dimensions: 16 x 15
Laundry
- Description: Flooring: Luxury Vinyl Tile
- Level: First
- Dimensions: 8 x 7
Office
- Description: Flooring: Luxury Vinyl Tile
- Features: Coffered Ceiling(s)
- Level: First
- Dimensions: 10 x 10
Other
- Features: Walk-In Closet(s)
- Level: First
- Dimensions: 7 x 7
Other
- Description: Unfinished attic. Could be 5th bedroom or bonus rm has HVAC and electric
- Level: Second
- Dimensions: 12 x 12
Other
- Description: Hallway area with area for a seating area or desk
- Level: Second
Recreation
- Description: Perfect entertainment area custom glass bar top, quartz counter, electric first, full bath, overheat totem accoustics surround sound speakers upgraded PVC ciling tiles and cortec flooring,Flooring: Luxury Vinyl Tile
- Features: Fireplace, Bar
- Level: Lower
- Dimensions: 41 x 24
Heating
- Forced Air, Fireplace(s), Gas
Cooling
- Central Air, Ceiling Fan(s)
Appliances
- Included: Microwave, Refrigerator
- Laundry: Electric Dryer Hookup, In Hall, Main Level, Laundry Room, Laundry Tub, Sink
Features
- Breakfast Bar, Ceiling Fan(s), Dry Bar, Coffered Ceiling(s), Double Vanity, Entrance Foyer, Eat-in Kitchen, Granite Counters, High Ceilings, Kitchen Island, Primary Downstairs, Open Floorplan, Pantry, Stone Counters, Storage, Wired for Data, Bar, Walk-In Closet(s), Wired for Sound
- Basement: Full,Finished,Unfinished
- Number of fireplaces: 2
- Fireplace features: Basement, Electric, Gas Log, Great Room, Gas
Interior area
- Total structure area: 3,384
- Total interior livable area: 3,384 sqft
- Finished area above ground: 2,484
- Finished area below ground: 900
Video & virtual tour
Property
Parking
- Total spaces: 2
- Parking features: Asphalt, Attached, Direct Access, Driveway, Garage Faces Front, Garage, Garage Door Opener
- Attached garage spaces: 2
Features
- Levels: Two
- Stories: 2
- Patio & porch: Front Porch
Lot
- Size: 7,283 Square Feet
Details
- Parcel number: 16A001R000200
Construction
Type & style
- Home type: SingleFamily
- Architectural style: Contemporary,Conventional
- Property subtype: Single Family Residence
Materials
- Vinyl Siding
- Roof: Asphalt
Condition
- Year built: 2020
Details
- Builder name: Dawnson
Utilities & green energy
- Sewer: Public Sewer
- Water: Public
Community & HOA
Community
- Security: Smoke Detector(s)
- Subdivision: Ridgewood Greens Sub 1
HOA
- Has HOA: Yes
- Services included: Common Area Maintenance
- HOA fee: $57 monthly
- HOA name: Ridgewood Greens Homeowner Association
Location
- Region: Mentor
Financial & listing details
- Price per square foot: $148/sqft
- Tax assessed value: $406,740
- Annual tax amount: $5,685
- Date on market: 5/27/2026
- Cumulative days on market: 66 days
- Listing terms: Cash,Conventional,FHA,VA Loan
Estimated market value
Not available
Estimated sales range
Not available
Not available
Price history
| Date | Event | Price |
|---|---|---|
| 6/1/2026 | Pending sale | $499,900$148/sqft |
Source: MLS Now #5212731 Report a problem | ||
| 5/27/2026 | Listed for sale | $499,900+493%$148/sqft |
Source:  MLS Now #5212731 Report a problem MLS Now #5212731 Report a problem | ||
| 8/17/2020 | Sold | $84,300$25/sqft |
Source: Public Record Report a problem | ||
Public tax history
| Year | Property taxes | Tax assessment |
|---|---|---|
| 2025 | $5,686 +0% | $142,360 |
| 2024 | $5,684 +9.8% | $142,360 +32.3% |
| 2023 | $5,176 +0.1% | $107,620 |
| 2022 | $5,168 +46.6% | $107,620 +44.5% |
| 2021 | $3,526 | $74,480 |
Find assessor info on the county website
Monthly payment
Est. payment
Payment breakdown
Explore the cost of this home by adjusting the details. Changes won't be saved.Climate risks
Neighborhood: 44060
Nearby schools
GreatSchools rating
- 4/10Grant Elementary SchoolGrades: K-5Distance: 1.6 mi
- 6/10Willoughby Middle SchoolGrades: 6-8Distance: 2.3 mi
- 7/10South High SchoolGrades: 9-12Distance: 2.3 mi
Schools provided by the listing agent
- District: Mentor EVSD - 4304
Source: MLS Now. This data may not be complete. We recommend contacting the local school district to confirm school assignments for this home.
- $526,2004 bd2 ba2k sqft8346 Brodie Blvd, Mentor, OH 44060Off Market
- $459,3003 bd2 ba2.4k sqft8334 Brodie Blvd, Mentor, OH 44060Off Market
- $457,0003 bd3 ba3.1k sqft8330 Brodie Blvd, Mentor, OH 44060Off Market
- $482,3004 bd2 ba2.4k sqft8350 Brodie Blvd, Mentor, OH 44060Off Market
- $409,2003 bd4 ba2.2k sqft3893 Arcadia Cir, Willoughby, OH 44094Off Market
- $371,7003 bd2 ba1.5k sqft3899 Arcadia Cir, Willoughby, OH 44094Off Market
- $394,0003 bd2 ba1.7k sqft3887 Arcadia Cir, Willoughby, OH 44094Off Market
- $480,3004 bd4 ba3.2k sqft3907 Arcadia Cir, Willoughby, OH 44094Off Market
A local agent can set up tours, give advice and negotiate with sellers.
Similar homes
- $525,0005 bd4 ba4k sqft2285 N Bay Dr, Willoughby, OH 44094For Sale
 MLS ID #5230896, Katie McNeill, Platinum Real Estate. MLS Now
 - $439,0003 bd2 ba2.1k sqft6625 Pear Tree Ln, Mentor, OH 44060For Sale
 MLS ID #5231736, Irina Kleyner, Smartland, LLC.. MLS Now
 - $498,0004 bd3 ba3k sqft8712 Blue Heron Way, Mentor, OH 44060For Sale
 MLS ID #5224287, Csaba Varga, $2100$ Realty Sellers Choice,. MLS Now
 - $550,0003 bd4 ba3.3k sqft7820 Lynford Way, Mentor, OH 44060For Sale
 MLS ID #5217870, Michael Kaim, Real of Ohio. MLS Now
 - $449,9003 bd4 ba3.3k sqft5472 Wixford Ln, Mentor, OH 44060For SaleMLS ID #5225010, Edith P Ross, Russell Real Estate Services. MLS Now
- $379,9003 bd3 ba2k sqft3819 Arcadia Cir, Willoughby, OH 44094For SaleMLS ID #5203732, Claire Jazbec, Keller Williams Greater Cleveland Northeast. MLS Now
- $439,9003 bd2 ba1.8k sqft8024 Parkcroft Dr, Mentor, OH 44060For SaleMLS ID #5220939, Sharon M Zunkley, Keller Williams Greater Cleveland Northeast. MLS Now
- $529,9004 bd3 ba3.2k sqft7981 Mulberry Rd, Chesterland, OH 44026For SaleMLS ID #5212177, Eric J Uchbar, Keller Williams Greater Metropolitan. MLS Now
- $679,9004 bd3 ba2.8k sqft6244 Cardinal Meadows Ct, Mentor, OH 44060For SaleMLS ID #5230286, Michael Kaim, Real of Ohio. MLS Now
- $499,9004 bd3 ba2.8k sqft7809 Fairmount Rd, Novelty, OH 44072For SaleMLS ID #5212275, Terry Young, Keller Williams Greater Metropolitan. MLS Now
- $410,0003 bd3 ba2.3k sqft38155 Highgate Bluff Ln, Willoughby, OH 44094For SaleMLS ID #5226801, Gregory J Strnisa, Platinum Real Estate. MLS Now
- $482,9004 bd3 ba3k sqft30190 Bonnie View Dr, Wickliffe, OH 44092For SaleMLS ID #5203790, Keith R Bennett, Coldwell Banker Schmidt Realty. MLS Now
- $599,9003 bd4 ba2.8k sqft8259 Brookview Ln, Mentor, OH 44060For SaleMLS ID #5220005, Christopher Trivisonno, Keller Williams Living. MLS Now
- $455,0005 bd2 ba2.1k sqft10142 Hillcrest Rd, Kirtland, OH 44094For SaleMLS ID #5216113, Tera Somogyi, Keller Williams Living. MLS Now
- $419,9003 bd3 ba1.9k sqft8538 Seaton Pl, Mentor, OH 44060For SaleMLS ID #5218678, Lyndsey Zarbo, Homease Real Estate Co., LLC. MLS Now
- $489,9004 bd4 ba3.7k sqft492 Prestwick Path, Painesville, OH 44077For SaleMLS ID #5226094, Inna M Muravin, Engel & Völkers Distinct. MLS Now
- $415,0005 bd4 ba3.1k sqft116 Zenith Ct, Eastlake, OH 44095For SaleMLS ID #5229928, Inna M Muravin, Engel & Völkers Distinct. MLS Now
- $589,0003 bd3 ba3.2k sqft35362 Bald Eagle Ln, Willoughby, OH 44094For SaleMLS ID #5212098, Todd Crockett, Howard Hanna. MLS Now
- $465,0004 bd2 ba2.6k sqft932 Aintree Park Dr, Mayfield Village, OH 44143For SaleMLS ID #5217691, Summer L Mayhugh, Berkshire Hathaway HomeServices Professional Realty. MLS Now
- $525,0004 bd5 ba3.5k sqft5062 Lansdowne Dr, Solon, OH 44139For SaleMLS ID #5228281, Mike Wold, RE/MAX Revealty. MLS Now
