Exceptional opportunity in one of Waukee’s most desirable locations! Perfectly situated on a generous 0.57 acre flat fenced lot, this home backs directly to Eason Elementary School and the incredible Clive Greenbelt Trail providing easy access to the entire trail system throughout the metro. You’ll love the convenient proximity to Des Moines Golf and Country Club, Jordan Creek Town Center, Grand Prairie Parkway amenities, dining, shopping, and entertainment. Inside, pride of ownership is evident throughout with quality finishes and meticulous care in every room. The main level features hardwood floors, a private office, formal dining room, spacious mudroom, and a large open family room anchored by a gas fireplace with custom built-ins. The kitchen offers tons of cabinets, all appliances are included, and the living spaces flow seamlessly to the large deck and patio, creating exceptional indoor/outdoor entertaining opportunities. Upstairs and throughout the home you’ll find four generous rooms, abundant natural light,large closets, and functional classic floorplan. The fully finished lower level provides additional living and recreation space. Additional highlights include a south facing driveway, large 3 stall garage, extensive landscaping, low maintenance siding, and mature trees. Move-in ready condition with an incredible combination of lot size, location, and lifestyle amenities. Easy to show and pride of ownership shines throughout!
Pending
$480,000
835 SE Westwoods Dr, Waukee, IA 50263
4beds
2,310sqft
:
Get pre-qualified$3,188/mo
Single Family Residence
Built in 2000
0.57 Acres Lot
$479,900 Zestimate®
$208/sqft
$-- HOA
What's special
Formal dining roomFunctional classic floorplanQuality finishesMature treesAbundant natural lightHardwood floorsLarge closets
- 80 days |
- 86 |
- 2 |
Likely to sell faster than
Zillow last checked:
Listing updated:
Listed by:
Cy Phillips,
Space Simply
Source: DMMLS,MLS#: 740894 Originating MLS: Des Moines Area Association of REALTORS
Originating MLS: Des Moines Area Association of REALTORSFacts & features
Interior
Bedrooms & bathrooms
- Bedrooms: 4
- Bathrooms: 3
- Full bathrooms: 2
- 1/2 bathrooms: 1
Heating
- Forced Air, Gas, Natural Gas
Cooling
- Central Air
Appliances
- Included: Dryer, Dishwasher, Microwave, Refrigerator, Stove, Washer
Features
- Dining Area, Separate/Formal Dining Room, Eat-in Kitchen, See Remarks, Cable TV
- Flooring: Carpet, Hardwood, Tile
- Basement: Finished
- Number of fireplaces: 1
- Fireplace features: Gas Log
Interior area
- Total structure area: 2,310
- Total interior livable area: 2,310 sqft
- Finished area below ground: 850
Property
Parking
- Total spaces: 3
- Parking features: Attached, Garage, Three Car Garage
- Attached garage spaces: 3
Accessibility
- Accessibility features: See Remarks
Features
- Levels: Two
- Stories: 2
- Patio & porch: Deck, Open, Patio
- Exterior features: Deck, Patio
- Fencing: Chain Link
Lot
- Size: 0.57 Acres
- Dimensions: 85 x 290
- Features: Rectangular Lot
Details
- Parcel number: 1236301016
- Zoning: R
Construction
Type & style
- Home type: SingleFamily
- Architectural style: Two Story
- Property subtype: Single Family Residence
Materials
- Vinyl Siding
- Foundation: Poured
- Roof: Asphalt,Shingle
Condition
- Year built: 2000
Details
- Warranty included: Yes
Utilities & green energy
- Sewer: Public Sewer
- Water: Public
Community & HOA
Community
- Features: See Remarks
- Security: Smoke Detector(s)
HOA
- Has HOA: No
Location
- Region: Waukee
Financial & listing details
- Price per square foot: $208/sqft
- Tax assessed value: $423,870
- Annual tax amount: $7,006
- Date on market: 5/15/2026
- Cumulative days on market: 83 days
- Listing terms: Cash,Conventional,FHA,VA Loan
- Road surface type: Concrete
Estimated market value
$479,900
$456,000 - $504,000
$3,023/mo
Price history
| Date | Event | Price |
|---|---|---|
| 5/18/2026 | Pending sale | $480,000$208/sqft |
Source:  DMMLS #740894 Report a problem DMMLS #740894 Report a problem | ||
| 5/15/2026 | Listed for sale | $480,000+77.8%$208/sqft |
Source: DMMLS #740894 Report a problem | ||
| 7/16/2008 | Sold | $270,000$117/sqft |
Source: Public Record Report a problem | ||
Public tax history
| Year | Property taxes | Tax assessment |
|---|---|---|
| 2025 | $6,832 +1.6% | $423,870 +2.8% |
| 2024 | $6,722 -2.9% | $412,310 |
| 2023 | $6,922 +12.9% | $412,310 +12.9% |
| 2022 | $6,132 +2.2% | $365,100 +11.3% |
| 2021 | $6,002 +2.1% | $327,980 +8% |
| 2020 | $5,878 -1.4% | $303,560 |
| 2019 | $5,960 +1.8% | $303,560 +3.6% |
| 2018 | $5,856 | $292,880 |
| 2017 | $5,856 +4.5% | $292,880 -0.4% |
| 2016 | $5,601 +0.3% | $294,020 +4.5% |
| 2015 | $5,586 +10.5% | $281,480 +4.2% |
| 2014 | $5,054 +3.1% | $270,090 |
| 2013 | $4,900 -0.4% | -- |
| 2012 | $4,922 +3.6% | -- |
| 2011 | $4,752 +2.4% | -- |
| 2010 | $4,642 +3.5% | -- |
| 2009 | $4,486 +3.5% | -- |
| 2008 | $4,336 +0.9% | -- |
| 2007 | $4,298 | -- |
Find assessor info on the county website
Monthly payment
Est. payment
Payment breakdown
Explore the cost of this home by adjusting the details. Changes won't be saved.Climate risks
Neighborhood: 50263
Nearby schools
GreatSchools rating
- 6/10Eason Elementary SchoolGrades: K-5Distance: 0.1 mi
- 7/10Waukee South Middle SchoolGrades: 6-7Distance: 2.1 mi
- 5/10Waukee Senior High SchoolGrades: 10-12Distance: 1.6 mi
Schools provided by the listing agent
- District: Waukee
Source: DMMLS. This data may not be complete. We recommend contacting the local school district to confirm school assignments for this home.
- $493,3005 bd4 ba2.2k sqft815 SE Westwoods Dr, Waukee, IA 50263Off Market

- $592,1004 bd4 ba2.8k sqft855 SE Westwoods Dr, Waukee, IA 50263Off Market
- $440,0005 bd3 ba2.3k sqft805 SE Westwoods Dr, Waukee, IA 50263Sold
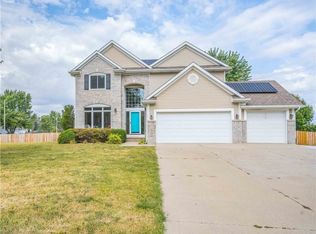
- $520,0004 bd3 ba2.1k sqft805 Westwoods Dr, Waukee, IA 50263Off Market

- $639,7005 bd3 ba2.4k sqft570 SE Westwoods Dr, Waukee, IA 50263Off Market
- $478,1004 bd3 ba2.1k sqft830 SE Westwoods Dr, Waukee, IA 50263Off Market
- $420,0004 bd4 ba2.2k sqft850 SE Westwoods Dr, Waukee, IA 50263Sold
- $556,0005 bd3 ba3.1k sqft810 SE Westwoods Dr, Waukee, IA 50263Off Market
A local agent can set up tours, give advice and negotiate with sellers.
Similar homes
- $449,0003 bd2 ba1.7k sqft1055 SE Brentwood Dr, Waukee, IA 50263For Sale
 MLS ID #746684, Randy Kramer, Iowa Realty Mills Crossing. DMMLS
 - $550,0004 bd3 ba2.2k sqft990 SE Westwoods Dr, Waukee, IA 50263For Sale
 MLS ID #745840, Alex Wick, RE/MAX Precision. DMMLS
 - $495,0005 bd4 ba2.3k sqft2805 149th St, Urbandale, IA 50323For Sale
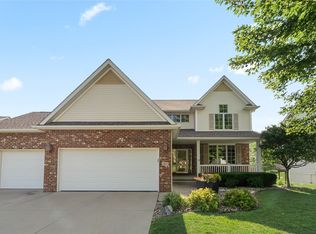 MLS ID #745850, Shari Keen, RE/MAX Precision. DMMLS
 - $550,0005 bd3 ba1.8k sqft14201 Briarwood Ln, Urbandale, IA 50323For Sale
 MLS ID #746487, Jesse Kern, Keller Williams Legacy Group. DMMLS
 - $499,9004 bd4 ba2.3k sqft16651 Oakbrook Dr, Clive, IA 50325For SaleMLS ID #742826, Amy Forte, LPT Realty, LLC. DMMLS
- $445,0004 bd3 ba2.3k sqft804 Prairie View Dr, West Des Moines, IA 50266For SaleMLS ID #743079, Leslie Hanson, Realty ONE Group Impact. DMMLS
- $350,0003 bd3 ba1.4k sqft860 SE Harper Dr, Waukee, IA 50263For SaleMLS ID #746645, Ty Kilgore, EXIT Realty Midwest. DMMLS
- $515,0005 bd3 ba1.8k sqft8832 Kingman Dr, West Des Moines, IA 50266For SaleMLS ID #737139, Kasey Kliegl, RE/MAX Concepts. DMMLS
- $480,0004 bd4 ba2k sqft4507 96th St, Urbandale, IA 50322For SaleMLS ID #746474, Kala Yamen, Keller Williams Realty GDM. DMMLS
- $519,9005 bd5 ba2.3k sqft540 Spyglass Ln, Waukee, IA 50263For SaleMLS ID #739642, Allison Hart, RE/MAX Concepts. DMMLS
- $390,0004 bd3 ba1.8k sqft1268 S 50th Pl, West Des Moines, IA 50265For SaleMLS ID #746783, Heather Wright, RE/MAX Concepts. DMMLS
- $619,9005 bd5 ba2.8k sqft910 SE Brentwood Dr, Waukee, IA 50263For SaleMLS ID #741582, Bobette Galloway, Iowa Realty Mills Crossing. DMMLS
- $469,9003 bd3 ba2.3k sqft5700 Aspen Dr, West Des Moines, IA 50266For SaleMLS ID #743169, Wenyi Ying, Iowa Realty Mills Crossing. DMMLS
- $439,9004 bd4 ba1.9k sqft2905 145th St, Urbandale, IA 50323For SaleMLS ID #744844, Amy Wilkins, RE/MAX Concepts. DMMLS
- $464,9004 bd4 ba2k sqft5757 Beechtree Dr, West Des Moines, IA 50266For SaleMLS ID #744161, Ryan Rivera, Zealty Home Advisors. DMMLS
- $432,5004 bd3 ba2.3k sqft15703 Aurora Ave, Urbandale, IA 50323For SaleMLS ID #742238, Eric Quiner, Realty ONE Group Impact. DMMLS
- $455,0004 bd3 ba1.7k sqft4015 124th St, Urbandale, IA 50323For SaleMLS ID #743983, Kathy Millikan, Realty ONE Group Impact. DMMLS
- $410,0004 bd4 ba1.8k sqft2150 NW 138th St, Clive, IA 50325For Sale
 MLS ID #70383, Ryan Rohlf, Keller Williams Legacy Group. CIBR
 - $399,5003 bd3 ba1.4k sqft2210 SE Leeann Dr, Waukee, IA 50263For SaleMLS ID #745823, Hunter Egdorf, 515 Realty Company. DMMLS
- $430,0005 bd3 ba1.7k sqft1430 Sugar Creek Cir, West Des Moines, IA 50266For SaleMLS ID #742676, Stephen Kerr, Century 21 Signature. DMMLS
