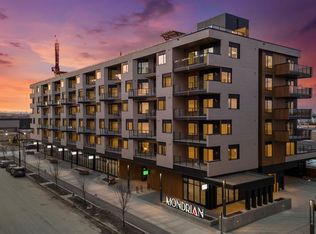
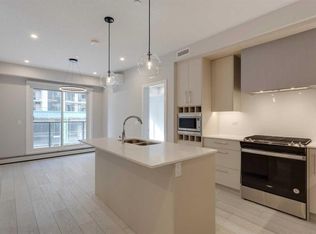
Mondrian, a distinguished condominium residence situated in the heart of Calgary's acclaimed West District master-planned community. This sophisticated one-bedroom, one-bathroom suite embodies contemporary urban living through its sleek, open-concept layout and premium finishes, thoughtfully designed to complement modern lifestyles. The generous living area seamlessly connects to a fully equipped kitchen with high-quality appliances, ideal for both everyday convenience and effortless entertaining. A spacious balcony extends the interior living space outdoors, offering an inviting setting for morning coffee or evening relaxation with panoramic views. The bedroom provides a serene private retreat, while the elegantly appointed bathroom strikes an optimal balance of style and practicality. The residence includes a titled underground parking stall, ensuring secure and convenient vehicle access. Residents can enjoy relaxation and social gatherings in a beautifully appointed outdoor rooftop terrace, featuring exceptional vistas and welcoming communal spaces. Strategically located steps from an array of shops, services, and the vibrant Radio Park, this home delivers exceptional convenience within a dynamic, thriving neighbourhood. Seize the opportunity to reside in one of Calgary's most desirable urban communities. Live Better. Live Truman.®
For sale
C$334,900
8370 S Broadcast Ave SW #202, Calgary, AB T3H 3V6
1beds
451sqft
Apartment
Built in 2024
-- sqft lot
$-- Zestimate®
C$743/sqft
C$223/mo HOA
What's special
- 67 days |
- 4 |
- 0 |
Zillow last checked:
Listing updated:
Listed by:
Oliver Trutina, Associate,
Re/Max First
Source: courtesy of Pillar9 System,MLS®#: A2306931 Originating MLS®#: Calgary
Originating MLS®#: CalgaryFacts & features
Interior
Bedrooms & bathrooms
- Bedrooms: 1
- Bathrooms: 1
- Full bathrooms: 1
Other
- Level: Main
- Dimensions: 10`5" x 9`4"
Other
- Level: Main
- Dimensions: 0`0" x 0`0"
Other
- Level: Main
- Dimensions: 19`7" x 6`2"
Other
- Level: Main
- Dimensions: 12`1" x 11`4"
Laundry
- Level: Main
Living room
- Level: Main
- Dimensions: 12`5" x 9`11"
Heating
- Baseboard
Cooling
- Wall Unit(s)
Appliances
- Included: Dishwasher, Gas Range, Microwave Hood Fan, Refrigerator, Washer/Dryer
- Laundry: In Unit
Features
- High Ceilings, See Remarks
- Flooring: Vinyl
- Windows: Window Coverings
- Has fireplace: No
- Common walls with other units/homes: 1 Common Wall
Interior area
- Total interior livable area: 451 sqft
- Finished area above ground: 451
Property
Parking
- Total spaces: 1
- Parking features: Parkade, Titled, Underground
Features
- Levels: Single Level Unit
- Stories: 6
- Entry location: Other
- Patio & porch: Balcony(s)
- Exterior features: Other
Details
- Zoning: MU-2 f4.0h30
Construction
Type & style
- Home type: Apartment
- Property subtype: Apartment
- Attached to another structure: Yes
Materials
- Composite Siding, Concrete, Wood Frame
- Foundation: Concrete Perimeter
- Roof: Flat Torch Membrane
Condition
- New construction: No
- Year built: 2024
Community & HOA
Community
- Subdivision: West Springs
HOA
- Has HOA: Yes
- Amenities included: Elevator(s), Roof Deck, Secured Parking, Visitor Parking
- Services included: Common Area Maintenance, Gas, Heat, Insurance, Professional Management, Reserve Fund Contributions, Sewer, Snow Removal, Trash, Water
- HOA fee: C$223 monthly
Location
- Region: Calgary
Financial & listing details
- Price per square foot: C$743/sqft
- Date on market: 5/2/2026
- Inclusions: na
Oliver Trutina, Associate
Oliver Trutina, Associate
(403) 333-3471
By pressing Contact Agent, you agree that the real estate professional identified above may call/text you about your search, which may involve use of automated means and pre-recorded/artificial voices. You don't need to consent as a condition of buying any property, goods, or services. Message/data rates may apply. You also agree to our Terms of Use. Zillow does not endorse any real estate professionals. We may share information about your recent and future site activity with your agent to help them understand what you're looking for in a home.
Price history
Price history is unavailable.
Public tax history
Tax history is unavailable.
Climate risks
Neighborhood: West Springs
Nearby schools
GreatSchools rating
No schools nearby
We couldn't find any schools near this home.




- Alberta
- Division No. 6
- Calgary
- T3H 3V6
- West Springs
- 8370 S Broadcast Ave SW Unit 202
Nearby cities
Nearby neighborhoods
Nearby zip codes
Other Calgary Topics
