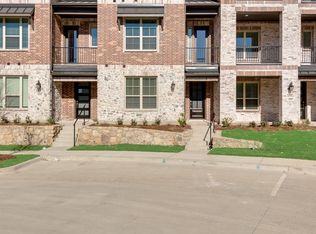
Luxury Living in Frisco's Prime Location! Discover the perfect blend of elegance and functionality in this stunning end-unit townhome tucked into a more private circular drive that offers ample guest parking. Boasting 3 large bedrooms, each with it's own bath, and a spacious 2-car garage with EV charging plug, this home is designed to capture abundant natural light while providing a serene and sophisticated lifestyle across three thoughtfully planned levels.
The first level offers convenience with an en-suite bedroom, stackable laundry, a mudroom, and ample storage space. Transition to the second level to find an inviting living area featuring a decorative fireplace, a large balcony, and a gourmet kitchen equipped with a gas cooktop, island with seating, and a walk-in pantry. A private office with glass French doors and half bath completes this level.
Ascend to the third floor to unwind in the primary suite, which includes a walk-out balcony, a spa-like bath with an oversized shower, and a vast walk-in closet. Full size laundry room and additional bedroom with luxury bath are also located on this floor. Refrigerator and full size washer and dryer are included in the sale! The community features a nearby pool and park, ideally located near major highways, restaurants and shopping. Don't miss this opportunity!
For sale
$625,000
8378 Massive Dr, Frisco, TX 75034
3beds
2,220sqft
:
Get pre-qualified$4,694/mo
Townhouse
Built in 2024
0.34 Acres Lot
$-- Zestimate®
$282/sqft
$300/mo HOA
What's special
Decorative fireplaceAbundant natural lightStackable laundryVast walk-in closetPrivate circular driveAmple storage spaceWalk-in pantry
- 157 days |
- 223 |
- 5 |
Zillow last checked:
Listing updated:
Listed by:
Sandy Jendal 0594189 972-302-2748,
Coldwell Banker Apex, REALTORS 972-562-5400
Source: NTREIS,MLS#: 21181802
Facts & features
Interior
Bedrooms & bathrooms
- Bedrooms: 3
- Bathrooms: 4
- Full bathrooms: 3
- 1/2 bathrooms: 1
Primary bedroom
- Features: Dual Sinks, En Suite Bathroom, Separate Shower, Walk-In Closet(s)
- Level: Third
- Dimensions: 15 x 13
Bedroom
- Features: En Suite Bathroom
- Level: Third
- Dimensions: 12 x 11
Bedroom
- Features: Built-in Features, En Suite Bathroom, Split Bedrooms, Walk-In Closet(s)
- Level: First
- Dimensions: 12 x 11
Primary bathroom
- Features: Built-in Features, Dual Sinks, En Suite Bathroom, Solid Surface Counters, Separate Shower
- Level: Third
- Dimensions: 10 x 6
Dining room
- Level: Second
- Dimensions: 15 x 8
Other
- Features: Built-in Features, En Suite Bathroom, Solid Surface Counters
- Level: Third
- Dimensions: 6 x 4
Other
- Features: Built-in Features, En Suite Bathroom
- Level: First
- Dimensions: 6 x 4
Half bath
- Level: Second
- Dimensions: 4 x 5
Kitchen
- Features: Breakfast Bar, Built-in Features, Kitchen Island, Solid Surface Counters, Walk-In Pantry
- Level: Second
- Dimensions: 17 x 10
Laundry
- Features: Built-in Features
- Level: Third
- Dimensions: 5 x 4
Laundry
- Features: Closet
- Level: First
- Dimensions: 8 x 3
Living room
- Features: Fireplace
- Level: Second
- Dimensions: 15 x 13
Office
- Level: Second
- Dimensions: 15 x 10
Storage room
- Level: First
- Dimensions: 8 x 4
Heating
- Central, Natural Gas, Zoned
Cooling
- Central Air, Electric, Zoned
Appliances
- Included: Some Gas Appliances, Dryer, Dishwasher, Electric Oven, Gas Cooktop, Disposal, Gas Water Heater, Microwave, Plumbed For Gas, Refrigerator, Tankless Water Heater, Vented Exhaust Fan, Washer
- Laundry: Common Area, Washer Hookup, Dryer Hookup, ElectricDryer Hookup, Laundry in Utility Room, In Hall, Stacked
Features
- Decorative/Designer Lighting Fixtures, Eat-in Kitchen, High Speed Internet, In-Law Floorplan, Kitchen Island, Multiple Master Suites, Multiple Staircases, Open Floorplan, Pantry, Walk-In Closet(s), Wired for Sound
- Flooring: Carpet, Ceramic Tile, Luxury Vinyl Plank
- Windows: Window Coverings
- Has basement: No
- Number of fireplaces: 1
- Fireplace features: Decorative, Electric, Insert, Living Room, Ventless
Interior area
- Total interior livable area: 2,220 sqft
Video & virtual tour
Property
Parking
- Total spaces: 2
- Parking features: Additional Parking, Covered, Door-Single, Electric Vehicle Charging Station(s), Garage, Garage Door Opener, Garage Faces Rear
- Attached garage spaces: 2
Features
- Levels: Three Or More
- Stories: 3
- Patio & porch: Front Porch, Balcony, Covered
- Exterior features: Balcony, Rain Gutters
- Pool features: In Ground, Pool, Community
Lot
- Size: 0.34 Acres
- Features: Corner Lot, Landscaped, Sprinkler System
Details
- Parcel number: 2839806
Construction
Type & style
- Home type: Townhouse
- Architectural style: Traditional
- Property subtype: Townhouse
- Attached to another structure: Yes
Materials
- Brick
- Foundation: Slab
- Roof: Composition,Shingle
Condition
- Year built: 2024
Utilities & green energy
- Sewer: Public Sewer
- Water: Public
- Utilities for property: Cable Available, Electricity Available, Electricity Connected, Natural Gas Available, Sewer Available, Separate Meters, Underground Utilities, Water Available
Community & HOA
Community
- Features: Clubhouse, Park, Pool, Community Mailbox, Curbs, Sidewalks
- Security: Prewired, Carbon Monoxide Detector(s), Fire Alarm, Fire Sprinkler System, Smoke Detector(s)
- Subdivision: Wade Settlement
HOA
- Has HOA: Yes
- Amenities included: Maintenance Front Yard
- Services included: All Facilities, Association Management, Maintenance Grounds, Maintenance Structure
- HOA fee: $900 quarterly
- HOA name: Essex Association Management L.P.
- HOA phone: 972-428-2030
Location
- Region: Frisco
Financial & listing details
- Price per square foot: $282/sqft
- Tax assessed value: $592,725
- Annual tax amount: $9,931
- Date on market: 2/17/2026
- Listing terms: Cash,Conventional
- Electric utility on property: Yes
Estimated market value
Not available
Estimated sales range
Not available
Not available
Price history
| Date | Event | Price |
|---|---|---|
| 2/17/2026 | Listed for sale | $625,000$282/sqft |
Source: NTREIS #21181802 Report a problem | ||
| 9/2/2025 | Listing removed | $3,500$2/sqft |
Source: Zillow Rentals Report a problem | ||
| 6/18/2025 | Listed for rent | $3,500$2/sqft |
Source: Zillow Rentals Report a problem | ||
| 3/15/2025 | Listing removed | $3,500$2/sqft |
Source: Zillow Rentals Report a problem | ||
| 1/5/2025 | Listed for rent | $3,500$2/sqft |
Source: Zillow Rentals Report a problem | ||
Public tax history
| Year | Property taxes | Tax assessment |
|---|---|---|
| 2025 | $9,931 +424.2% | $592,725 +435.9% |
| 2024 | $1,895 +102.6% | $110,597 +99.9% |
| 2023 | $935 -10.7% | $55,335 |
| 2022 | $1,048 | $55,335 |
Find assessor info on the county website
Monthly payment
Est. payment
Payment breakdown
Explore the cost of this home by adjusting the details. Changes won't be saved.Climate risks
Neighborhood: 75034
Nearby schools
GreatSchools rating
- 6/10Shawnee Trail Elementary SchoolGrades: PK-5Distance: 1.9 mi
- 9/10Hunt Middle SchoolGrades: 6-8Distance: 0.5 mi
- 7/10Frisco High SchoolGrades: 9-12Distance: 1.4 mi
Schools provided by the listing agent
- Elementary: Spears
- Middle: Hunt
- High: Frisco
- District: Frisco ISD
Source: NTREIS. This data may not be complete. We recommend contacting the local school district to confirm school assignments for this home.
- $614,1003 bd3 ba2.3k sqft8370 Massive Dr, Frisco, TX 75034Off Market
- $667,2004 bd3 ba2.5k sqft8404 Huron Peak Dr, Frisco, TX 75034Off Market
- $592,0004 bd3 ba2.4k sqft8362 Massive Dr, Frisco, TX 75034Off Market
- $607,6003 bd3 ba2.6k sqft8354 Massive Dr, Frisco, TX 75034Off Market
- $676,6003 bd3 ba2.6k sqft8428 Huron Peak Dr, Frisco, TX 75034Off Market
- $519,2003 bd3 ba2.2k sqft8416 Huron Peak Dr, Frisco, TX 75034Off Market
- $518,8003 bd4 ba2.1k sqft8346 Massive Dr, Frisco, TX 75034Off Market
- $--3 bd3 ba2.3k sqft8440 Huron Peak Dr, Frisco, TX 75034Sold
A local agent can set up tours, give advice and negotiate with sellers.
Similar homes
- $595,0003 bd3 ba2.3k sqft4171 La Plata Dr, Frisco, TX 75034For Sale
 MLS ID #21315339, Pasha Djavaherian. NTREIS
 - $630,0004 bd4 ba2.7k sqft12533 Akenside Rd, Frisco, TX 75035For Sale
 MLS ID #21206333, Jay Fang. NTREIS
 - $615,0004 bd4 ba3.2k sqft8597 Amethyst Ln, Frisco, TX 75036For Sale
 MLS ID #21328305, Tanya McQueen. NTREIS
 - $589,9003 bd3 ba1.9k sqft2853 Enfield Colony, The Colony, TX 75056New Construction
 Grenadier Homes
 - $620,0003 bd3 ba2.4k sqft2280 Washington Dr, Carrollton, TX 75010For SaleMLS ID #21288165, Fancy Nancy Messiha. NTREIS
- $799,0004 bd4 ba3k sqft6842 Gavin Dr, Frisco, TX 75034For SaleMLS ID #20973652, Chris Venable. NTREIS
- $549,9003 bd3 ba2k sqft2849 Enfield Colony, The Colony, TX 75056New ConstructionGrenadier Homes
- $579,9003 bd3 ba1.9k sqft1212 Armstrong Colony, The Colony, TX 75056New ConstructionNTREIS
- $597,0003 bd3 ba2.4k sqft609 Damsel June St, Lewisville, TX 75056New ConstructionNTREIS
- $625,0004 bd3 ba2.9k sqft15513 Bryant Park Ave, Prosper, TX 75078For SaleMLS ID #21305011, Kevin Andrews. NTREIS
- $625,0004 bd4 ba2.7k sqft1708 Red Rose Trl, Prosper, TX 75078For SaleMLS ID #21304276, Joseph Spurlock. NTREIS
- $685,0003 bd3 ba2.2k sqft4449 Tall Knight Ln, Roanoke, TX 75010For SaleMLS ID #21293895, Tim Tran. NTREIS
- $485,0004 bd4 ba2.2k sqft2904 Sheridan Dr, Carrollton, TX 75010For SaleMLS ID #21323864, Lindsay Craig. NTREIS
- $519,9003 bd3 ba1.9k sqft2884 Enfield Colony, The Colony, TX 75056New ConstructionNTREIS
- $374,0002 bd3 ba1.8k sqft7350 Sprangletop St, Frisco, TX 75033For SaleMLS ID #21271765, Ashley Sykes. NTREIS
- $399,0002 bd3 ba1.8k sqft7215 Switchgrass Rd, Frisco, TX 75033For SaleMLS ID #21188632, Alexander Taylor. NTREIS
- $459,9003 bd3 ba2.6k sqft809 Cromwell Dr, Celina, TX 75009For SaleMLS ID #21338866, Stacey Leslie. NTREIS
- $499,9003 bd3 ba2k sqft2880 Enfield Colony, The Colony, TX 75056New ConstructionNTREIS
- $539,0004 bd3 ba2.2k sqft1600 Silla Dr, Little Elm, TX 75068For SaleMLS ID #21292320, Amara Bautista. NTREIS
- $730,0003 bd3 ba2.4k sqft3570 Grapeseed Dr, Frisco, TX 75033For SaleMLS ID #21208475, James Won. NTREIS
