Under contract-accepting backup offers. Virtually Staged. Welcome to your private waterfront retreat! This 4-bedroom, 3-bathroom home offers the perfect blend of comfort, space, and outdoor living. Situated on a scenic pond, the property provides peaceful water views and a serene backdrop for everyday living. Inside, you’ll find a spacious and thoughtfully designed floor plan featuring generous living areas, a well-appointed kitchen, and comfortable bedrooms that provide plenty of room for family and guests. The primary suite offers a relaxing escape with an en-suite bathroom and views of the backyard oasis. Step outside to enjoy Florida living at its finest. The sparkling in-ground pool is perfect for cooling off on warm days, entertaining friends and family, or simply relaxing while taking in the tranquil pond views.
Under contract
Price cut: $70K (7/5)
$679,000
8390 MEADOW BROOK DRIVE E, SEMINOLE, FL 33777
4beds
2,074sqft
:
Get pre-qualified$4,628/mo
Single Family Residence
Built in 1993
0.57 Acres Lot
$655,300 Zestimate®
$327/sqft
$33/mo HOA
What's special
Comfortable bedroomsPeaceful water viewsTranquil pond viewsWell-appointed kitchenSparkling in-ground pool
- 48 days |
- 673 |
- 38 |
Likely to sell faster than
Zillow last checked:
Listing updated:
Listed by:
Scott Fellers 727-235-2843,
SUN WAVE REALTY LLC 727-235-2843
Source: Stellar MLS,MLS#: TB8519287 Originating MLS: Suncoast Tampa
Originating MLS: Suncoast Tampa
Facts & features
Interior
Bedrooms & bathrooms
- Bedrooms: 4
- Bathrooms: 3
- Full bathrooms: 3
Rooms
- Room types: Dining Room
Primary bedroom
- Features: Walk-In Closet(s)
- Level: First
- Area: 192 Square Feet
- Dimensions: 16x12
Bedroom 1
- Features: Built-in Closet
- Level: First
- Area: 110 Square Feet
- Dimensions: 11x10
Bedroom 3
- Features: Built-in Closet
- Level: First
- Area: 143 Square Feet
- Dimensions: 13x11
Primary bathroom
- Level: First
- Area: 128 Square Feet
- Dimensions: 16x8
Bathroom 2
- Level: First
- Area: 110 Square Feet
- Dimensions: 11x10
Dinette
- Level: First
- Area: 78 Square Feet
- Dimensions: 13x6
Dining room
- Level: First
- Area: 132 Square Feet
- Dimensions: 12x11
Kitchen
- Level: First
- Area: 156 Square Feet
- Dimensions: 13x12
Living room
- Level: First
- Area: 330 Square Feet
- Dimensions: 22x15
Heating
- Central, Electric
Cooling
- Central Air
Appliances
- Included: Dishwasher, Disposal, Dryer, Electric Water Heater, Range, Refrigerator, Washer, Water Softener
- Laundry: Inside
Features
- Ceiling Fan(s), Eating Space In Kitchen, Walk-In Closet(s)
- Flooring: Ceramic Tile, Concrete, Hardwood
- Has fireplace: Yes
- Fireplace features: Decorative, Living Room
Interior area
- Total structure area: 2,942
- Total interior livable area: 2,074 sqft
Video & virtual tour
Property
Parking
- Total spaces: 2
- Parking features: Driveway, Garage Door Opener, Ground Level
- Attached garage spaces: 2
- Has uncovered spaces: Yes
Features
- Levels: One
- Stories: 1
- Patio & porch: Enclosed, Patio, Porch, Screened
- Exterior features: Irrigation System
- Has private pool: Yes
- Pool features: Gunite, In Ground, Screen Enclosure
- Has view: Yes
- View description: Water, Pond
- Has water view: Yes
- Water view: Water,Pond
- Waterfront features: Pond, Pond Access
Lot
- Size: 0.57 Acres
- Dimensions: 77 x 128
- Features: Cul-De-Sac, Irregular Lot, Near Golf Course, Sidewalk
Details
- Parcel number: 133015916700000310
- Zoning: RPD-7.5
- Special conditions: None
Construction
Type & style
- Home type: SingleFamily
- Architectural style: Contemporary
- Property subtype: Single Family Residence
Materials
- Block, Stucco
- Foundation: Slab
- Roof: Shingle
Condition
- Completed
- New construction: No
- Year built: 1993
Utilities & green energy
- Sewer: Public Sewer
- Water: Public
- Utilities for property: Cable Connected, Electricity Connected, Sewer Connected
Community & HOA
Community
- Pet fee: $0 monthly
- Subdivision: TRAILS AT BARDMOOR NORTH PH I
HOA
- Has HOA: Yes
- Services included: Other
- HOA fee: $33 monthly
- HOA name: Debbie Agathos
- HOA phone: 727-726-8000
Location
- Region: Seminole
Financial & listing details
- Price per square foot: $327/sqft
- Tax assessed value: $527,598
- Annual tax amount: $4,329
- Date on market: 6/23/2026
- Cumulative days on market: 49 days
- Listing terms: Cash,Conventional
- Ownership: Fee Simple
- Total actual rent: 0
- Electric utility on property: Yes
- Road surface type: Paved, Asphalt
Estimated market value
$655,300
$623,000 - $688,000
$4,188/mo
Price history
| Date | Event | Price |
|---|---|---|
| 7/23/2026 | Contingent | $679,000$327/sqft |
Source:  Stellar MLS #TB8519287 Report a problem Stellar MLS #TB8519287 Report a problem | ||
| 7/5/2026 | Price change | $679,000-9.3%$327/sqft |
Source: Stellar MLS #TB8519287 Report a problem | ||
| 6/23/2026 | Listed for sale | $749,000+69.5%$361/sqft |
Source: Stellar MLS #TB8519287 Report a problem | ||
| 3/16/2007 | Sold | $442,000+73.3%$213/sqft |
Source: Stellar MLS #U7248172 Report a problem | ||
| 6/4/2002 | Sold | $255,000+27.5%$123/sqft |
Source: Public Record Report a problem | ||
| 6/6/1997 | Sold | $200,000$96/sqft |
Source: Public Record Report a problem | ||
Public tax history
| Year | Property taxes | Tax assessment |
|---|---|---|
| 2025 | $4,329 +7.3% | $281,666 +2.9% |
| 2024 | $4,036 +1.7% | $273,728 +3% |
| 2023 | $3,967 +0.4% | $265,755 +3% |
| 2022 | $3,953 -1.7% | $258,015 +3% |
| 2021 | $4,021 -0.9% | $250,500 +1.4% |
| 2020 | $4,057 +1.8% | $247,041 +2.3% |
| 2019 | $3,987 | $241,487 +1.9% |
| 2018 | $3,987 +1.4% | $236,984 +2.1% |
| 2017 | $3,933 +1.7% | $232,110 +2.1% |
| 2016 | $3,867 -1.5% | $227,336 +0.7% |
| 2015 | $3,926 +0.6% | $225,756 +0.8% |
| 2014 | $3,904 +0.6% | $223,964 +1.5% |
| 2013 | $3,881 +5.4% | $220,654 +1.7% |
| 2012 | $3,682 | $216,966 -0.7% |
| 2011 | -- | $218,494 -5.4% |
| 2010 | -- | $230,881 -12.2% |
| 2009 | -- | $262,894 -17% |
| 2008 | $5,572 | $316,900 +21.1% |
| 2007 | -- | $261,720 -13% |
| 2005 | -- | $300,900 +7.9% |
| 2004 | $4,803 +1% | $278,800 +18% |
| 2003 | $4,757 +32.7% | $236,200 +5.4% |
| 2002 | $3,585 | $224,100 +11.2% |
| 2001 | $3,585 +5% | $201,500 +4.2% |
| 2000 | $3,415 | $193,400 |
Find assessor info on the county website
Monthly payment
Est. payment
Payment breakdown
Explore the cost of this home by adjusting the details. Changes won't be saved.Climate risks
Neighborhood: 33777
Nearby schools
GreatSchools rating
- 7/10Starkey Elementary SchoolGrades: PK-5Distance: 1.6 mi
- 5/10Osceola Middle SchoolGrades: 6-8Distance: 1.4 mi
- 3/10Pinellas Park High SchoolGrades: 9-12Distance: 2.2 mi
- $791,900-- bd3 ba2.5k sqft8392 Meadow Brook Dr E, Seminole, FL 33777Off Market
- $916,9005 bd5 ba3k sqft8389 Meadow Brook Dr E, Seminole, FL 33777Off Market
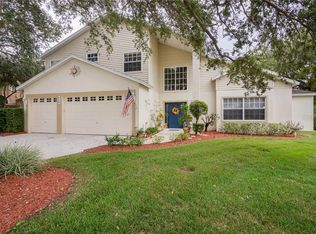
- $716,100-- bd3 ba2.5k sqft10756 Bardes Ct, Seminole, FL 33777Off Market
- $1,126,1004 bd4 ba3.1k sqft10757 Bardes Ct, Seminole, FL 33777Off Market
- $693,7003 bd2 ba2.1k sqft8394 Meadow Brook Dr E, Seminole, FL 33777Off Market
- $967,9005 bd3 ba3.7k sqft8391 Meadow Brook Dr E, Seminole, FL 33777Off Market
- $841,600-- bd5 ba3k sqft10744 Bardes Ct, Seminole, FL 33777Off Market
- $785,6005 bd3 ba2.7k sqft8606 Centre Ct, Seminole, FL 33777Off Market
A local agent can set up tours, give advice and negotiate with sellers.
Similar homes
- $675,0004 bd2 ba2.3k sqft605 TOMOKA DRIVE, PALM HARBOR, FL 34683For Sale

 MLS ID #TB8535819, Jeffrey Borham, PA, EXP REALTY LLC. Stellar MLS
 - $615,0004 bd2 ba2.1k sqft1843 JUANITA COURT, CLEARWATER, FL 33764For Sale
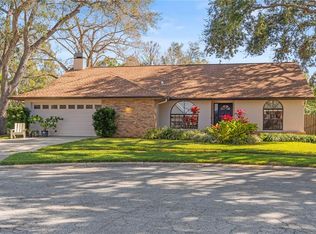 MLS ID #TB8469711, Christy Strawn, CHARLES RUTENBERG REALTY INC. Stellar MLS
 - $719,0004 bd3 ba2.3k sqft5501 STAG THICKET LANE, PALM HARBOR, FL 34685For Sale
 MLS ID #TB8535695, Vanessa Leonard, KELLER WILLIAMS REALTY- PALM HARBOR. Stellar MLS
 - $655,0003 bd2 ba1.6k sqft13797 PINECREST DRIVE, LARGO, FL 33774For Sale
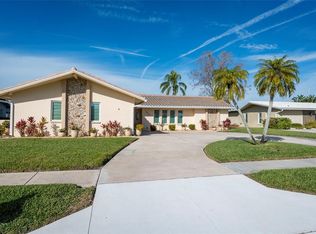 MLS ID #TB8467510, Christa Ballauer, PLUMLEE GULF BEACH REALTY. Stellar MLS
 - $600,0003 bd2 ba1.5k sqft12352 83RD AVENUE, SEMINOLE, FL 33772For SaleMLS ID #TB8509512, Cuc Dinh, DALTON WADE INC. Stellar MLS
- $669,9994 bd3 ba2.4k sqft2876 LAKE VALENCIA BOULEVARD E, PALM HARBOR, FL 34684For SaleMLS ID #TB8525279, Mike Sherrard, CHARLES RUTENBERG REALTY INC. Stellar MLS
- $680,0004 bd3 ba2.2k sqft2456 APPALOOSA TRAIL, PALM HARBOR, FL 34685For SaleMLS ID #TB8504099, Skip George, CHARLES RUTENBERG REALTY INC. Stellar MLS
- $494,9913 bd2 ba1.2k sqft7969 SOMERSET DRIVE, LARGO, FL 33773For SaleMLS ID #TB8519440, Brenda Bianchi, BIANCHI REALTY & PROPERTY MANAGEMENT INC.. Stellar MLS
- $680,0004 bd3 ba2.8k sqft4788 BRAYTON TERRACE S, PALM HARBOR, FL 34685For SaleMLS ID #TB8520965, Krista Jensen, ASCEND REALTY. Stellar MLS
- $650,0005 bd3 ba2.1k sqft6237 13TH AVENUE S, GULFPORT, FL 33707For SaleMLS ID #TB8513552, Luke Salm, RE/MAX CHAMPIONS. Stellar MLS
- $607,4004 bd2 ba2k sqft9334 PONTIAC DRIVE, WESTCHASE, FL 33626For SaleMLS ID #O6431995, Steven Koleno, BEYCOME OF FLORIDA LLC. Stellar MLS
- $660,0004 bd3 ba2.3k sqft4473 WORTHINGTON CIRCLE, PALM HARBOR, FL 34685For SaleMLS ID #TB8474110, Joanne Dunn, FUTURE HOME REALTY INC. Stellar MLS
- $529,0003 bd2 ba1.7k sqft13176 DORCHESTER DRIVE, SEMINOLE, FL 33776For SaleMLS ID #TB8501774, Kerry Beggs, SHORE2BAY REALTY. Stellar MLS
- $765,0004 bd5 ba3k sqft1888 BUGLE LANE, CLEARWATER, FL 33764For SaleMLS ID #TB8516038, Amanda Dyer, SELECT PROPERTIES INC. Stellar MLS
- $750,0004 bd3 ba2.8k sqft1056 ENISWOOD PKWY, PALM HARBOR, FL 34683For SaleMLS ID #TB8534680, Kelly Dixon, RE/MAX ACTION FIRST OF FLORIDA. Stellar MLS
- $715,0003 bd2 ba2k sqft876 ADDISON DRIVE NE, ST PETERSBURG, FL 33716For SaleMLS ID #TB8485849, Adam Blattner, PA, LPT REALTY, LLC. Stellar MLS
- $720,0003 bd3 ba2.3k sqft2686 CRYSTAL CIRCLE, DUNEDIN, FL 34698For SaleMLS ID #TB8482149, Sue Melendy, MELENDY REAL ESTATE. Stellar MLS
- $775,0003 bd2 ba2k sqft2407 DANA DRIVE, SAFETY HARBOR, FL 34695For SaleMLS ID #TB8536220, Micaela Morenz, PA, BLAKE REAL ESTATE INC. Stellar MLS
- $709,0004 bd2 ba2k sqft4287 TREMBLAY WAY, PALM HARBOR, FL 34685For SaleMLS ID #TB8513729, Susan Patrick, REALTY ONE GROUP BEYOND. Stellar MLS
- $599,0004 bd3 ba2.3k sqft1745 OAK POND COURT, OLDSMAR, FL 34677PendingMLS ID #TB8527516, Stephen Hachey, FLAT FEE MLS REALTY. Stellar MLS
