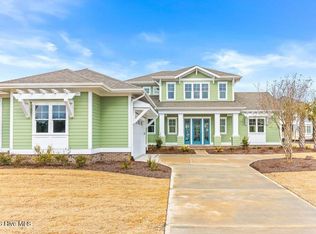
The Ashwood is a thoughtfully crafted single-level coastal home offering refined detailing, generous room sizes, and a layout designed for effortless everyday living. The plan features a welcoming front porch, a dedicated study, and a dramatic foyer that leads into an open living, kitchen, and dining area with 11' ceilings. The secluded primary wing includes a spacious bedroom, spa-inspired bath, and large walk-in closet. Two additional bedrooms with their own bath provide comfort and separation for guests. A rear screened porch, integrated outdoor spaces, and a mudroom drop zone enhance daily convenience. Built with 2x6 exterior framing, spray-foam insulation on the roof over conditioned space, and a Trane multistage heat pump and air handler with a separate HVAC zone for the primary suite, the home delivers exceptional comfort and efficiency. A Briggs & Stratton whole-house generator and Rinnai tankless gas water heater add reliability and performance. Interior finishes include 8' solid core doors, tongue-and-groove porch and loggia ceilings, the Trinity Custom Cabinetry Collection by Hollingsworth, and white wood custom shelving throughout. The kitchen features GE Monogram professional appliances, and the garage is finished with a commercial-grade epoxy floor. Water quality is elevated with a Kinetico K5 Drinking Water Station (pre-filter, RO filter, and post-filter for the kitchen sink and icemaker line) and a Kinetico Signature Series water softener. The home includes a 2-10 Builder Workmanship & Structural Warranty and a HERS Certificate, underscoring its efficiency and long-term value. Located within Delamar, residents enjoy a private boat launch, resort-style pool, fitness center, tennis and pickleball courts, and outdoor gathering spaces--minutes from area beaches, dining, shopping, and Wilmington.
New construction
$1,149,000
84 E Wayfinder Lane, Hampstead, NC 28443
3beds
2,327sqft
Single Family Residence
Built in 2026
10,019 Square Feet Lot
$1,143,900 Zestimate®
$494/sqft
$205/mo HOA
What's special
- 27 days
- 398
- 40
Likely to sell faster than
Zillow last checked:
Listing updated:
Listed by:
Brett Blizzard 910-200-5654,
Destination Realty Corporation, LLC
Source: Hive MLS,MLS#: 100599792 Originating MLS: Cape Fear Realtors MLS, Inc.
Originating MLS: Cape Fear Realtors MLS, Inc.Facts & features
Interior
Bedrooms & bathrooms
- Bedrooms: 3
- Bathrooms: 3
- Full bathrooms: 2
- 1/2 bathrooms: 1
Rooms
- Room types: Master Bedroom, Living Room, Dining Room, Bedroom 2, Bedroom 3, Other
Primary bedroom
- Level: First
- Dimensions: 14 x 18
Bedroom 2
- Level: First
- Dimensions: 10 x 13
Bedroom 3
- Level: First
- Dimensions: 14 x 12
Dining room
- Level: First
- Dimensions: 14 x 10
Kitchen
- Level: First
- Dimensions: 14 x 18
Living room
- Level: First
- Dimensions: 17 x 18
Other
- Description: Study
- Level: First
- Dimensions: 10 x 13
Heating
- Heat Pump, Electric
Cooling
- Heat Pump
Appliances
- Included: Gas Oven, Built-In Microwave, Disposal
Features
- Walk-in Closet(s), Mud Room, Kitchen Island, Pantry, Walk-in Shower, Walk-In Closet(s)
- Has fireplace: Yes
Interior area
- Total structure area: 2,327
- Total interior livable area: 2,327 sqft
Property
Parking
- Total spaces: 4
- Parking features: Paved, Garage
- Attached garage spaces: 4
Features
- Levels: One
- Patio & porch: Covered, Porch, Screened
- Fencing: None
- Has view: Yes
- View description: See Remarks
- Frontage type: See Remarks
Lot
- Size: 10,019 Square Feet
- Dimensions: 82' x 122' x 82' x 123'
Details
- Parcel number: 42134946800000
- Zoning: PD
- Special conditions: Standard
Construction
Type & style
- Home type: SingleFamily
- Property subtype: Single Family Residence
Materials
- Fiber Cement, Wood Frame
- Foundation: Raised, Slab
- Roof: Architectural Shingle
Condition
- New Construction,Under Construction
- New construction: Yes
- Year built: 2026
Utilities & green energy
- Utilities for property: Natural Gas Available, Sewer Connected, Water Connected
Community & HOA
Community
- Subdivision: Delamar
HOA
- Has HOA: Yes
- Amenities included: Waterfront Community, Boat Dock, Clubhouse, Pool, Fitness Center, Gated, Maintenance Common Areas, Maintenance Roads, Pickleball, Sidewalks, Street Lights, Tennis Court(s)
- HOA fee: $2,460 annually
- HOA name: Delamar
- HOA phone: 910-679-3012
Location
- Region: Hampstead
Financial & listing details
- Price per square foot: $494/sqft
- Date on market: 8/28/2026
- Cumulative days on market: 27 days
- Listing agreement: Exclusive Right To Sell
- Listing terms: Cash,Conventional,FHA
- Road surface type: Paved
Estimated market value
$1,143,900
$1.09M - $1.20M
$2,762/mo
Price history
| Date | Event | Price |
|---|---|---|
| 8/28/2026 | Listed for sale | $1,149,000$494/sqft |
Source:  Hive MLS #100599792 Report a problem Hive MLS #100599792 Report a problem | ||
Public tax history
Tax history is unavailable.
Monthly payment
Est. payment
Payment breakdown
Explore the cost of this home by adjusting the details. Changes won't be saved.Climate risks
Neighborhood: 28443
Nearby schools
Schools provided by the listing agent
- Elementary: Topsail
- Middle: Topsail
- High: Topsail
Source: Hive MLS. This data may not be complete. We recommend contacting the local school district to confirm school assignments for this home.
Similar homes
- $1,199,9993 bd3 ba2.8k sqft58 E Wayfinder Ln, Hampstead, NC 28443New Construction

 MLS ID #10194112, Matthew Berglund. Doorify MLS
 - $1,279,0003 bd3 ba2.6k sqft360 E Wayfinder Lane, Hampstead, NC 28443New Construction

 MLS ID #100599821, Brett Blizzard, Destination Realty Corporation, LLC. Hive MLS
 - $1,150,0004 bd4 ba3k sqft357 Planters Walk, Hampstead, NC 28443For Sale
 MLS ID #100568013, Nora S Ruehle, Coldwell Banker Sea Coast Advantage-Hampstead. Hive MLS
 - $1,050,0004 bd3 ba2.3k sqft101 Teal Circle, Hampstead, NC 28443For Sale
 MLS ID #100582317, John A. Toler, Ward Realty Corp. Hive MLS
 - $795,0004 bd3 ba2.8k sqft302 Pecan Court, Hampstead, NC 28443For SaleMLS ID #100605587, Kristen Downing, RE/MAX Executive. Hive MLS
- $1,100,0003 bd3 ba2.4k sqft400 S Kingfisher Lane S, Hampstead, NC 28443For SaleMLS ID #100550718, Becky Filer, Berkshire Hathaway HomeServices Carolina Premier Properties. Hive MLS
- $1,295,0003 bd2 ba2.1k sqft119 Sound View Drive, Hampstead, NC 28443For SaleMLS ID #100594445, Hunter Malone, Intracoastal Realty Corporation. Hive MLS
- $715,0003 bd3 ba2.4k sqft117 Middle Point Road, Hampstead, NC 28443For SaleMLS ID #100600998, Kim A Keenan, REAL Broker LLC. Hive MLS
- $944,0004 bd4 ba3.4k sqft120 Middle Point Road, Hampstead, NC 28443For SaleMLS ID #100569343, Maureen W Sidbury, Intracoastal Realty Corporation. Hive MLS
- $653,0004 bd3 ba2.6k sqft118 Persimmon Lane, Hampstead, NC 28443For SaleMLS ID #100604473, The Rieker Team, Intracoastal Realty Corporation. Hive MLS
- $619,7054 bd3 ba2.5k sqft144 Lookout Point, Hampstead, NC 28443New ConstructionMLS ID #100603243, Sara Helms, Mungo Homes. Hive MLS
- $999,0006 bd4 ba2.9k sqft437 Howards Landing Road, Hampstead, NC 28443For SaleMLS ID #100601307, Brett Blizzard, Destination Realty Corporation, LLC. Hive MLS
- $619,0003 bd3 ba2.5k sqft645 Sawgrass Road, Hampstead, NC 28443For SaleMLS ID #100605707, Ronel Austin, Coastal Realty Associates LLC. Hive MLS
- $1,149,0004 bd3 ba2.6k sqft11 Amidships Lane, Hampstead, NC 28443For SaleMLS ID #100551268, Merritt Anderson Crawley, Nest Realty. Hive MLS
- $1,250,0004 bd5 ba3.3k sqft143 Halcyon Drive Drive, Hampstead, NC 28443New ConstructionMLS ID #100571777, Team Thirty 4 North, Coldwell Banker Sea Coast Advantage. Hive MLS
- $729,0003 bd3 ba2.3k sqft2005 Country Club Drive, Hampstead, NC 28443For SaleMLS ID #100602869, Irena B Kohler, Coldwell Banker Sea Coast Advantage-Hampstead. Hive MLS
- $685,0004 bd3 ba2.4k sqft646 Crown Pointe Drive, Hampstead, NC 28443For SaleMLS ID #100604120, Sandra Chisholm, SJC Real Estate LLC. Hive MLS
- $653,0003 bd2 ba2.1k sqft203 Sand Dollar Lane, Hampstead, NC 28443New ConstructionMLS ID #100605287, Jessica M Wainwright, Live Love Brunswick. Hive MLS
- $636,0004 bd4 ba3.3k sqft29 Farm Meadow Court, Hampstead, NC 28443For SaleMLS ID #100588239, Jane F Blackmon, Cotton Property Management. Hive MLS
- $629,2933 bd4 ba2.5k sqft272 Planters Walk, Hampstead, NC 28443New ConstructionHive MLS
