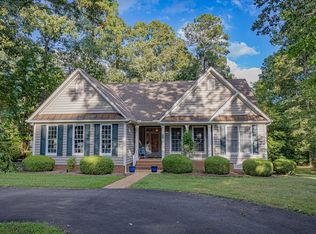
Enjoy EASY maintenance, ONE-LEVEL living in this beautifully maintained home on a QUIET cul-de-sac with picturesque lawn in the desirable neighborhood of Hills Quarter. This lovely home boasts a covered front porch, welcoming entrance, and recently refinished wood floors and tile throughout. The comfortable floor plan provides a light-filled great room and formal dining area ideal for bird and nature watching, updated kitchen with quartz countertops and newer SS appliances including gas cooking, island seating, and eat in kitchen area. The spacious primary ensuite provides plenty of closet space, office nook, double vanity, soaking tub, and separate tiled shower. Two generously sized guest rooms with ample closet space share a hall bath with tiled shower. Conveniently located off the kitchen, the laundry room leads to the two-car attached garage. Composite deck overlooking the wooded backyard has been known to produce sightings of numerous bird species including osprey and hawks. Community offers pool and clubhouse, Pickleball courts, walking trails, lawn maintenance, including mulching and tree trimming, trash pickup, and snow removal. NEW roof, NEW gutters with leaf guard, PRE-INSPECTED and move-in ready – welcome home to 840 Middle Gate!
Pending
$400,000
840 Middle Gate, Irvington, VA 22480
3beds
1,840sqft
Single Family Residence
Built in 2004
0.38 Acres Lot
$-- Zestimate®
$217/sqft
$242/mo HOA
What's special
Two-car attached garageSpacious primary ensuiteOne-level livingPicturesque lawnOffice nookLight-filled great roomWelcoming entrance
- 17 days
- 315
- 17
Zillow last checked:
Listing updated:
Listed by:
Katherine Rhule 804-456-8733,
Liz Moore & Associates 804-436-9145
Source: Chesapeake Bay & Rivers AOR,MLS#: 202601530Originating MLS: Chesapeake Bay Area MLS
Facts & features
Interior
Bedrooms & bathrooms
- Bedrooms: 3
- Bathrooms: 2
- Full bathrooms: 2
Heating
- Electric, Heat Pump
Cooling
- Electric, Heat Pump
Appliances
- Included: Dryer, Dishwasher, Electric Water Heater, Gas Cooking, Microwave, Refrigerator, Washer
Features
- Main Level Primary
- Flooring: Tile, Wood
- Basement: Crawl Space
- Attic: Access Only
- Number of fireplaces: 1
- Fireplace features: Gas
Interior area
- Total interior livable area: 1,840 sqft
- Finished area above ground: 1,840
- Finished area below ground: 0
Property
Parking
- Total spaces: 2
- Parking features: Attached, Circular Driveway, Driveway, Garage, Paved
- Attached garage spaces: 2
- Has uncovered spaces: Yes
Features
- Levels: One
- Stories: 1
- Patio & porch: Front Porch, Deck, Porch
- Exterior features: Deck, Porch, Paved Driveway
- Pool features: Pool, Community
- Fencing: None
Lot
- Size: 0.38 Acres
- Features: Cul-De-Sac
Details
- Parcel number: 28G152
- Zoning description: R2
Construction
Type & style
- Home type: SingleFamily
- Architectural style: Cape Cod
- Property subtype: Single Family Residence
Materials
- Drywall, Frame, Vinyl Siding
- Roof: Composition
Condition
- Resale
- New construction: No
- Year built: 2004
Utilities & green energy
- Sewer: Public Sewer
- Water: Public
Community & HOA
Community
- Features: Clubhouse, Pool, Tennis Court(s)
- Subdivision: Hills Quarter
HOA
- Has HOA: Yes
- Services included: Clubhouse, Maintenance Grounds, Pool(s), Road Maintenance, Snow Removal, Trash
- HOA fee: $242 monthly
Location
- Region: Irvington
Financial & listing details
- Price per square foot: $217/sqft
- Tax assessed value: $357,900
- Annual tax amount: $1,968
- Date on market: 8/27/2026
- Ownership: Individuals
- Ownership type: Sole Proprietor
Estimated market value
Not available
Estimated sales range
Not available
Not available
Price history
| Date | Event | Price |
|---|---|---|
| 8/30/2026 | Pending sale | $400,000$217/sqft |
Source: Northern Neck AOR #120944 Report a problem | ||
| 8/27/2026 | Listed for sale | $400,000+43.4%$217/sqft |
Source: Northern Neck AOR #120944 Report a problem | ||
| 3/23/2021 | Sold | $279,000-3.8%$152/sqft |
Source: Agent Provided Report a problem | ||
| 2/3/2021 | Pending sale | $289,900$158/sqft |
Source:  CVRMLS #2101878 Report a problem CVRMLS #2101878 Report a problem | ||
| 1/25/2021 | Listed for sale | $289,900$158/sqft |
Source: Chesapeake Bay & Rivers AOR #2101878 Report a problem | ||
| 12/16/2020 | Listing removed | $289,900$158/sqft |
Source: Select Properties Of Virginia #109263 Report a problem | ||
| 11/24/2020 | Pending sale | $289,900$158/sqft |
Source: Select Properties Of Virginia #109263 Report a problem | ||
| 11/23/2020 | Listed for sale | $289,900+27.7%$158/sqft |
Source: Select Properties Of Virginia #109263 Report a problem | ||
| 8/23/2017 | Sold | $227,000-8.8%$123/sqft |
Source: Agent Provided Report a problem | ||
| 5/26/2017 | Pending sale | $249,000$135/sqft |
Source: Isabell K. Horsley R. E., Ltd. #98101 Report a problem | ||
| 2/15/2017 | Price change | $249,000-3.9%$135/sqft |
Source: Isabell K. Horsley R. E., Ltd. #98101 Report a problem | ||
| 1/5/2016 | Listed for sale | $259,000-9.1%$141/sqft |
Source: IsaBell K. Horsley Real Estate #119404 Report a problem | ||
| 11/25/2014 | Listing removed | $285,000-5%$155/sqft |
Source: Long & Foster Real Estate #112526 Report a problem | ||
| 4/7/2014 | Listing removed | $300,000$163/sqft |
Source: Long & Foster Real Estate #1406097 Report a problem | ||
| 3/12/2014 | Listed for sale | $300,000$163/sqft |
Source: Long & Foster Real Estate #1406097 Report a problem | ||
Public tax history
| Year | Property taxes | Tax assessment |
|---|---|---|
| 2015 | -- | $222,900 |
| 2014 | -- | -- |
| 2013 | -- | -- |
| 2012 | -- | -- |
| 2010 | -- | -- |
Find assessor info on the county website
Monthly payment
Est. payment
Payment breakdown
Explore the cost of this home by adjusting the details. Changes won't be saved.Climate risks
Neighborhood: 22480
Nearby schools
Schools provided by the listing agent
- Elementary: Lancaster
- Middle: Lancaster
- High: Lancaster
Source: Chesapeake Bay & Rivers AOR. This data may not be complete. We recommend contacting the local school district to confirm school assignments for this home.
Similar homes
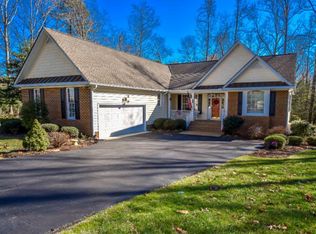
- $410,0003 bd2 ba2.2k sqft48 Old Field Rd, Irvington, VA 22480For Sale
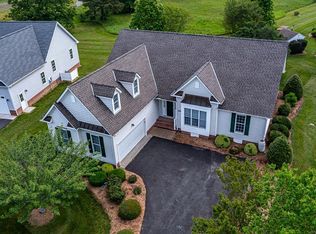 MLS ID #120430, Jennifer Dilday. Northern Neck AOR
 - $409,0003 bd2 ba1.9k sqft3952 Irvington Rd, Irvington, VA 22480For Sale
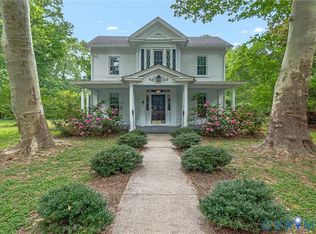 MLS ID #2616359, Patricia Murphy, Long & Foster. CVRMLS
 - $418,0003 bd3 ba1.5k sqft111 Park Pl, Irvington, VA 22480For Sale
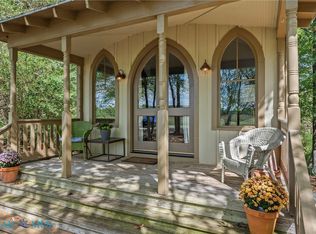 MLS ID #202600752, Mary F Burgess, Bragg & Company. Chesapeake Bay & Rivers AOR
 - $389,9503 bd2 ba1.7k sqft850 Old Saint Johns Rd, Irvington, VA 22480For Sale
 MLS ID #2615399, Larry Sanders, Hometown Realty. CVRMLS
 - $489,0003 bd3 ba2.1k sqft88 Old Field Rd, Irvington, VA 22480For Sale
 MLS ID #VALV2000958, Pam Bosmans, Cobblestone Realty Inc.. Bright MLS
 - $405,5003 bd2 ba2k sqft98 Mallard Dr, Hardyville, VA 23070For SaleMLS ID #VAMX2000306, Donna Erwin, Erwin Realty. Bright MLS
