Three bedrooms plus a den and an open-concept main level — this 2015-built home in Redmond's sought-after The Rise community backs to a premium greenbelt with forested, territorial sunset views. Move-in ready. The open-concept kitchen, dining, and living area is made for everyday life and entertaining, with a flexible den ideal as a home office and a private primary suite among the three bedrooms. An attached garage adds convenience, and the greenbelt setting gives The Rise residents rare privacy and outdoor space. Just blocks to downtown Redmond's shops, restaurants, and trails, with quick access to Microsoft, SR-520, Redmond Town Center, and Marymoor Park — all within the acclaimed Lake Washington School District.
Pending
Listed by: Real Estate Collection • Lingxiao Xu
$1,180,000
8400 169th Place NE #102, Redmond, WA 98052
3beds
2,018sqft
:
Get pre-qualified$7,613/mo
Townhouse, Condominium
Built in 2015
-- sqft lot
$1,149,600 Zestimate®
$585/sqft
$668/mo HOA
What's special
Attached garage adds conveniencePrivate primary suiteOpen-concept main level
- 40 days |
- 408 |
- 13 |
Zillow last checked:
Listing updated:
Listed by:
Lingxiao Xu,
Real Estate Collection
Source: NWMLS as distributed by MLS GRID,MLS#: 2543966
Facts & features
Interior
Bedrooms & bathrooms
- Bedrooms: 3
- Bathrooms: 3
- Full bathrooms: 2
- 1/2 bathrooms: 1
- Main level bathrooms: 1
Primary bedroom
- Level: Second
Bedroom
- Level: Second
Bedroom
- Level: Second
Bathroom full
- Level: Second
Bathroom full
- Level: Second
Other
- Level: Main
Den office
- Level: Main
Dining room
- Level: Main
Entry hall
- Level: Lower
Kitchen with eating space
- Level: Main
Living room
- Level: Main
Utility room
- Level: Second
Heating
- Fireplace, Forced Air, Natural Gas
Cooling
- Has cooling: Yes
Appliances
- Included: Water Heater Location: Garage, Cooking-Gas, Dryer-Electric, Washer
- Laundry: Electric Dryer Hookup, Washer Hookup
Features
- Flooring: Ceramic Tile, Hardwood, Vinyl, Carpet
- Windows: Insulated Windows
- Number of fireplaces: 1
- Fireplace features: Gas, Main Level: 1, Fireplace
Interior area
- Total structure area: 2,018
- Total interior livable area: 2,018 sqft
Property
Parking
- Total spaces: 2
- Parking features: Individual Garage
- Has garage: Yes
- Covered spaces: 2
Features
- Levels: Multi/Split
- Entry location: Lower
- Patio & porch: Cooking-Gas, Dryer-Electric, End Unit, Fireplace, Insulated Windows, Primary Bathroom, Soaking Tub, Walk-In Closet(s), Washer
Lot
- Features: Curbs, Dead End Street, Paved, Sidewalk
Details
- Parcel number: 7326150340
- Special conditions: Standard
Construction
Type & style
- Home type: Townhouse
- Architectural style: Townhouse
- Property subtype: Townhouse, Condominium
Materials
- Cement Planked, Stone, Cement Plank
- Roof: Composition
Condition
- Year built: 2015
Utilities & green energy
Green energy
- Energy efficient items: Insulated Windows
Community & HOA
Community
- Subdivision: Education Hill
HOA
- Services included: Common Area Maintenance, Maintenance Grounds, Snow Removal
- HOA fee: $668 monthly
Location
- Region: Redmond
Financial & listing details
- Price per square foot: $585/sqft
- Annual tax amount: $9,638
- Date on market: 5/17/2026
- Cumulative days on market: 77 days
- Listing terms: Conventional
Estimated market value
$1,149,600
$1.09M - $1.21M
$3,817/mo
Price history
| Date | Event | Price |
|---|---|---|
| 7/25/2026 | Pending sale | $1,180,000$585/sqft |
Source:  NWMLS as distributed by MLS GRID #2543966 Report a problem NWMLS as distributed by MLS GRID #2543966 Report a problem | ||
| 6/22/2026 | Listed for sale | $1,180,000+25.7%$585/sqft |
Source: NWMLS as distributed by MLS GRID #2543966 Report a problem | ||
| 7/24/2020 | Sold | $939,000-1.1%$465/sqft |
Source: NWMLS as distributed by MLS GRID #1601326 Report a problem | ||
| 6/12/2020 | Pending sale | $949,000$470/sqft |
Source: Redfin Corp. #1601326 Report a problem | ||
| 6/4/2020 | Price change | $949,000-1.6%$470/sqft |
Source: Redfin Corp. #1601326 Report a problem | ||
| 5/29/2020 | Price change | $964,000-1.5%$478/sqft |
Source: Redfin Corp. #1601326 Report a problem | ||
| 5/15/2020 | Listed for sale | $979,000+36.5%$485/sqft |
Source: Redfin Corp. #1601326 Report a problem | ||
| 8/19/2016 | Sold | $717,114+6.3%$355/sqft |
Source: NWMLS as distributed by MLS GRID #825984 Report a problem | ||
| 1/12/2016 | Listing removed | $674,900$334/sqft |
Source: The Excell Group, Inc. #825984 Report a problem | ||
| 1/12/2016 | Listed for sale | $674,900$334/sqft |
Source: The Excell Group, Inc. #825984 Report a problem | ||
| 8/1/2015 | Pending sale | $674,900$334/sqft |
Source: The Excell Group, Inc. #825984 Report a problem | ||
| 7/28/2015 | Listed for sale | $674,900$334/sqft |
Source: The Excell Group, Inc. #825984 Report a problem | ||
Public tax history
Tax history is unavailable.
Monthly payment
Est. payment
Payment breakdown
Explore the cost of this home by adjusting the details. Changes won't be saved.Climate risks
Neighborhood: Education Hill
Nearby schools
GreatSchools rating
- 9/10Redmond Elementary SchoolGrades: K-5Distance: 0.2 mi
- 9/10Redmond Middle SchoolGrades: 6-8Distance: 1.1 mi
- 10/10Redmond High SchoolGrades: 9-12Distance: 1.2 mi
Schools provided by the listing agent
- Elementary: Redmond Elem
- Middle: Redmond Middle
- High: Redmond High
Source: NWMLS as distributed by MLS GRID. This data may not be complete. We recommend contacting the local school district to confirm school assignments for this home.
- $1,194,0003 bd3 ba1.9k sqft8410 169th Pl NE #102, Redmond, WA 98052Sold

- $1,300,0003 bd3 ba2.3k sqft8411 169th Pl NE APT 102, Redmond, WA 98052Sold
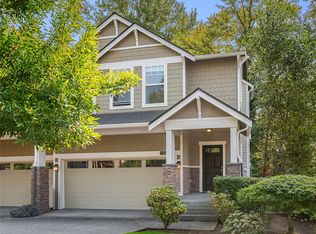
- $1,950,0004 bd4 ba3.5k sqft16945 NE 84th Ct, Redmond, WA 98052Sold
- $1,250,0003 bd3 ba1.9k sqft8448 169th Ave NE #102, Redmond, WA 98052Sold

- $2,000,000-- bd-- ba4.2k sqft16908 NE 82nd St, Redmond, WA 98052Sold
- $1,325,0004 bd4 ba2.2k sqft16971 NE 82nd St, Redmond, WA 98052Sold
- $1,990,0007 bd4 ba3k sqft8210 171st Ave NE, Redmond, WA 98052For Sale
- $1,555,0003 bd3 ba1.8k sqft8504 169th Ct NE, Redmond, WA 98052Sold
A local agent can set up tours, give advice and negotiate with sellers.
Similar homes
- $1,215,0003 bd3 ba1.3k sqftJuanita Grove, Kirkland, WA 98033Active
 MLS ID #2562278, Mei Yang. NWMLS as distributed by MLS GRID
 - $1,445,0003 bd3 ba2.2k sqftSalish Springs, Redmond, WA 98053Active
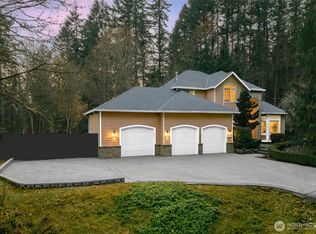 MLS ID #2551153, Sabrina GrandkeBawab. NWMLS as distributed by MLS GRID
 - $1,499,9504 bd3 ba2.2k sqft11108 180th Place NE, Redmond, WA 98052Active
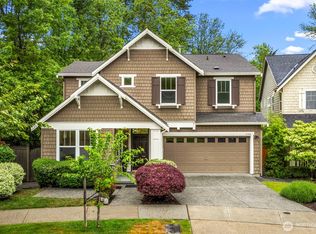 MLS ID #2522693, Rupinder Dulay. NWMLS as distributed by MLS GRID
 - $1,380,0004 bd3 ba2.6k sqft6326 247th Avenue NE, Redmond, WA 98053Active
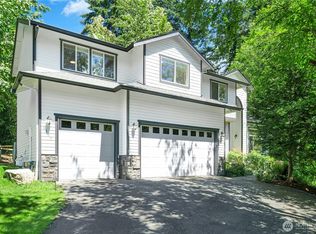 MLS ID #2536108, Dennis Hancock. NWMLS as distributed by MLS GRID
 - $1,399,0003 bd3 ba2.5k sqftVilla Rosa, Kirkland, WA 98033ActiveMLS ID #2514577, Todd M. Davis. NWMLS as distributed by MLS GRID
- $1,376,0003 bd3 ba2.5k sqftRedmond Ridge East, Redmond, WA 98053ActiveMLS ID #2555925, Raina Zhang. NWMLS as distributed by MLS GRID
- $1,128,0004 bd4 ba2k sqftCrosswater, Kirkland, WA 98034ActiveMLS ID #2550632, Kelly Kemp. NWMLS as distributed by MLS GRID
- $1,240,0005 bd4 ba2.4k sqftLakehouse, Newcastle, WA 98056ActiveMLS ID #2541839, Ali Mills. NWMLS as distributed by MLS GRID
- $1,135,0002 bd2 ba1.6k sqft12357 Big Leaf Way NE, Redmond, WA 98053ActiveMLS ID #2552231, Lindsey Hatch. NWMLS as distributed by MLS GRID
- $1,075,0003 bd2 ba1.8k sqftTotem Vista, Kirkland, WA 98034ActiveMLS ID #2549532, Wenwei Xu. NWMLS as distributed by MLS GRID
- $1,260,0003 bd3 ba2.6k sqft8231 126th Place SE, Newcastle, WA 98056ActiveMLS ID #2555829, Rong Zhang. NWMLS as distributed by MLS GRID
- $1,195,0004 bd3 ba3k sqft2306 NE 145th St, Shoreline, WA 98155ActiveMLS ID #2558855, Zachary Becker. NWMLS as distributed by MLS GRID
- $899,9993 bd3 ba1.8k sqftThe Enclave At Kelkari, Issaquah, WA 98027ActiveMLS ID #2561541, Michelle R Riley. NWMLS as distributed by MLS GRID
- $1,249,9503 bd3 ba1.3k sqftSabella, Kirkland, WA 98033ActiveMLS ID #2552224, Tony Ferrelli. NWMLS as distributed by MLS GRID
- $1,149,0004 bd3 ba2.1k sqft3802 196th Place SE, Bothell, WA 98012ActiveMLS ID #2541147, Alina Araujo. NWMLS as distributed by MLS GRID
- $1,245,0004 bd3 ba2.4k sqftSunset Park, Shoreline, WA 98177ActiveMLS ID #2551345, Mike Pavone. NWMLS as distributed by MLS GRID
- $1,488,0002 bd3 ba2.1k sqftHemlock Model, Redmond, WA 98053ActiveMLS ID #2558643, Robert E. Junglov. NWMLS as distributed by MLS GRID
- $1,399,9503 bd4 ba2k sqftGreenhaven, Kirkland, WA 98033ActiveMLS ID #2526082, Daniel Eaton. NWMLS as distributed by MLS GRID
- $1,389,9503 bd4 ba1.9k sqftGreenhaven, Kirkland, WA 98033ActiveMLS ID #2523834, Daniel Eaton. NWMLS as distributed by MLS GRID
- $1,699,9503 bd2 ba1.7k sqftPettis Hc Alder Grove Kirkland, Kirkland, WA 98033ActiveMLS ID #2558647, Christopher Sudore. NWMLS as distributed by MLS GRID
