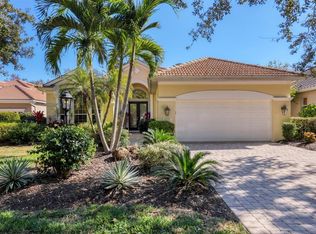
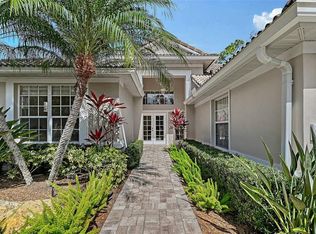
Under contract-accepting backup offers. Welcome to this beautifully maintained and updated 3-bedroom, 2.5-bath residence in the desirable Kenwood Park neighborhood, featuring its own community pool. Framed by lush tropical landscaping, a gracious foyer welcomes you into a bright, open-concept home with soaring ceilings, crown molding, neutral paint tones, modern recessed lighting, and ceiling fans throughout. Diagonal tile and hardwood flooring flow seamlessly through most of the home, enhancing the airy feel and private, tranquil views. The updated eat-in kitchen is both stylish and functional, offering antique white cabinetry—some with glass inserts—sleek quartz countertops, under-cabinet lighting, and stainless steel appliances. A raised breakfast bar, center island with wine refrigerator, built-in desk area, and direct access to the lanai make this kitchen ideal for everyday living and entertaining. The living room features accent lighting, a modern ceiling fan, and a striking gas fireplace set on a custom accent wall. Triple sliding doors create effortless indoor-outdoor living, opening to a private lanai retreat with an aqua-colored pool, relaxing hot tub with waterfall feature, and convenient half pool bath. The outdoor kitchen, complete with grill, burner, sink, and hood, is perfect for entertaining while enjoying serene tropical views. Tile pavers and an electric roll-down hurricane shutter complete this inviting space. The spacious primary suite includes hardwood flooring, a seating area, abundant windows, double sliders to the lanai, and two large walk-in closets. The updated ensuite bath is a true retreat, featuring a zero-entry shower, freestanding soaking tub, double vanity with makeup area, granite countertops, modern fixtures, and a private water closet. Two charming guest bedrooms offer hardwood flooring and ceiling fans, while the shared guest bath features a walk-in shower. The laundry room includes a sink, cabinetry, and a holding shelf for added convenience. The 2-car garage features a separate side golf cart door. Notable upgrades include a NEW whole-house generator (2025), Bermuda shutters in select rooms, and modern window shades throughout. Move-in ready, this home delivers the very best of Florida living in award winning University Park Country Club. Some furnishings are available for purchase. University Park Country Club is consistently ranked one of the top courses in Florida featuring 27 holes of championship golf; tennis and pickleball; fitness center, croquet – as well as an array of social and group activities. Just a 15-minute drive outside this peaceful enclave is downtown Sarasota, with shopping, arts & theatres, museums, dining and entertainment, top-ranked healthcare, beaches and SRQ International Airport. Two miles east of UPCC is the convenience of I-75, University Town Center with 300 nationally known and homegrown shops, restaurants, fitness studios, services and attractions, the Nate Benderson Park, home of world-class rowing events and the Mote Marine Aquarium. Enjoy the club amenities with the required minimum of a Social membership at UPCC, which is owned by the residents through a Recreation District. Dining room chandelier does not convey.
Under contract
$699,000
8404 ABINGDON COURT, UNIVERSITY PARK, FL 34201
3beds
2,338sqft
:
Get pre-qualified$5,322/mo
Single Family Residence
Built in 2006
9,437 Square Feet Lot
$-- Zestimate®
$299/sqft
$787/mo HOA
What's special
Aqua-colored poolModern fixturesRaised breakfast barGranite countertopsSerene tropical viewsModern window shades throughoutAbundant windows
- 194 days |
- 379 |
- 16 |
Zillow last checked:
Listing updated:
Listed by:
Daniela Soiman 941-779-4797,
FINE PROPERTIES 941-782-0000
Source: Stellar MLS,MLS#: A4676832 Originating MLS: Sarasota - Manatee
Originating MLS: Sarasota - Manatee
Facts & features
Interior
Bedrooms & bathrooms
- Bedrooms: 3
- Bathrooms: 3
- Full bathrooms: 2
- 1/2 bathrooms: 1
Primary bedroom
- Features: Walk-In Closet(s)
- Level: First
- Area: 260 Square Feet
- Dimensions: 13x20
Bedroom 2
- Features: Built-in Closet
- Level: First
- Area: 156 Square Feet
- Dimensions: 12x13
Bathroom 3
- Features: Built-in Closet
- Level: First
- Area: 182 Square Feet
- Dimensions: 13x14
Dining room
- Level: First
- Area: 169 Square Feet
- Dimensions: 13x13
Kitchen
- Level: First
- Area: 143 Square Feet
- Dimensions: 11x13
Living room
- Level: First
- Area: 380 Square Feet
- Dimensions: 19x20
Heating
- Electric
Cooling
- Central Air
Appliances
- Included: Oven, Cooktop, Dishwasher, Disposal, Dryer, Gas Water Heater, Microwave, Refrigerator, Washer, Wine Refrigerator
- Laundry: Electric Dryer Hookup, Inside, Washer Hookup
Features
- Ceiling Fan(s), Crown Molding, Solid Surface Counters, Walk-In Closet(s)
- Flooring: Ceramic Tile, Engineered Hardwood
- Doors: Outdoor Kitchen, Sliding Doors
- Windows: Window Treatments
- Has fireplace: Yes
- Fireplace features: Gas
Interior area
- Total structure area: 3,117
- Total interior livable area: 2,338 sqft
Property
Parking
- Total spaces: 2
- Parking features: Garage Door Opener, Golf Cart Parking, Off Street
- Attached garage spaces: 2
Features
- Levels: One
- Stories: 1
- Exterior features: Irrigation System, Outdoor Kitchen
- Has private pool: Yes
- Pool features: Heated, In Ground, Screen Enclosure
- Has view: Yes
- View description: Park/Greenbelt, Pool, Trees/Woods
Lot
- Size: 9,437 Square Feet
Details
- Additional structures: Outdoor Kitchen
- Parcel number: 2054167359
- Zoning: PDR/WP
- Special conditions: None
Construction
Type & style
- Home type: SingleFamily
- Property subtype: Single Family Residence
Materials
- Block, Stucco
- Foundation: Slab
- Roof: Tile
Condition
- New construction: No
- Year built: 2006
Utilities & green energy
- Sewer: Public Sewer
- Water: Public
- Utilities for property: BB/HS Internet Available, Cable Connected, Electricity Connected, Natural Gas Connected, Public, Sewer Connected, Sprinkler Recycled, Street Lights, Water Connected
Community & HOA
Community
- Features: Clubhouse, Deed Restrictions, Fitness Center, Gated Community - Guard, Golf Carts OK, Golf, Irrigation-Reclaimed Water, Pool, Restaurant, Sidewalks, Tennis Court(s)
- Pet fee: $0 monthly
- Subdivision: UNIVERSITY PARK
HOA
- Has HOA: Yes
- Amenities included: Gated, Pool, Security
- Services included: 24-Hour Guard, Cable TV, Community Pool, Internet, Maintenance Grounds
- HOA fee: $787 monthly
- HOA name: PBM/ Amanda Goodhue
- HOA phone: 941-355-3888
Location
- Region: University Park
Financial & listing details
- Price per square foot: $299/sqft
- Tax assessed value: $661,754
- Annual tax amount: $10,595
- Date on market: 1/14/2026
- Cumulative days on market: 195 days
- Listing terms: Cash,Conventional
- Ownership: Fee Simple
- Total actual rent: 0
- Electric utility on property: Yes
- Road surface type: Paved, Asphalt
Estimated market value
Not available
Estimated sales range
Not available
Not available
Price history
| Date | Event | Price |
|---|---|---|
| 7/18/2026 | Contingent | $699,000$299/sqft |
Source:  Stellar MLS #A4676832 Report a problem Stellar MLS #A4676832 Report a problem | ||
| 3/19/2026 | Price change | $699,000-6.7%$299/sqft |
Source: Stellar MLS #A4676832 Report a problem | ||
| 2/6/2026 | Price change | $749,000-3.4%$320/sqft |
Source: Stellar MLS #A4676832 Report a problem | ||
| 1/14/2026 | Listed for sale | $775,000+66.7%$331/sqft |
Source: Stellar MLS #A4676832 Report a problem | ||
| 2/27/2015 | Sold | $465,000-3.1%$199/sqft |
Source: Public Record Report a problem | ||
| 1/8/2015 | Listed for sale | $479,900$205/sqft |
Source: UNIVERSITY PARK LIFESTYLES INC (281502020) #A3993793 Report a problem | ||
| 11/7/2014 | Listing removed | $479,900$205/sqft |
Source: UNIVERSITY PARK LIFESTYLES INC (281502020) #A3993793 Report a problem | ||
| 10/14/2014 | Price change | $479,900-4%$205/sqft |
Source: UNIVERSITY PARK LIFESTYLES INC (281502020) #A3993793 Report a problem | ||
| 8/16/2014 | Price change | $499,999-1.9%$214/sqft |
Source: UNIVERSITY PARK LIFESTYLES INC (281502020) #A3993793 Report a problem | ||
| 3/5/2014 | Listed for sale | $509,900-17.6%$218/sqft |
Source: UNIVERSITY PARK LIFESTYLES INC #A3993793 Report a problem | ||
| 2/14/2009 | Listing removed | $619,000$265/sqft |
Source: Keller Williams Realty #M572376 Report a problem | ||
| 1/1/2009 | Listed for sale | $619,000+254.3%$265/sqft |
Source: Keller Williams Realty #M572376 Report a problem | ||
| 4/11/2005 | Sold | $174,700$75/sqft |
Source: Public Record Report a problem | ||
Public tax history
| Year | Property taxes | Tax assessment |
|---|---|---|
| 2025 | $10,923 +2.3% | $636,346 +10% |
| 2024 | $10,678 +2% | $578,496 +10% |
| 2023 | $10,468 +9.7% | $525,905 +10% |
| 2022 | $9,538 +16.4% | $478,095 +10% |
| 2021 | $8,196 +3.8% | $434,632 +5.2% |
| 2020 | $7,896 +17.2% | $413,233 +1.4% |
| 2019 | $6,738 | $407,558 -2.1% |
| 2018 | $6,738 -3.1% | $416,376 -4.4% |
| 2017 | $6,951 +7.4% | $435,695 +9% |
| 2016 | $6,472 | $399,725 -2.9% |
| 2015 | $6,472 | $411,823 +6.1% |
| 2014 | $6,472 +9.7% | $388,040 +10.5% |
| 2013 | $5,900 +589886% | $351,209 +5.7% |
| 2012 | $1 | $332,195 +1.9% |
| 2011 | $1 | $326,074 -5.1% |
| 2010 | -- | $343,760 -23.3% |
| 2009 | $7,475 -15.5% | $447,947 -19.2% |
| 2008 | $8,842 -4.5% | $554,633 -2.1% |
| 2007 | $9,255 +256.8% | $566,357 +284% |
| 2006 | $2,594 +15.3% | $147,500 +17.5% |
| 2005 | $2,249 +2.4% | $125,500 +3.9% |
| 2004 | $2,196 +3.3% | $120,800 +5% |
| 2003 | $2,126 +13.9% | $115,000 +9.5% |
| 2002 | $1,866 | $105,000 |
Find assessor info on the county website
Monthly payment
Est. payment
Payment breakdown
Explore the cost of this home by adjusting the details. Changes won't be saved.Climate risks
Neighborhood: 34201
Nearby schools
GreatSchools rating
- 10/10Robert Willis Elementary SchoolGrades: PK-5Distance: 5.4 mi
- 4/10Braden River Middle SchoolGrades: 6-8Distance: 3.9 mi
- 4/10Braden River High SchoolGrades: 9-12Distance: 4.2 mi
Schools provided by the listing agent
- Elementary: Robert E Willis Elementary
- Middle: Braden River Middle
- High: Braden River High
Source: Stellar MLS. This data may not be complete. We recommend contacting the local school district to confirm school assignments for this home.
- $744,3002 bd2 ba2.2k sqft8408 Abingdon Ct, University Park, FL 34201Off Market

- $784,200-- bd2 ba2.3k sqft8412 Abingdon Ct, University Park, FL 34201Off Market
- $649,0003 bd3 ba2.1k sqft8416 Abingdon Ct, University Park, FL 34201For Sale

- $627,6002 bd2 ba2k sqft8420 Abingdon Ct, University Park, FL 34201Off Market
- $750,0002 bd2 ba2.2k sqft8407 Abingdon Ct, University Park, FL 34201Sold
- $1,075,0002 bd2 ba2.5k sqft8417 Abingdon Ct, University Park, FL 34201Sold
- $876,8003 bd2 ba2.4k sqft8403 Abingdon Ct, University Park, FL 34201Off Market
- $773,9003 bd3 ba2.3k sqft8424 Abingdon Ct, Bradenton, FL 34201Off Market
A local agent can set up tours, give advice and negotiate with sellers.
Similar homes
- $649,0003 bd3 ba2.1k sqft8416 ABINGDON COURT, UNIVERSITY PARK, FL 34201For Sale
 MLS ID #A4676424, Ed French, COLDWELL BANKER REALTY. Stellar MLS
 - $759,0003 bd3 ba2.5k sqft8135 ABINGDON COURT, UNIVERSITY PARK, FL 34201For Sale
 MLS ID #A4680283, Daniela Soiman, FINE PROPERTIES. Stellar MLS
 - $699,0003 bd3 ba2.2k sqft7318 WINDEMERE LANE, UNIVERSITY PARK, FL 34201For Sale
 MLS ID #A4683409, Candi Rosenthal, FINE PROPERTIES. Stellar MLS
 - $710,0003 bd2 ba1.9k sqft7316 SAINT GEORGES WAY, UNIVERSITY PARK, FL 34201For Sale
 MLS ID #A4690963, Luke Holcomb, PREMIER SOTHEBY'S INTERNATIONAL REALTY. Stellar MLS
 - $750,0003 bd2 ba2k sqft7916 HAMPTON COURT, UNIVERSITY PARK, FL 34201For SaleMLS ID #A4695470, Marina Solo, PA, KW SUNCOAST. Stellar MLS
- $599,9003 bd2 ba1.9k sqft6427 BERKSHIRE PLACE, UNIVERSITY PARK, FL 34201For SaleMLS ID #A4681923, Ethel Lovelace, MICHAEL SAUNDERS & COMPANY. Stellar MLS
- $679,0004 bd3 ba2.3k sqft6163 PALOMINO CIRCLE, BRADENTON, FL 34201For SaleMLS ID #A4676930, Glo Reber, PREMIER SOTHEBY'S INTERNATIONAL REALTY. Stellar MLS
- $550,0003 bd2 ba2k sqft6411 BERKSHIRE PLACE, UNIVERSITY PARK, FL 34201For SaleMLS ID #A4683463, Marina Solo, PA, KW SUNCOAST. Stellar MLS
- $825,0003 bd3 ba2.4k sqft7346 WINDEMERE LANE, UNIVERSITY PARK, FL 34201For SaleMLS ID #A4697989, Daniela Soiman, FINE PROPERTIES. Stellar MLS
- $720,0004 bd3 ba2k sqft15308 HELMSDALE PLACE, LAKEWOOD RANCH, FL 34202For SaleMLS ID #A4700236, Stuart Lawrence, MICHAEL SAUNDERS & COMPANY. Stellar MLS
- $525,0003 bd2 ba1.9k sqft7904 HAMPTON COURT, UNIVERSITY PARK, FL 34201For SaleMLS ID #A4686304, Marina Solo, PA, KW SUNCOAST. Stellar MLS
- $562,0003 bd2 ba1.7k sqft7159 PRESTWICK COURT, UNIVERSITY PARK, FL 34201For SaleMLS ID #A4694942, Tracy Seider, BRIGHT REALTY. Stellar MLS
- $999,0003 bd3 ba2.5k sqft7501 EATON COURT, UNIVERSITY PARK, FL 34201For SaleMLS ID #A4694886, Raeanne Malone, PA, COLDWELL BANKER REALTY. Stellar MLS
- $725,0003 bd3 ba2.6k sqft8732 54TH AVENUE E, BRADENTON, FL 34211For SaleMLS ID #A4682886, Debi Chaffee, FINE PROPERTIES. Stellar MLS
- $749,0003 bd3 ba2.5k sqft8428 MISTY MORNING COURT, LAKEWOOD RANCH, FL 34202For SaleMLS ID #A4685923, Mary Pat Pihl, MICHAEL SAUNDERS & COMPANY. Stellar MLS
- $689,0003 bd3 ba2.2k sqft6360 WATERCREST WAY #201, LAKEWOOD RANCH, FL 34202For SaleMLS ID #A4689714, Jerry Richter, BERKSHIRE HATHAWAY HOMESERVICE. Stellar MLS
- $739,9004 bd3 ba2.5k sqft11909 SUMMER MEADOW DRIVE, LAKEWOOD RANCH, FL 34202For SaleMLS ID #A4697369, Laurie Fox, COLDWELL BANKER REALTY. Stellar MLS
- $549,9902 bd2 ba1.5k sqft7119 KENSINGTON COURT, UNIVERSITY PARK, FL 34201For SaleMLS ID #A4689613, Daniela Soiman, FINE PROPERTIES. Stellar MLS
- $875,0003 bd3 ba2.7k sqft9515 ROYAL CALCUTTA PLACE, BRADENTON, FL 34202For SaleMLS ID #A4680940, Andrew Tanner, PREMIER SOTHEBY'S INTERNATIONAL REALTY. Stellar MLS
- $524,0002 bd2 ba1.7k sqft7147 PRESTWICK COURT, UNIVERSITY PARK, FL 34201For SaleMLS ID #A4696012, Marina Solo, PA, KW SUNCOAST. Stellar MLS
