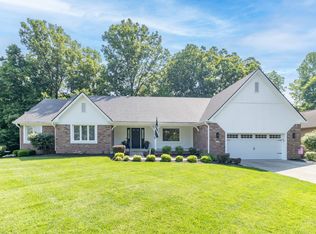
Remarkable home with in-ground Saltwater pool, just in time for SUMMER! Upon arrival greeted w/stately colonial brick curb appeal! Over 3800 sq ft, 5 bedrooms, 3 baths, Finished Basement, In-ground heated pool, over 700 sqft in outdoor living space! Open the door to breathtaking finishes, such as the addition of LVP flooring running seamlessly throughout the main floor, and an abundance of custom trim and built-ins throughout. All freshly painted! Generous sized dining room & living room flanking the charming foyer. Both feature cased doorways and crown molding detail. Kitchen ftrs the most stunning gourmet kitchen w/cabinets all the way to the ceiling, SS hood vent, all appliances included, including dbl ovens, gorgeous granite counters, expansive island, ftrs tons of seating, the heart of the home for entertaining! Views of the covered lanai and outdoor entertaining space from the kitchen! Greatroom w/cozy fireplace flanked by built-ins, open to living room, with more built-ins. Tons of natural light in these spaces, with the addition of more windows in the greatroom to truly maximize the views of the backyard! Laundry room w/cabinets, and plenty of organization. Upstairs you will find new hardwood stair treads, and ALL new flooring! Carpet in 3 of the bedrooms, LVP in 2 additional bedrooms. Owners' suite features a remodeled ensuite bathroom with stunning tile, raised vanities, linen/storage cabinet, freestanding soaking tub and WI shower! WIC with custom shelving, and built-ins completed the extensive storage space! 4 additional bedrooms and a full bath complete the upstairs! Basement ftrs NEW carpet, family/rec room with endless possibilities! Bar area, and tons of unfinished storage too, could even be a nice workout room! Step outside to your entertaining space for all four seasons! Gas firepit, Inground Saltwater pool, covered porch w/steel roof, heaters for those chilly evenings! Complete with TV mounts, this space is a true extension of your home!
Pending
$525,000
8404 Eastbay Dr, Indianapolis, IN 46236
5beds
3,828sqft
:
Get pre-qualified$3,528/mo
Residential, Single Family Residence
Built in 1992
0.3 Acres Lot
$-- Zestimate®
$137/sqft
$27/mo HOA
What's special
Finished basementIn-ground saltwater poolGorgeous granite countersGenerous sized dining roomFreshly paintedNew hardwood stair treadsSs hood vent
- 32 days |
- 255 |
- 7 |
Zillow last checked:
Listing updated:
Listed by:
Laura Turner 317-363-0842,
F.C. Tucker Company
Source: MIBOR as distributed by MLS GRID,MLS#: 22107576
Facts & features
Interior
Bedrooms & bathrooms
- Bedrooms: 5
- Bathrooms: 3
- Full bathrooms: 2
- 1/2 bathrooms: 1
- Main level bathrooms: 1
Primary bedroom
- Level: Upper
- Area: 238 Square Feet
- Dimensions: 17x14
Bedroom 2
- Level: Upper
- Area: 165 Square Feet
- Dimensions: 15x11
Bedroom 3
- Level: Upper
- Area: 140 Square Feet
- Dimensions: 14x10
Bedroom 4
- Level: Upper
- Area: 110 Square Feet
- Dimensions: 11x10
Bedroom 5
- Level: Upper
- Area: 120 Square Feet
- Dimensions: 12x10
Dining room
- Level: Main
- Area: 182 Square Feet
- Dimensions: 14x13
Family room
- Level: Basement
- Area: 260 Square Feet
- Dimensions: 20x13
Great room
- Level: Main
- Area: 270 Square Feet
- Dimensions: 18x15
Kitchen
- Level: Main
- Area: 308 Square Feet
- Dimensions: 22x14
Laundry
- Level: Main
- Area: 42 Square Feet
- Dimensions: 7x6
Living room
- Level: Main
- Area: 221 Square Feet
- Dimensions: 17x13
Heating
- Forced Air, Natural Gas
Cooling
- Central Air, Attic Fan
Appliances
- Included: Electric Cooktop, Dishwasher, Dryer, Disposal, Gas Water Heater, Microwave, Convection Oven, Electric Oven, Range Hood, Refrigerator, Warming Drawer, Washer, Water Softener Owned
- Laundry: Laundry Room, Main Level
Features
- Attic Access, Double Vanity, Breakfast Bar, Built-in Features, Kitchen Island, Entrance Foyer, Wired for Data, Smart Thermostat, Walk-In Closet(s)
- Windows: Wood Work Painted
- Basement: Daylight,Partially Finished,Storage Space
- Attic: Access Only
- Number of fireplaces: 1
- Fireplace features: Gas Log, Great Room
Interior area
- Total structure area: 3,828
- Total interior livable area: 3,828 sqft
- Finished area below ground: 957
Property
Parking
- Total spaces: 2
- Parking features: Attached
- Attached garage spaces: 2
- Details: Garage Parking Other(Finished Garage, Garage Door Opener, Service Door)
Features
- Levels: Two
- Stories: 2
- Patio & porch: Covered, Porch
- Exterior features: Lighting, Fire Pit, Smart Light(s), Sprinkler System, Other
- Pool features: Heated, In Ground, Liner, Outdoor Pool, Pool Cover, Salt Water
- Fencing: Fenced,Invisible
- Has view: Yes
- View description: Pool
Lot
- Size: 0.3 Acres
- Features: Curbs, Sidewalks, Mature Trees, Storm Sewer
Details
- Parcel number: 490122109029000407
- Horse amenities: None
Construction
Type & style
- Home type: SingleFamily
- Architectural style: Traditional
- Property subtype: Residential, Single Family Residence
Materials
- Brick, Cement Siding
- Foundation: Concrete Perimeter
Condition
- Updated/Remodeled
- New construction: No
- Year built: 1992
Utilities & green energy
- Electric: 200+ Amp Service, Circuit Breakers, Fuses
- Water: Public
Community & HOA
Community
- Security: Security System
- Subdivision: Glen Cove
HOA
- Has HOA: Yes
- Amenities included: None
- Services included: Entrance Common, Insurance, Maintenance
- HOA fee: $325 annually
- HOA phone: 317-875-5600
Location
- Region: Indianapolis
Financial & listing details
- Price per square foot: $137/sqft
- Tax assessed value: $449,700
- Annual tax amount: $4,644
- Date on market: 6/24/2026
- Cumulative days on market: 32 days
Estimated market value
Not available
Estimated sales range
Not available
Not available
Price history
| Date | Event | Price |
|---|---|---|
| 6/25/2026 | Pending sale | $525,000$137/sqft |
Source:  MIBOR as distributed by MLS GRID #22107576 Report a problem MIBOR as distributed by MLS GRID #22107576 Report a problem | ||
| 6/24/2026 | Listed for sale | $525,000+22.1%$137/sqft |
Source: MIBOR as distributed by MLS GRID #22107576 Report a problem | ||
| 7/31/2023 | Sold | $430,000$112/sqft |
Source: MIBOR as distributed by MLS GRID #21927827 Report a problem | ||
| 6/23/2023 | Pending sale | $430,000$112/sqft |
Source: MIBOR as distributed by MLS GRID #21927827 Report a problem | ||
| 6/20/2023 | Listed for sale | $430,000$112/sqft |
Source: MIBOR as distributed by MLS GRID #21927827 Report a problem | ||
Public tax history
| Year | Property taxes | Tax assessment |
|---|---|---|
| 2025 | $4,844 +15.9% | $449,700 +2% |
| 2024 | $4,179 +1% | $440,800 +28.6% |
| 2023 | $4,136 +8.9% | $342,700 +2% |
| 2022 | $3,798 +5.6% | $336,100 +12% |
| 2021 | $3,598 +14.8% | $300,000 +7.3% |
| 2020 | $3,134 +10.9% | $279,500 +2.8% |
| 2019 | $2,825 -3.6% | $271,900 +11.3% |
| 2018 | $2,930 +3.6% | $244,200 -3.1% |
| 2017 | $2,829 +33.3% | $251,900 +5.1% |
| 2016 | $2,122 +0.9% | $239,700 +13.9% |
| 2014 | $2,104 +8.1% | $210,400 +8.3% |
| 2013 | $1,946 | $194,200 -0.2% |
| 2012 | $1,946 | $194,600 -2.8% |
| 2011 | -- | $200,300 |
| 2010 | $2,003 0% | $200,300 |
| 2009 | $2,003 | $200,300 -8.5% |
| 2007 | -- | $218,800 +0.2% |
| 2006 | -- | $218,300 +21.5% |
| 2005 | -- | $179,600 |
| 2004 | -- | $179,600 |
| 2003 | -- | $179,600 +50.5% |
| 2002 | -- | $119,300 +200% |
| 2001 | -- | $39,770 |
| 2000 | -- | $39,770 |
Find assessor info on the county website
Monthly payment
Est. payment
Payment breakdown
Explore the cost of this home by adjusting the details. Changes won't be saved.Climate risks
Neighborhood: 46236
Nearby schools
GreatSchools rating
- 6/10Amy Beverland Elementary SchoolGrades: 1-6Distance: 0.5 mi
- 3/10Belzer Middle SchoolGrades: 7-8Distance: 5.9 mi
- 3/10Lawrence Central High SchoolGrades: 9-12Distance: 5.8 mi
Schools provided by the listing agent
- Elementary: Forest Glen Elementary School
- Middle: Belzer Middle School
- High: Lawrence Central High School
Source: MIBOR as distributed by MLS GRID. This data may not be complete. We recommend contacting the local school district to confirm school assignments for this home.
- $344,3004 bd3 ba2.2k sqft8410 Eastbay Dr, Indianapolis, IN 46236Off Market
- $318,300-- bd1 ba2.3k sqft8398 Eastbay Dr, Indianapolis, IN 46236Off Market
- $374,1003 bd3 ba3.5k sqft8391 Glen Highlands Dr, Indianapolis, IN 46236Off Market
- $354,600-- bd1 ba2.2k sqft8401 Eastbay Dr, Indianapolis, IN 46236Off Market
- $434,0004 bd3 ba3.2k sqft8395 Glen Highlands Dr, Indianapolis, IN 46236Sold
- $354,700-- bd1 ba2.6k sqft8407 Eastbay Dr, Indianapolis, IN 46236Off Market
- $425,0004 bd4 ba3.5k sqft8392 Eastbay Dr, Indianapolis, IN 46236Sold
- $297,700-- bd1 ba1.8k sqft8395 Eastbay Dr, Indianapolis, IN 46236Off Market
A local agent can set up tours, give advice and negotiate with sellers.
Similar homes
- $539,9004 bd3 ba3.3k sqft7441 Oakland Hills Dr, Indianapolis, IN 46236Active
 MLS ID #22112665, Megan Kelly, F.C. Tucker Company. MIBOR as distributed by MLS GRID
 - $549,0004 bd4 ba3.5k sqft12521 Old Stone Dr, Indianapolis, IN 46236Active
 MLS ID #22110171, Chris Schulhof, RE/MAX Realty Services. MIBOR as distributed by MLS GRID
 - $389,0004 bd3 ba3k sqft8250 Carloway Rd, Indianapolis, IN 46236Active
 MLS ID #22107858, Shamika Myers, F.C. Tucker Company. MIBOR as distributed by MLS GRID
 - $539,0003 bd3 ba2.8k sqft8429 Catamaran Dr, Indianapolis, IN 46236Active
 MLS ID #22044337, Kathy Hall, Berkshire Hathaway Home. MIBOR as distributed by MLS GRID
 - $585,0004 bd3 ba3.8k sqft9011 Anchor Bay Dr, Indianapolis, IN 46236ActiveMLS ID #22100295, Laura Bonner, REMAX ONE. MIBOR as distributed by MLS GRID
- $660,0004 bd4 ba3.9k sqft12039 Admirals Pointe Dr, Indianapolis, IN 46236ActiveMLS ID #22110930, Kelli Bastin, Compass Indiana, LLC. MIBOR as distributed by MLS GRID
- $506,5004 bd3 ba3.6k sqft9226 Gleannloch Dr, Indianapolis, IN 46256ActiveMLS ID #22109969, Teresa Ott, Berkshire Hathaway Home. MIBOR as distributed by MLS GRID
- $379,9004 bd3 ba3.1k sqft12552 Geist Cove Dr, Indianapolis, IN 46236ActiveMLS ID #22110404, Zach Syrus, Compass Indiana, LLC. MIBOR as distributed by MLS GRID
- $409,9004 bd3 ba2.9k sqft11611 Capistrano Dr, Indianapolis, IN 46236ActiveMLS ID #22103342, Mya Williams, F.C. Tucker Company. MIBOR as distributed by MLS GRID
- $389,9005 bd3 ba2.5k sqft12427 Doe Ln, Indianapolis, IN 46236ActiveMLS ID #22099311, Eric Forney, Keller Williams Indy Metro Partners. MIBOR as distributed by MLS GRID
- $539,9004 bd4 ba3.7k sqft10026 Northwind Dr, Indianapolis, IN 46256ActiveMLS ID #22049653, Patrick Tumbarello, F.C. Tucker Company. MIBOR as distributed by MLS GRID
- $639,0004 bd3 ba4.5k sqft12629 Old Stone Dr, Indianapolis, IN 46236ActiveMLS ID #22070640, Patrick Tumbarello, F.C. Tucker Company. MIBOR as distributed by MLS GRID
- $589,9004 bd4 ba3.6k sqft6426 Harrison Ridge Blvd, Indianapolis, IN 46236ActiveMLS ID #22107517, Kati Hoskins, Highgarden Real Estate. MIBOR as distributed by MLS GRID
- $750,0005 bd4 ba5.3k sqft8131 Bounty Ct, Indianapolis, IN 46236ActiveMLS ID #22115055, Stephanie Evelo, Keller Williams Indy Metro NE. MIBOR as distributed by MLS GRID
- $489,0004 bd3 ba3.4k sqft5937 W Port Dr, McCordsville, IN 46055ActiveMLS ID #22112771, Nicholas Cannon, United Real Estate Indpls. MIBOR as distributed by MLS GRID
- $389,0003 bd3 ba2.4k sqft11666 Capistrano Dr, Indianapolis, IN 46236ActiveMLS ID #22107857, Michael Wiesen, Highgarden Real Estate. MIBOR as distributed by MLS GRID
- $519,0003 bd4 ba3.2k sqft13008 Overview Dr, Fishers, IN 46037ActiveMLS ID #22116285, Lisa Meulbroek, Liberty Real Estate, LLC.. MIBOR as distributed by MLS GRID
- $574,9005 bd4 ba4.2k sqft11841 Wedgeport Ln, Fishers, IN 46038ActiveMLS ID #22111775, Scott Armstrong, Armstrong Real Estate Brokerag. MIBOR as distributed by MLS GRID
- $535,0005 bd4 ba3.5k sqft10414 E Quiet Dr, Indianapolis, IN 46239ActiveMLS ID #22099942, Missy Ackerman, F.C. Tucker Company. MIBOR as distributed by MLS GRID
- $370,0004 bd2 ba2.1k sqft7639 Indian Lake Rd, Indianapolis, IN 46236ActiveMLS ID #22105695, Molly Lawless, F.C. Tucker Company. MIBOR as distributed by MLS GRID
