Welcome to 841 Hollywood St, Daytona Beach, FL! This well-maintained 3-bedroom, 2-bath home built in 2018 offers modern living with an inviting open-concept layout and over 1,100 sq ft of living space. The spacious living area flows seamlessly into the kitchen and dining area, making it perfect for everyday living and entertaining. The primary suite provides privacy with its own full bathroom, while the additional bedrooms offer flexibility for guests, family, or a home office. Situated on a generous lot with room to enjoy outdoor activities. Conveniently located near shopping, dining, schools, and just minutes from the beautiful beaches of Daytona. Perfect for first-time homebuyers, downsizing, or investors seeking a great opportunity. Schedule your showing today!
Active
Price cut: $20K (6/5)
$230,000
841 Hollywood St, Daytona Beach, FL 32117
3beds
1,128sqft
:
Get pre-qualified$1,570/mo
Single Family Residence, Residential
Built in 2018
5,227 Square Feet Lot
$226,000 Zestimate®
$204/sqft
$-- HOA
What's special
Inviting open-concept layout
- 157 days |
- 415 |
- 33 |
Zillow last checked:
Listing updated:
Listed by:
Jerena Harris 386-290-5866,
Coldwell Banker Premier Properties
Source: DBAMLS,MLS#: 1223679
Facts & features
Interior
Bedrooms & bathrooms
- Bedrooms: 3
- Bathrooms: 2
- Full bathrooms: 2
Primary bedroom
- Level: Main
- Area: 144 Square Feet
- Dimensions: 12.00 x 12.00
Bedroom 1
- Level: Main
- Area: 144 Square Feet
- Dimensions: 12.00 x 12.00
Bedroom 2
- Level: Main
- Area: 40 Square Feet
- Dimensions: 5.00 x 8.00
Bedroom 3
- Level: Main
- Area: 100 Square Feet
- Dimensions: 10.00 x 10.00
Kitchen
- Level: Main
- Area: 100 Square Feet
- Dimensions: 10.00 x 10.00
Heating
- Central, Electric
Cooling
- Central Air, Electric
Appliances
- Included: Refrigerator, Microwave, Electric Water Heater, Electric Range, Disposal, Dishwasher
- Laundry: Electric Dryer Hookup, Washer Hookup
Features
- Breakfast Bar, Ceiling Fan(s), Open Floorplan, Pantry, Primary Bathroom - Tub with Shower, Split Bedrooms
- Flooring: Laminate
Interior area
- Total structure area: 1,600
- Total interior livable area: 1,128 sqft
Property
Parking
- Total spaces: 1
- Parking features: Garage, Garage Door Opener
- Garage spaces: 1
Features
- Levels: One
- Stories: 1
- Patio & porch: Front Porch
Lot
- Size: 5,227 Square Feet
- Dimensions: 50.0 ft x 105.0 ft
Details
- Parcel number: 521201000470
- Zoning description: Residential
Construction
Type & style
- Home type: SingleFamily
- Architectural style: Ranch
- Property subtype: Single Family Residence, Residential
Materials
- Foundation: Block
- Roof: Shingle
Condition
- New construction: No
- Year built: 2018
Utilities & green energy
- Sewer: Public Sewer
- Water: Public
- Utilities for property: Cable Available, Electricity Connected, Sewer Connected, Water Connected
Community & HOA
Community
- Security: Smoke Detector(s)
- Subdivision: Mason Hills
HOA
- Has HOA: No
Location
- Region: Daytona Beach
Financial & listing details
- Price per square foot: $204/sqft
- Tax assessed value: $231,460
- Annual tax amount: $3,910
- Date on market: 3/5/2026
- Listing terms: Cash,Conventional,FHA,VA Loan
- Electric utility on property: Yes
- Road surface type: Asphalt
Estimated market value
$226,000
$215,000 - $237,000
$1,777/mo
Price history
| Date | Event | Price |
|---|---|---|
| 6/5/2026 | Price change | $230,000-8%$204/sqft |
Source:  DBAMLS #1223679 Report a problem DBAMLS #1223679 Report a problem | ||
| 3/5/2026 | Listed for sale | $250,000$222/sqft |
Source: DBAMLS #1223679 Report a problem | ||
Public tax history
| Year | Property taxes | Tax assessment |
|---|---|---|
| 2025 | $3,910 +9.4% | $231,460 +20.9% |
| 2024 | $3,575 +7.1% | $191,386 +10% |
| 2023 | $3,338 +10.5% | $173,987 +10% |
| 2022 | $3,021 | $158,170 +10% |
| 2021 | -- | $143,791 +10% |
| 2020 | $2,566 | $130,719 +6.6% |
| 2019 | $2,566 +8.7% | $122,661 +1617.9% |
| 2018 | $2,360 +2178.9% | $7,140 +7.9% |
| 2017 | $104 +4.8% | $6,617 +52.9% |
| 2016 | $99 +19.4% | $4,327 +21.4% |
| 2015 | $83 +23.2% | $3,563 +25% |
| 2014 | $67 | $2,850 -15.8% |
| 2013 | -- | $3,385 -20.8% |
| 2012 | -- | $4,276 -20% |
| 2011 | -- | $5,345 |
| 2010 | -- | $5,345 -40% |
| 2009 | -- | $8,908 -50% |
| 2007 | -- | $17,815 +33.3% |
| 2006 | -- | $13,361 +336.1% |
| 2005 | -- | $3,064 +2.4% |
| 2004 | -- | $2,993 +22.5% |
| 2003 | -- | $2,443 |
| 2002 | -- | $2,443 |
| 2001 | -- | $2,443 |
| 2000 | -- | $2,443 |
Find assessor info on the county website
Monthly payment
Est. payment
Payment breakdown
Explore the cost of this home by adjusting the details. Changes won't be saved.Climate risks
Neighborhood: 32117
Nearby schools
GreatSchools rating
- 4/10Westside Elementary SchoolGrades: PK-5Distance: 0.9 mi
- 4/10Campbell Middle SchoolGrades: 6-8Distance: 2.3 mi
- 4/10Mainland High SchoolGrades: 9-12Distance: 1.4 mi
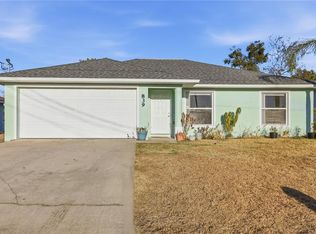
- $240,0003 bd2 ba1.2k sqft839 Hollywood St, Daytona Beach, FL 32117For Sale
- $180,4003 bd1 ba1k sqft845 Hollywood St, Daytona Beach, FL 32117Off Market
- $--2 bd1 ba900 sqft860 Hollywood St, Daytona Beach, FL 32117Off Market
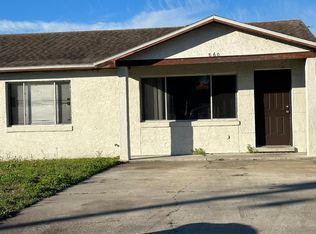
- $203,5003 bd1 ba1k sqft840 Pinewood St, Daytona Beach, FL 32117Off Market
- $182,0003 bd1 ba868 sqft836 Pinewood St, Daytona Beach, FL 32117Off Market
- $119,3002 bd1 ba640 sqft844 Pinewood St, Daytona Beach, FL 32117Off Market
- $230,5003 bd2 ba1.1k sqft833 Hollywood St, Daytona Beach, FL 32117Off Market
- $234,8004 bd2 ba1.3k sqft832 Pinewood St, Daytona Beach, FL 32117Off Market
A local agent can set up tours, give advice and negotiate with sellers.
Similar homes
- $250,0003 bd2 ba1k sqft1245 Essex Rd, Daytona Beach, FL 32117For Sale

 MLS ID #1229467, Kimberly Sbordone Tomlinson, RE/MAX Signature. DBAMLS
 - $242,0003 bd2 ba1.3k sqft347 Pleasant St, Daytona Beach, FL 32114For Sale
 MLS ID #1229399, Glenn Moore, Local Living Realty Group. DBAMLS
 - $229,0003 bd1 ba1.1k sqft1033 Cadillac Dr, Daytona Beach, FL 32117For Sale
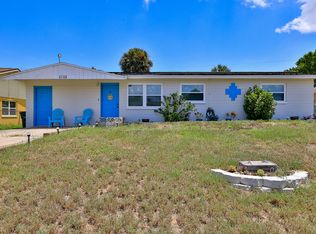 MLS ID #1216233, Amanda O'Connor, Coldwell Banker Coast Realty. DBAMLS
 - $250,0004 bd2 ba1.5k sqft294 Eddie Ave, Holly Hill, FL 32117For Sale
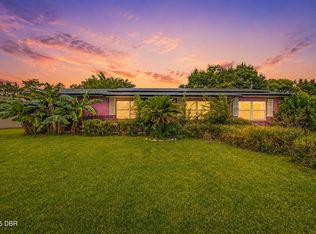 MLS ID #1229268, Jeremiah Taylor, Realty One Group Evolve. DBAMLS
 - $195,0002 bd1 ba940 sqft856 Berkshire Rd, Daytona Beach, FL 32117For SaleMLS ID #1083105, Adrian Rodriguez. Space Coast AOR
- $259,9004 bd2 ba1.5k sqft1160 Pineview Dr, Daytona Beach, FL 32117For SaleMLS ID #1229459, Cheri East, RE/MAX Signature. DBAMLS
- $234,9003 bd2 ba1.6k sqft540 COLFAX DRIVE, DAYTONA BEACH, FL 32114For Sale
 MLS ID #V4949264, Farrah Thacker, LPT REALTY LLC. Stellar MLS
 - $220,0003 bd2 ba1k sqft310 Cavanah Dr, Holly Hill, FL 32117For SaleMLS ID #1225981, Thomas Infantolino, Coldwell Banker Coast Realty. DBAMLS
- $249,0003 bd2 ba1.3k sqft882 W Coquina Dr, Daytona Beach, FL 32117For SaleMLS ID #1216595, Ian Anderson, EXP Realty LLC. DBAMLS
- $239,0003 bd2 ba936 sqft963 Madison Ave, Daytona Beach, FL 32114For SaleMLS ID #1227587, Darin Burton, RE/MAX Signature. DBAMLS
- $210,0003 bd1 ba1.1k sqft1220 Leon Ln, Daytona Beach, FL 32117For SaleMLS ID #1229110, Alice Cooper LLC, Adams, Cameron & Co., Realtors. DBAMLS
- $179,9003 bd1 ba1k sqft922 Lewis Dr, Daytona Beach, FL 32117For SaleMLS ID #1227171, Jacqueline Balaban, RE/MAX Signature. DBAMLS
- $242,5004 bd2 ba1.5k sqft748 COLFAX DRIVE, DAYTONA BEACH, FL 32114For SaleMLS ID #V4946783, Bee Powell, BEE REALTY CORP. Stellar MLS
- $267,9003 bd2 ba1.2k sqft1304 HILLCREST DRIVE, DAYTONA BEACH, FL 32114For SaleMLS ID #V4950423, David Lopez, HOME WISE REALTY GROUP, INC.. Stellar MLS
- $230,0003 bd2 ba1.1k sqft324 N Caroline St, Daytona Beach, FL 32114For SaleMLS ID #1221007, Jim Tobin, Best Way Realty of Volusia LLC. DBAMLS
- $279,9004 bd2 ba1.5k sqft610 Roma St, Daytona Beach, FL 32114For SaleMLS ID #1229471, Clarissa Swartzlander, RE/MAX Signature. DBAMLS
- $175,0003 bd2 ba1.4k sqft524 Sandra Ave, Daytona Beach, FL 32114For SaleMLS ID #1229420, Paul Pratt, Simply Real Estate. DBAMLS
- $257,7003 bd2 ba1.2k sqft702 AVENUE A, DAYTONA BEACH, FL 32117For SaleMLS ID #O6422353, Susan Brosch, PREICO REALTY SERVICES INC. Stellar MLS
- $235,0002 bd2 ba1.2k sqft1142 Coquina Blf, Daytona Beach, FL 32117For SaleMLS ID #1225318, Tina Owens, Realty Experts Florida. DBAMLS
- $218,0003 bd1 ba864 sqft450 Card Ave, Holly Hill, FL 32117For SaleMLS ID #1226623, Amy Kolis, Simply Real Estate. DBAMLS
