This distinctive Niles ranch offers a spacious single-level layout with hardwood flooring, generous room sizes, and plenty of potential to make the home your own. The main living area is filled with natural light, while the kitchen provides ample cabinet and counter space and connects easily to the adjoining living areas. Multiple bedrooms offer flexibility for everyday living, a home office, or guest space, and the covered carport adds convenient off-street parking. With solid bones, functional living space, and room for continued improvements, this property presents a great opportunity for buyers looking to personalize a home in an established neighborhood. Conveniently located near shopping, dining, parks, schools, public transportation, and major roadways with easy access throughout Niles and the surrounding suburbs.
Contingent
$319,900
8410 W Bruce Dr, Niles, IL 60714
3beds
1,307sqft
Single Family Residence
Built in 1958
6,270 Square Feet Lot
$-- Zestimate®
$245/sqft
$-- HOA
What's special
Spacious single-level layoutGenerous room sizesHardwood flooring
- 31 days
- 1,429
- 80
Zillow last checked:
Listing updated:
Listed by:
Christopher Lobrillo, SRES 630-802-4411,
Grandview Realty, LLC,
Lynda Sanchez-Werner 630-673-8004,
Grandview Realty, LLC
Source: MRED as distributed by MLS GRID,MLS#: 12760096
Facts & features
Interior
Bedrooms & bathrooms
- Bedrooms: 3
- Bathrooms: 2
- Full bathrooms: 1
- 1/2 bathrooms: 1
Rooms
- Room types: No additional rooms
Primary bedroom
- Features: Flooring (Hardwood)
- Level: Main
- Area: 165 Square Feet
- Dimensions: 15X11
Bedroom 2
- Features: Flooring (Hardwood)
- Level: Main
- Area: 132 Square Feet
- Dimensions: 12X11
Bedroom 3
- Features: Flooring (Hardwood)
- Level: Main
- Area: 130 Square Feet
- Dimensions: 13X10
Dining room
- Features: Flooring (Hardwood)
- Level: Main
- Area: 100 Square Feet
- Dimensions: 10X10
Kitchen
- Features: Kitchen (Eating Area-Table Space), Flooring (Hardwood)
- Level: Main
- Area: 195 Square Feet
- Dimensions: 15X13
Living room
- Features: Flooring (Hardwood)
- Level: Main
- Area: 196 Square Feet
- Dimensions: 14X14
Heating
- Natural Gas
Cooling
- None
Appliances
- Included: Range, Microwave, Dishwasher
Features
- Basement: None
Interior area
- Total structure area: 0
- Total interior livable area: 1,307 sqft
Property
Parking
- Total spaces: 2
- Parking features: Driveway, Yes
- Has uncovered spaces: Yes
Accessibility
- Accessibility features: No Disability Access
Features
- Stories: 1
Lot
- Size: 6,270 Square Feet
Details
- Additional structures: Shed(s)
- Parcel number: 09233200060000
- Special conditions: None
- Other equipment: Ceiling Fan(s)
Construction
Type & style
- Home type: SingleFamily
- Property subtype: Single Family Residence
Materials
- Brick
Condition
- New construction: No
- Year built: 1958
Utilities & green energy
- Electric: Circuit Breakers
- Sewer: Public Sewer
- Water: Public
Community & HOA
HOA
- Services included: None
Location
- Region: Niles
Financial & listing details
- Price per square foot: $245/sqft
- Tax assessed value: $250,000
- Annual tax amount: $8,348
- Date on market: 9/17/2026
- Ownership: Fee Simple
Estimated market value
Not available
Estimated sales range
Not available
Not available
Price history
| Date | Event | Price |
|---|---|---|
| 10/1/2026 | Contingent | $319,900$245/sqft |
Source:  MRED as distributed by MLS GRID #12760096 Report a problem | ||
| 9/28/2026 | Listed for sale | $319,900$245/sqft |
Source: MRED as distributed by MLS GRID #12760096 Report a problem | ||
| 9/25/2026 | Contingent | $319,900$245/sqft |
Source: MRED as distributed by MLS GRID #12760096 Report a problem | ||
| 9/17/2026 | Listed for sale | $319,900+82.8%$245/sqft |
Source: MRED as distributed by MLS GRID #12760096 Report a problem | ||
| 9/16/2026 | Sold | $175,000$134/sqft |
Source: Public Record Report a problem | ||
Public tax history
| Year | Property taxes | Tax assessment |
|---|---|---|
| 2024 | $7,498 +6.8% | $25,000 |
| 2023 | $7,023 +6.9% | $25,000 |
| 2022 | $6,569 -4.2% | $25,000 +12.3% |
| 2021 | $6,858 +7% | $22,256 |
| 2020 | $6,406 -11.3% | $22,256 -21% |
| 2019 | $7,224 +11.4% | $28,173 +23% |
| 2018 | $6,485 +1% | $22,914 |
| 2017 | $6,417 +6% | $22,914 |
| 2016 | $6,054 -3.9% | $22,914 +6.2% |
| 2015 | $6,298 +2.8% | $21,574 |
| 2014 | $6,129 +2.8% | $21,574 |
| 2013 | $5,961 -6.4% | $21,574 -19.3% |
| 2012 | $6,371 +4.7% | $26,745 |
| 2011 | $6,084 +1.3% | $26,745 |
| 2010 | $6,005 -7.5% | $26,745 -13.5% |
| 2009 | $6,493 +1.3% | $30,910 -12% |
| 2008 | $6,409 +0.2% | $35,125 |
| 2007 | $6,396 +15% | $35,125 +20.1% |
| 2006 | $5,564 +6% | $29,235 |
| 2005 | $5,247 +5.8% | $29,235 |
| 2004 | $4,959 +38.5% | $29,235 +47.4% |
| 2003 | $3,582 +2.6% | $19,836 |
| 2002 | $3,491 +35.1% | $19,836 |
| 2001 | $2,583 +10.3% | $19,836 +26.3% |
| 2000 | $2,343 +3.4% | $15,706 |
| 1999 | $2,266 | $15,706 |
Find assessor info on the county website
Monthly payment
Est. payment
Payment breakdown
Explore the cost of this home by adjusting the details. Changes won't be saved.Climate risks
Neighborhood: Ransom Ridge
Nearby schools
Schools provided by the listing agent
- District: 64
Source: MRED as distributed by MLS GRID. This data may not be complete. We recommend contacting the local school district to confirm school assignments for this home.
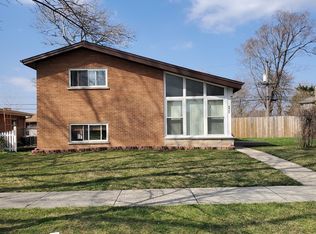
Similar homes
- $339,0002 bd1 ba1.4k sqft2183 Laura Ln, Des Plaines, IL 60018New
 MLS ID #12785480, AJ Fallico, RE/MAX Properties Northwest. MRED as distributed by MLS GRID
- $319,9003 bd2 ba1k sqft2433 S Keystone Ave, Riverside, IL 60546New
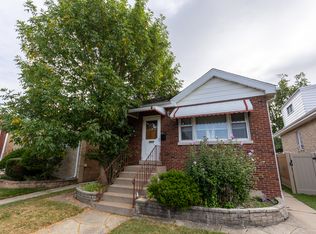 MLS ID #12786826, Frank Christiano, Skydan Real Estate Sales, LLC. MRED as distributed by MLS GRID
- $400,0003 bd2 ba1.6k sqft1248 Andrea Ln, Des Plaines, IL 60018New
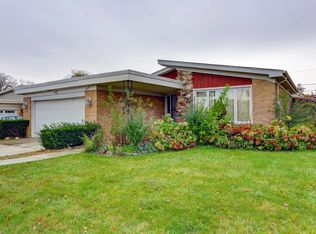 MLS ID #12788107, Dalia Cajigas, ABR, Re/Max Cityview. MRED as distributed by MLS GRID
- $299,9002 bd1 ba800 sqft657 E Prairie Ave, Des Plaines, IL 60016Active
 MLS ID #12726696, Vincent Dante, Baird & Warner. MRED as distributed by MLS GRID
