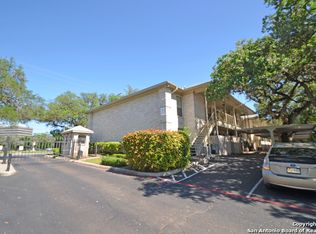
Medical Center Condo Living at Its Best! Welcome to Unit 306 at Kensington Row Condominiums, where comfort, convenience, and low-maintenance living come together in one of San Antonio's most desirable locations. Nestled in the heart of the Medical Center, this well-appointed condominium offers easy access to major hospitals, USAA, shopping, dining, and IH-10, making commuting throughout the city a breeze. Enjoy an inviting floor plan designed for everyday living, complete with spacious living areas, generous bedrooms, and abundant storage. Whether you're a first-time homebuyer, medical professional, investor, or looking to downsize, this condo offers exceptional value in a gated community with beautifully maintained grounds and community amenities. Spend less time on maintenance and more time enjoying everything San Antonio has to offer. With its unbeatable location and lock-and-leave lifestyle, this is an opportunity you won't want to miss!
Active
$174,000
8415 Fredericksburg Rd APT 306, San Antonio, TX 78229
2beds
1,203sqft
Condominium
Built in 1983
-- sqft lot
$-- Zestimate®
$145/sqft
$380/mo HOA
What's special
Gated communityWell-appointed condominiumGenerous bedroomsAbundant storageBeautifully maintained groundsCommunity amenities
- 4 days |
- 96 |
- 9 |
Zillow last checked:
Listing updated:
Listed by:
Diana Kazazian (210) 389-5266,
Option One Real Estate (210) 389-5266
Source: Unlock MLS,MLS#: 6287324
Loading...
Facts & features
Interior
Bedrooms & bathrooms
- Bedrooms: 2
- Bathrooms: 2
- Full bathrooms: 2
- Main level bedrooms: 2
Bedroom
- Level: Main
Kitchen
- Level: Main
Living room
- Level: Main
Heating
- Central
Cooling
- Ceiling Fan(s), Central Air
Appliances
- Included: Dishwasher, Disposal, Microwave, RNGHD, Stainless Steel Appliance(s)
Features
- Built-in Features, Ceiling Fan(s), Crown Molding, Entrance Foyer, Kitchen Island, Multiple Dining Areas, Open Floorplan, Primary Bedroom on Main, Walk-In Closet(s), Wet Bar
- Flooring: Tile, Wood
- Windows: Shutters
Interior area
- Total interior livable area: 1,203 sqft
Video & virtual tour
Property
Parking
- Parking features: Parking Lot
Accessibility
- Accessibility features: Accessible Full Bath
Features
- Levels: One
- Stories: 1
- Patio & porch: Covered, Enclosed, Rear Porch
- Exterior features: Private Entrance
- Pool features: See Remarks
- Fencing: Masonry, Perimeter
- Has view: Yes
- View description: Trees/Woods
- Waterfront features: None
Lot
- Features: Landscaped, Level, Trees-Large (Over 40 Ft)
Details
- Additional structures: None
- Parcel number: 513325
- Special conditions: Standard
Construction
Type & style
- Home type: Condo
- Property subtype: Condominium
Materials
- Foundation: Slab
- Roof: Composition, Shingle
Condition
- Resale
- New construction: No
- Year built: 1983
Utilities & green energy
- Sewer: Public Sewer
- Water: Public
- Utilities for property: Electricity Connected, Water Connected
Community & HOA
Community
- Features: Cluster Mailbox, Common Grounds, Covered Parking, Gated, Pool, Sidewalks
- Subdivision: Kensington Row Condos Bldg C
HOA
- Has HOA: Yes
- Services included: Common Area Maintenance, Maintenance Grounds
- HOA fee: $380 monthly
- HOA name: Kensington Row
Location
- Region: San Antonio
Financial & listing details
- Price per square foot: $145/sqft
- Tax assessed value: $180,530
- Annual tax amount: $4,134
- Date on market: 7/8/2026
- Listing terms: Cash
- Electric utility on property: Yes
Estimated market value
Not available
Estimated sales range
Not available
Not available
Price history
| Date | Event | Price |
|---|---|---|
| 7/8/2026 | Listed for sale | $174,000$145/sqft |
Source:  Unlock MLS #6287324 Report a problem Unlock MLS #6287324 Report a problem | ||
Public tax history
| Year | Property taxes | Tax assessment |
|---|---|---|
| 2025 | $4,134 -4% | $180,530 -4% |
| 2024 | $4,305 +2.4% | $188,000 +2.7% |
| 2023 | $4,203 +2.5% | $183,020 +10.5% |
| 2022 | $4,099 +14.8% | $165,580 +14.1% |
| 2021 | $3,570 | $145,090 +3.7% |
| 2020 | $3,570 0% | $139,850 +2.2% |
| 2019 | $3,571 | $136,890 +0.3% |
| 2018 | $3,571 +258.8% | $136,540 +7.5% |
| 2017 | $995 | $126,977 +10% |
| 2016 | -- | $115,434 +10% |
| 2015 | -- | $104,940 +4.2% |
| 2014 | -- | $100,750 +8.2% |
| 2013 | -- | $93,080 -3.1% |
| 2012 | -- | $96,060 -1% |
| 2011 | -- | $96,990 -6.7% |
| 2010 | -- | $104,000 -4.2% |
| 2009 | -- | $108,520 +5% |
| 2008 | -- | $103,330 +6.6% |
| 2007 | -- | $96,960 +8.6% |
| 2006 | -- | $89,320 +2.4% |
| 2005 | -- | $87,240 |
| 2004 | -- | -- |
| 2003 | -- | -- |
| 2002 | -- | -- |
| 2001 | -- | -- |
| 2000 | -- | -- |
Find assessor info on the county website
Monthly payment
Est. payment$--/mo
Payment breakdown
Explore the cost of this home by adjusting the details. Changes won't be saved.All calculations are estimates and provided by Zillow, Inc. for informational purposes only. Actual amounts may vary.
HOA fees may include property taxes on listings classified as Co-Ops. Contact the listing agent and/or owner for fee details.
Mortgage interest rates are dependent on a number of factors, including credit score, down payment, and repayment length. Interest rate data provided by Zillow Group Marketplace, Inc. as of 1/1/1970 from various mortgage lenders with which we have lead or other similar arrangements; the Estimated Payment is an average of those rates.
See how much you could borrow to make a competitive offer.
Climate risks
Neighborhood: Kensington Row
Nearby schools
GreatSchools rating
- 1/10McDermott Elementary SchoolGrades: PK-5Distance: 1.4 mi
- 4/10Rudder Middle SchoolGrades: 6-8Distance: 3 mi
- 5/10Marshall High SchoolGrades: 9-12Distance: 2.8 mi
Schools provided by the listing agent
- Elementary: McDermott
- Middle: Rudder
- High: Marshall
- District: Northside ISD
Source: Unlock MLS. This data may not be complete. We recommend contacting the local school district to confirm school assignments for this home.
- $139,8502 bd2 ba1.2k sqft8415 Fredericksburg Rd APT 305, San Antonio, TX 78229Off Market

- $164,8002 bd2 ba1.2k sqft8415 Fredericksburg Rd APT 707, San Antonio, TX 78229Off Market

- $152,4002 bd2 ba1.1k sqft8415 Fredericksburg Rd APT 802, San Antonio, TX 78229Off Market

- $165,8002 bd2 ba1.2k sqft8415 Fredericksburg Rd APT 101, San Antonio, TX 78229Off Market
- $162,3002 bd2 ba1.2k sqft8415 Fredericksburg Rd APT 102, San Antonio, TX 78229Off Market
- $156,3002 bd2 ba1.2k sqft8415 Fredericksburg Rd APT 103, San Antonio, TX 78229Off Market
- $--2 bd2 ba1.2k sqft8415 Fredericksburg Rd APT 104, San Antonio, TX 78229Sold
- $163,7002 bd2 ba1.2k sqft8415 Fredericksburg Rd APT 105, San Antonio, TX 78229Off Market
A local agent can set up tours, give advice and negotiate with sellers.
Similar homes
- $154,0002 bd2 ba979 sqft4212 Medical Dr #1004, San Antonio, TX 78229For Sale

 MLS ID #1998576, Shane Neal TREC #608871, eXp Realty. LERA MLS
 - $179,9992 bd3 ba959 sqft8642 Fredericksburg Rd #704, San Antonio, TX 78240For Sale
 MLS ID #1998916, Kristen Schramme TREC #568432, Keller Williams Legacy. LERA MLS
 - $173,2002 bd2 ba1.1k sqft8415 FREDERICKSBURG RD #1004, San Antonio, TX 78229For Sale
 MLS ID #1960995, Eric Isarraraz TREC #617104, Vortex Realty. LERA MLS
 - $159,0002 bd2 ba1k sqft8611 Datapoint Dr #74, San Antonio, TX 78229For Sale
 MLS ID #1994965, Anthony Huerta TREC #671534, Exquisite Properties, LLC. LERA MLS
 - $159,5002 bd2 ba1k sqft8611 Datapoint Dr #73, San Antonio, TX 78229For SaleMLS ID #1995606, Juanita Fitzpatrick TREC #489209, Home Team of America. LERA MLS
- $168,0002 bd2 ba1.2k sqft8415 Fredericksburg #307, San Antonio, TX 78229For SaleMLS ID #1956106, Carla Haley TREC #357827, Keller Williams Heritage. LERA MLS
- $180,0002 bd2 ba1.2k sqft8415 Fredericksburg Rd #907, San Antonio, TX 78229For SaleMLS ID #1952681, Kelly Navarro TREC #796549, 1st Choice Realty Group. LERA MLS
- $179,0002 bd2 ba1.2k sqft8415 Fredericksburg #401, San Antonio, TX 78229For SaleMLS ID #1929159, Victor Yong TREC #503211, Home Team of America. LERA MLS
- $174,0002 bd2 ba1.2k sqft7701 WURZBACH RD #1105, San Antonio, TX 78229For SaleMLS ID #1973317, Bridget Archer TREC #461691, Kuper Sotheby's Int'l Realty. LERA MLS
- $174,9002 bd2 ba1.2k sqft7701 WURZBACH RD #1405, San Antonio, TX 78229For SaleMLS ID #1969576, Mark Stillings TREC #565162, Real Broker, LLC. LERA MLS
- $174,5002 bd2 ba1.2k sqft5359 FREDERICKSBURG RD #302, San Antonio, TX 78229For SaleMLS ID #1969501, Brett Bishop TREC #645296, Texas Signature Realty. LERA MLS
- $175,0002 bd2 ba1.2k sqft5359 Fredericksburg #610, San Antonio, TX 78229For SaleMLS ID #1967209, Lynn Boyd TREC #428116, Phyllis Browning Company. LERA MLS
- $159,0002 bd2 ba1k sqft8611 Datapoint Dr #43, San Antonio, TX 78229For SaleMLS ID #1961828, Derrell Skillman TREC #639690, Redfin Corporation. LERA MLS
- $162,5002 bd2 ba967 sqft4107 MEDICAL DR #4205, San Antonio, TX 78229For SaleMLS ID #1964979, Carlos Gil TREC #663488, Malouff Realty, LLC. LERA MLS
- $162,0002 bd2 ba967 sqft4107 Medical Dr #8204, San Antonio, TX 78229For SaleMLS ID #1968007, Corina Uribe TREC #516719, Premier Realty Group Platinum. LERA MLS
- $178,0002 bd2 ba1.2k sqft5359 Fredericksburg #515, San Antonio, TX 78229For SaleMLS ID #1953655, Tyler Willmann TREC #553857, Keller Williams City-View. LERA MLS
- $159,0002 bd2 ba1k sqft8633 Datapoint #224, San Antonio, TX 78229For SaleMLS ID #1934550, Derrell Skillman TREC #639690, Redfin Corporation. LERA MLS
- $155,0002 bd2 ba976 sqft4212 MEDICAL DR #1106, San Antonio, TX 78229For SaleMLS ID #1967448, Michelle Lawton TREC #519125, Keller Williams Heritage. LERA MLS
- $174,0002 bd2 ba1.2k sqft7701 E WURZBACH RD #1205, San Antonio, TX 78229For SaleMLS ID #1882608, Nelson Karaklis TREC #479408, World Wide Realty,LLC. LERA MLS
- $170,0002 bd3 ba959 sqft8642 Fredericksburg Rd #701, San Antonio, TX 78240For SaleMLS ID #1993425, Dora Delgado TREC #647846, San Antonio Elite Realty. LERA MLS
- Texas
- Bexar County
- San Antonio
- 78229
- Kensington Row
- 8415 Fredericksburg Rd Apartment 306
Nearby cities
Nearby neighborhoods
Nearby zip codes
Other San Antonio Topics
