Rare find newer construction in Tosa!! Built in 2007. Please check out video tour!!This custom-built, one-owner home has over 5200' of living space. Open floorplan with soaring ceilings. 4-5 Bedrooms with main floor Primary suite. Huge walk-in closets in all bedrooms. 4 full baths. First and second floor laundry rooms. Large kitchen has solid surface counter tops, adjoining pantry, bayed eating area surrounded by windows. Main floor office with built-in window seat and bookcase. Den/family room off kitchen. 2 gas fireplaces. Incredible lower level has 2nd kitchen/bar plus spacious entertaining area. Lower level bedroom has walk-in closet, adjoining full bath with steam shower. Upper level bonus room could be 5th BR. 2-tiered deck with large, fenced backyard. 3.5 car attached garage.
Active
Price cut: $100K (7/20)
$1,199,000
8415 Ravenswood CIRCLE, Wauwatosa, WI 53226
4beds
5,294sqft
:
Get pre-qualified$7,389/mo
Single Family Residence
Built in 2007
10,454 Square Feet Lot
$1,174,700 Zestimate®
$226/sqft
$-- HOA
What's special
- 55 days |
- 1,300 |
- 38 |
Zillow last checked:
Listing updated:
Listed by:
Peter Stefaniak 414-254-4422,
The Stefaniak Group, LLC
Source: WIREX MLS,MLS#: 1965847 Originating MLS: Metro MLS
Originating MLS: Metro MLSFacts & features
Interior
Bedrooms & bathrooms
- Bedrooms: 4
- Bathrooms: 4
- Full bathrooms: 4
- Main level bedrooms: 1
Primary bedroom
- Level: Main
- Area: 224
- Dimensions: 16 x 14
Bedroom 2
- Level: Upper
- Area: 286
- Dimensions: 22 x 13
Bedroom 3
- Level: Upper
- Area: 120
- Dimensions: 12 x 10
Bedroom 4
- Level: Lower
- Area: 182
- Dimensions: 14 x 13
Bathroom
- Features: Shower on Lower, Ceramic Tile, Whirlpool, Master Bedroom Bath: Walk-In Shower, Master Bedroom Bath, Shower Over Tub, Shower Stall
Dining room
- Level: Main
- Area: 180
- Dimensions: 15 x 12
Kitchen
- Level: Main
- Area: 210
- Dimensions: 21 x 10
Living room
- Level: Main
- Area: 462
- Dimensions: 22 x 21
Office
- Level: Main
- Area: 143
- Dimensions: 13 x 11
Heating
- Natural Gas, Forced Air, Multiple Units
Cooling
- Multi Units
Appliances
- Included: Dishwasher, Disposal, Dryer, Microwave, Range, Refrigerator, Washer
Features
- High Speed Internet, Pantry, Cathedral/vaulted ceiling, Walk-In Closet(s), Wet Bar
- Flooring: Wood
- Windows: Skylight(s)
- Basement: 8'+ Ceiling,Finished,Full,Full Size Windows,Concrete,Sump Pump
Interior area
- Total structure area: 5,294
- Total interior livable area: 5,294 sqft
- Finished area above ground: 3,511
- Finished area below ground: 1,783
Property
Parking
- Total spaces: 3.5
- Parking features: Garage Door Opener, Attached, 3 Car
- Attached garage spaces: 3.5
Features
- Levels: Two
- Stories: 2
- Patio & porch: Deck
- Has spa: Yes
- Spa features: Bath
- Fencing: Fenced Yard
Lot
- Size: 10,454 Square Feet
- Features: Sidewalks
Details
- Additional structures: Garden Shed
- Parcel number: 407002303
- Zoning: Residential
Construction
Type & style
- Home type: SingleFamily
- Architectural style: Colonial
- Property subtype: Single Family Residence
Materials
- Fiber Cement
Condition
- 11-20 Years
- New construction: No
- Year built: 2007
Utilities & green energy
- Sewer: Public Sewer
- Water: Public
- Utilities for property: Cable Available
Community & HOA
Location
- Region: Wauwatosa
- Municipality: Wauwatosa
Financial & listing details
- Price per square foot: $226/sqft
- Tax assessed value: $911,900
- Annual tax amount: $21,281
- Date on market: 6/11/2026
- Inclusions: Range, Refrigerator, Dishwasher, Microwave, Lower Refrigerator, 2 Washers, 2 Dryers, Back-Up Generator, 2 Mounted Tv's
- Exclusions: Personal Property Of Sellers
Estimated market value
$1,174,700
$1.12M - $1.23M
$4,844/mo
Price history
| Date | Event | Price |
|---|---|---|
| 7/20/2026 | Price change | $1,199,000-7.7%$226/sqft |
Source:  WIREX MLS #1965847 Report a problem WIREX MLS #1965847 Report a problem | ||
| 6/11/2026 | Listed for sale | $1,299,000+224.8%$245/sqft |
Source: WIREX MLS #1965847 Report a problem | ||
| 8/14/2009 | Sold | $400,000$76/sqft |
Source: Public Record Report a problem | ||
Public tax history
| Year | Property taxes | Tax assessment |
|---|---|---|
| 2024 | $14,054 +5.3% | $626,600 |
| 2023 | $13,352 -1.8% | $626,600 |
| 2022 | $13,596 -7.3% | $626,600 |
| 2021 | $14,668 | $626,600 |
| 2020 | $14,668 -1.4% | $626,600 |
| 2019 | $14,881 +25.6% | $626,600 +34.1% |
| 2018 | $11,845 +7.5% | $467,400 |
| 2017 | $11,016 | $467,400 |
| 2016 | $11,016 +1.5% | $467,400 |
| 2015 | $10,849 -0.3% | $467,400 |
| 2014 | $10,879 -6.8% | $467,400 -9.6% |
| 2012 | $11,677 +3.6% | $517,100 |
| 2011 | $11,272 +0.3% | $517,100 |
| 2010 | $11,237 -26.6% | $517,100 -25.4% |
| 2009 | $15,301 | $693,500 |
Find assessor info on the county website
Monthly payment
Est. payment
Payment breakdown
Explore the cost of this home by adjusting the details. Changes won't be saved.Climate risks
Neighborhood: Ravenswood
Nearby schools
GreatSchools rating
- 6/10Wilson Elementary SchoolGrades: PK-5Distance: 0.6 mi
- 7/10Longfellow Middle SchoolGrades: 6-8Distance: 1.9 mi
- 9/10East High SchoolGrades: 9-12Distance: 1.4 mi
Schools provided by the listing agent
- District: Wauwatosa
Source: WIREX MLS. This data may not be complete. We recommend contacting the local school district to confirm school assignments for this home.
- $428,1002 bd1 ba1.6k sqft8403 Ravenswood Cir, Wauwatosa, WI 53226Off Market
- $488,5003 bd2 ba1.9k sqft8425 Ravenswood Cir, Wauwatosa, WI 53226Sold

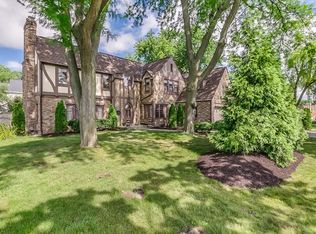
- $775,8004 bd6 ba3.8k sqft407 Glenview Ave, Wauwatosa, WI 53213Off Market
- $342,4003 bd1 ba1.2k sqft8333 W Bluemound Rd, Wauwatosa, WI 53213Off Market
- $374,1003 bd1 ba1.4k sqft8433 Ravenswood Cir, Wauwatosa, WI 53226Off Market
- $334,0002 bd1 ba972 sqft417 Glenview Ave, Wauwatosa, WI 53213Off Market
- $497,9007 bd3 ba4.6k sqft343 N Glenview Ave, Milwaukee, WI 53226Off Market
- $499,7003 bd2 ba1.7k sqft8422 Ravenswood Cir, Wauwatosa, WI 53226Off Market
A local agent can set up tours, give advice and negotiate with sellers.
Similar homes
- $764,0004 bd4 ba3.6k sqft150 N 87th STREET, Milwaukee, WI 53226Active
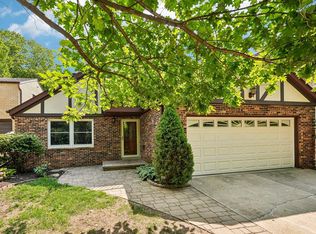 MLS ID #1972790, Kelly Barrett. WIREX MLS
 - $849,0004 bd3 ba2.7k sqft2504 N 90th STREET, Wauwatosa, WI 53226Active
 MLS ID #1970406, Lindsey Bendler. WIREX MLS
 - $899,9004 bd4 ba3.2k sqft2434 N 93rd STREET, Wauwatosa, WI 53226Active
 MLS ID #1960402, Dan Baker. WIREX MLS
 - $1,199,9004 bd4 ba4.5k sqftN77W23829 Sun Valley RUN, Sussex, WI 53089Active
 MLS ID #1968571, Lisa Nevinski. WIREX MLS
 - $1,475,0004 bd6 ba5.2k sqft14220 Hillside ROAD, Elm Grove, WI 53122ActiveMLS ID #1973670, Kevin Koski. WIREX MLS
- $1,299,0004 bd4 ba3.9k sqft13680 W Upland Ridge COURT, New Berlin, WI 53151ActiveMLS ID #1973950, Mei-Lyn Nelson. WIREX MLS
- $1,000,0004 bd5 ba5.2k sqft12301 W Ryan ROAD, Franklin, WI 53132ActiveMLS ID #1974694, Uhl Plassmeyer Group*. WIREX MLS
- $1,075,0004 bd5 ba4.1k sqftN72W13449 Good Hope ROAD, Menomonee Falls, WI 53051ActiveMLS ID #1974238, Mary Jane Deeken. WIREX MLS
- $1,075,0005 bd4 ba4.2k sqft645 Talon TRAIL, Brookfield, WI 53045ActiveMLS ID #1968045, Michael Mierow. WIREX MLS
- $899,9004 bd4 ba6.3k sqft9515 W Hadley STREET, Milwaukee, WI 53222ActiveMLS ID #1972799, Trish Collins. WIREX MLS
- $997,5004 bd4 ba4.2k sqft19800 W Briar Ridge DRIVE, Brookfield, WI 53045ActiveMLS ID #1973604, Sean Lentz. WIREX MLS
- $949,9004 bd5 ba4.4k sqft15135 Irene COURT, Elm Grove, WI 53122ActiveMLS ID #1973663, Jeremy Doering. WIREX MLS
- $924,9004 bd4 ba4.4k sqft3820 Charter Point COURT, Brookfield, WI 53045ActiveMLS ID #1974147, Marie Grandelis. WIREX MLS
- $919,9005 bd4 ba3.7k sqft17155 Vanderbilt STREET, Brookfield, WI 53005ActiveMLS ID #1974545, Wendy Manzke. WIREX MLS
- $1,195,0005 bd5 ba4.3k sqft8735 S Bell Meadow COURT, Franklin, WI 53132ActiveMLS ID #1971712, Mari Catencamp. WIREX MLS
- $1,175,0004 bd4 ba6.1k sqftS76W26010 Prairieside DRIVE, Waukesha, WI 53189ActiveMLS ID #1967069, Stephanie Larson. WIREX MLS
- $1,625,0005 bd5 ba5.1k sqft3230 Fordham COURT, Brookfield, WI 53005ActiveMLS ID #1974517, James Treis. WIREX MLS
- $799,9004 bd3 ba4.4k sqft19835 Avondale DRIVE, Brookfield, WI 53045ActiveMLS ID #1974336, Yoon Kim. WIREX MLS
- $1,059,0005 bd4 ba6.3k sqftW251S5204 Poppy Fields ROAD, Waukesha, WI 53189ActiveMLS ID #1973937, Adrian Barrera. WIREX MLS
- $1,175,0004 bd3 ba2.9k sqftW166S7110 Still Meadow COURT, Muskego, WI 53150ActiveMLS ID #1966652, Zlatko Vujnovic. WIREX MLS
