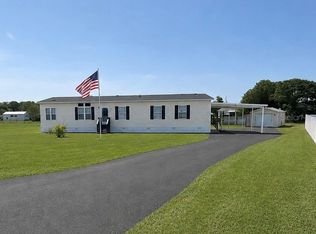
Welcome to your new home, well built JACOBSEN MANUFACTURED HOME that is ideally located near everything you need for comfortable Central Florida living! This well-maintained 3-bedroom, 2-bath home WITH A POOL, offers a desirable split-bedroom floor plan, providing privacy for family and overnight guests. Inside, you'll find both a spacious living room as you enter through the front, and a separate step-down family room which you can use as a bonus flex room, offering flexible space for entertaining, relaxing, work from home office space, or creating a hobby room with open concept to kitchen and dining. An indoor laundry room adds everyday convenience. The open-concept eat-in large "chef kitchen" flows seamlessly into the main family room area, creating the perfect gathering space for family and friends. Vaulted ceilings throughout the main living areas enhance the home's spacious feel, giving it more volume ; while newer luxury vinyl plank flooring in the center living area and double pane windows throughout add style and durability. This home has been thoughtfully updated with numerous major improvements, Including: Roof (2021) HVAC System (2023) Hot Water Heater (2026) Primary Bedroom Complete Shower (2024) Newer Luxury Vinyl Plank Flooring Generac Whole-House Generator with approximately a 500-pound propane tank (currently about ¾ full) (2020) Culligan Whole-House Water Filtration System (2021) Updated Cutler-Hammer Electrical Panel 220 Volt 7 Ceiling Fans, 1 Split unit in Primary Bedroom Above Ground Sunken Pool maintained by owner. water checked frequently by "Pinch A Penny" and necessary chemicals added. Pool water heater and chiller 2025 maintenance Wood-Burning Fireplace (currently not in use) Private Well Maintained 12-Zone Irrigation System Step outside to your own private backyard retreat featuring a 15' x 30' sunken above-ground pool with surrounding deck, a 4-foot fence, and a 2026 pool heating and cooling system, allowing you to enjoy the pool throughout much of the year. Pool permitting documentation is available for added peace of mind. THIS HOME HAS PUBLIC WATER UTILITIES, A SEPTIC THAT WAS PUMPED IN 2024 and a PRIVATE WELL TO SAVE YOU MONEY ON YOUR WATER BILL, THAT IS USED FOR POOL and IRRIGATION SYSTEM! *** THE SEPARATE OUTDOOR SHED IN THE BACKYARD IS DAMAGED AND CAN BE TORN DOWN OR LEFT FOR THE NEW OWNER TO REPAIR... THIS IS JUST A STRUCTURE; THE ROOF IS DAMAGED AS YOU CAN SEE IN PICTURES AND SO IS THE FLOOR*** SIMPLY SAFE ACTIVE SECURITY SYSTEM WILL CONVEY (REMAIN) WITH THE SALE OF THE HOUSE, buyer can decide if they want to continue the monthly membership. Situated on a generous 0.73-acre CORNER lot ON A DEAD-END STREET, in the highly sought-after Oakland Hills community, NEAR SO MANY CONVENIENCES... This property offers the freedom of no HOA, no CDD fees, and you own the land and you have a pool. Enjoy plenty of outdoor space for gardening, recreation, or simply relaxing in your own private setting. Conveniently located just minutes from shopping, restaurants, medical facilities, and everyday conveniences, you'll also be less than two miles from The Villages, where you can enjoy dining, shopping, live nightly entertainment, and a variety of activities open to the public. Don't miss this exceptional opportunity to own a beautifully maintained manufactured well-built home with significant updates, abundant living space, and an unbeatable location. Schedule your private showing today!
For sale
$319,900
8420 County Road 109 #A1, Lady Lake, FL 32159
3beds
2,176sqft
Manufactured Home, Single Family Residence
Built in 2006
0.73 Acres Lot
$304,800 Zestimate®
$147/sqft
$-- HOA
What's special
With a poolDead-end streetAbove ground sunken poolIndoor laundry roomBonus flex roomPrivate backyard retreatAbundant living space
- 2 days |
- 75 |
- 2 |
Zillow last checked:
Listing updated:
Listed by:
Gerrie Cosme Matias 352-205-3262,
RE/MAX PREMIER REALTY LADY LK 352-753-2029
Source: Stellar MLS,MLS#: G5115318 Originating MLS: Lake and Sumter
Originating MLS: Lake and Sumter
Facts & features
Interior
Bedrooms & bathrooms
- Bedrooms: 3
- Bathrooms: 2
- Full bathrooms: 2
Rooms
- Room types: Family Room
Primary bedroom
- Features: Ceiling Fan(s), En Suite Bathroom, Walk-In Closet(s)
- Level: First
- Area: 205.9 Square Feet
- Dimensions: 14.2x14.5
Bedroom 2
- Features: Ceiling Fan(s), Walk-In Closet(s)
- Level: First
- Area: 145 Square Feet
- Dimensions: 14.5x10
Bedroom 3
- Features: Ceiling Fan(s), Walk-In Closet(s)
- Level: First
- Area: 145 Square Feet
- Dimensions: 14.5x10
Dining room
- Features: Ceiling Fan(s)
- Level: First
- Area: 114.24 Square Feet
- Dimensions: 11.2x10.2
Family room
- Features: Ceiling Fan(s)
- Level: First
- Area: 252.3 Square Feet
- Dimensions: 17.4x14.5
Kitchen
- Features: Ceiling Fan(s)
- Level: First
- Area: 229.83 Square Feet
- Dimensions: 16.3x14.1
Living room
- Features: Ceiling Fan(s)
- Level: First
- Area: 207.7 Square Feet
- Dimensions: 15.5x13.4
Heating
- Central, Electric, Other
Cooling
- Central Air
Appliances
- Included: Oven, Cooktop, Dishwasher, Disposal, Dryer, Electric Water Heater, Ice Maker, Microwave, Range, Refrigerator, Washer, Water Filtration System
- Laundry: Inside
Features
- Built-in Features, Ceiling Fan(s), High Ceilings, Open Floorplan, Primary Bedroom Main Floor, Solid Wood Cabinets, Split Bedroom, Thermostat, Vaulted Ceiling(s), Walk-In Closet(s)
- Flooring: Carpet, Laminate
- Windows: Window Treatments
- Has fireplace: Yes
- Fireplace features: Wood Burning
- Common walls with other units/homes: Corner Unit
Interior area
- Total structure area: 2,176
- Total interior livable area: 2,176 sqft
Video & virtual tour
Property
Parking
- Total spaces: 2
- Parking features: Driveway, Off Street
- Carport spaces: 2
- Has uncovered spaces: Yes
Features
- Levels: One
- Stories: 1
- Patio & porch: Deck
- Exterior features: Private Mailbox, Rain Gutters
- Has private pool: Yes
- Pool features: Above Ground, Deck, Heated, Vinyl
- Has view: Yes
- View description: Pool, Trees/Woods
Lot
- Size: 0.73 Acres
- Features: Cleared, Corner Lot, Landscaped, Oversized Lot, Street Dead-End
- Residential vegetation: Mature Landscaping
Details
- Additional structures: Storage
- Parcel number: D01C159
- Zoning: A-1
- Special conditions: None
Construction
Type & style
- Home type: MobileManufactured
- Property subtype: Manufactured Home, Single Family Residence
Materials
- Vinyl Siding
- Foundation: Crawlspace, Pillar/Post/Pier
- Roof: Metal,Shingle
Condition
- Completed
- New construction: No
- Year built: 2006
Details
- Builder model: THE CLASSIC
- Builder name: JACOBSEN
Utilities & green energy
- Sewer: Septic Tank
- Water: Public, Well
- Utilities for property: BB/HS Internet Available, Cable Available, Electricity Available, Electricity Connected, Propane, Public, Street Lights, Water Available, Water Connected
Community & HOA
Community
- Security: Security System
- Pet fee: $0 monthly
- Subdivision: OAKLAND HILLS SUB
HOA
- Has HOA: No
Location
- Region: Lady Lake
Financial & listing details
- Price per square foot: $147/sqft
- Tax assessed value: $137,430
- Annual tax amount: $1,110
- Date on market: 7/22/2026
- Cumulative days on market: 2 days
- Listing terms: Cash,Conventional
- Ownership: Fee Simple
- Total actual rent: 0
- Electric utility on property: Yes
- Road surface type: Paved, Asphalt
- Body type: Double Wide
Estimated market value
$304,800
$290,000 - $320,000
$2,497/mo
Price history
| Date | Event | Price |
|---|---|---|
| 7/23/2026 | Listed for sale | $319,900+764.6%$147/sqft |
Source:  Stellar MLS #G5115318 Report a problem Stellar MLS #G5115318 Report a problem | ||
| 5/5/2005 | Sold | $37,000+19.4%$17/sqft |
Source: Public Record Report a problem | ||
| 2/4/2003 | Sold | $31,000+12.7%$14/sqft |
Source: Public Record Report a problem | ||
| 5/22/2001 | Sold | $27,500$13/sqft |
Source: Public Record Report a problem | ||
Public tax history
| Year | Property taxes | Tax assessment |
|---|---|---|
| 2025 | $1,110 +1.6% | $116,820 +2.9% |
| 2024 | $1,093 +24.9% | $113,530 +3% |
| 2023 | $875 +5.2% | $110,230 +3% |
| 2022 | $832 -5% | $107,020 +3% |
| 2021 | $875 -1.7% | $103,910 +1.4% |
| 2020 | $890 | $102,480 +2.3% |
| 2019 | $890 +1% | $100,180 +1.9% |
| 2018 | $882 +10.2% | $98,320 +2.1% |
| 2017 | $800 0% | $96,300 +2.1% |
| 2016 | $800 +1.6% | $94,320 +0.7% |
| 2015 | $787 -0.5% | $93,670 |
| 2014 | $791 -2.5% | $93,670 -2% |
| 2013 | $811 | $95,550 -14.9% |
| 2012 | -- | $112,250 |
| 2011 | -- | $112,250 |
| 2010 | -- | $112,250 -14.2% |
| 2009 | -- | $130,787 -4% |
| 2008 | -- | $136,294 |
| 2007 | -- | $136,294 +271.2% |
| 2006 | -- | $36,714 +64.3% |
| 2005 | -- | $22,348 |
| 2004 | -- | $22,348 |
| 2003 | -- | $22,348 |
| 2002 | -- | $22,348 +16.7% |
| 2001 | -- | $19,155 |
| 2000 | -- | $19,155 +20% |
| 1999 | -- | $15,963 |
Find assessor info on the county website
Monthly payment
Climate risks
Neighborhood: 32159
Nearby schools
GreatSchools rating
- 8/10Wildwood Elementary SchoolGrades: PK-5Distance: 8.1 mi
- 3/10Wildwood Middle/ High SchoolGrades: 6-12Distance: 7.9 mi
Schools provided by the listing agent
- Elementary: Wildwood Elementary
- Middle: Wildwood Middle
- High: Wildwood High
Source: Stellar MLS. This data may not be complete. We recommend contacting the local school district to confirm school assignments for this home.
- $256,7003 bd2 ba2k sqft8394 County Road 109a #1, Lady Lake, FL 32159Off Market
- $204,700-- bd-- ba1.5k sqft13622 County Road 109a, Lady Lake, FL 32159Off Market
- $188,2002 bd2 ba1.1k sqft8415 County Road 109a #1, Lady Lake, FL 32159Off Market

- $340,1003 bd2 ba1.8k sqft13609 County Road 109a, Lady Lake, FL 32159Off Market

- $146,100-- bd-- ba1.2k sqft8368 County Road 109a #1, Lady Lake, FL 32159Off Market
- $264,4003 bd2 ba1.6k sqft13603 County Road 109a, Lady Lake, FL 32159Off Market
- $340,0003 bd3 ba1.7k sqft13575 County Road 109a, Lady Lake, FL 32159Sold
- $150,600-- bd-- ba1.1k sqft8377 County Road 109, Lady Lake, FL 32159Off Market
A local agent can set up tours, give advice and negotiate with sellers.
Similar homes
- $285,0004 bd3 ba2.1k sqft13718 County Road 109d #3, Lady Lake, FL 32159For Sale
 MLS ID #G5114867, Naomi Nicola, RE/MAX PREMIER REALTY LADY LK. Stellar MLS
 - $289,9004 bd2 ba2.2k sqft8331 County Road 109, Lady Lake, FL 32159For Sale
 MLS ID #S5147176, John Kovacs, TOWN CENTER REALTY LLC. Stellar MLS
 - $300,0004 bd2 ba2.2k sqft13811 County Road 109d, Lady Lake, FL 32159For Sale
 MLS ID #O6379162, Jaquala Riggins, THE PROPERTY PROS REAL ESTATE, INC. Stellar MLS
 - $329,0003 bd2 ba1.7k sqft11736 SE 176th Place Rd, Summerfield, FL 34491For Sale
 MLS ID #OM728861, Cindy Schutte, KELLER WILLIAMS CORNERSTONE RE. Stellar MLS
 - $179,9002 bd2 ba1.4k sqft8233 County Road 109b, Lady Lake, FL 32159For SaleMLS ID #S5153604, John Kovacs, TOWN CENTER REALTY LLC. Stellar MLS
- $410,0003 bd2 ba1.6k sqft2129 Margarita Dr, The Villages, FL 32159For SaleMLS ID #G5114797, Shelley Anderson, RE/MAX PREMIER REALTY. Stellar MLS
- $274,9993 bd2 ba1.3k sqft12220 SE 172nd Ln, Summerfield, FL 34491For SaleMLS ID #OM729079, Cristine Kelty, EXP REALTY LLC. Stellar MLS
- $394,9003 bd2 ba1.7k sqft1302 Jimenez Ct, The Villages, FL 32159For SaleMLS ID #G5115054, Dave Monty, LPT REALTY, LLC. Stellar MLS
- $374,9003 bd2 ba1.8k sqft1506 Rocha Ln, The Villages, FL 32159For SaleMLS ID #G5115225, Genie Muldoon, LPT REALTY, LLC. Stellar MLS
- $439,0003 bd2 ba1.6k sqft1115 Saldivar Rd, The Villages, FL 32159For SaleMLS ID #1083292, Kelly Rodano. Space Coast AOR
- $332,7503 bd2 ba1.9k sqft11193 SE 173rd Pl, Summerfield, FL 34491For SaleMLS ID #OM728481, Crystal McCall, KELLER WILLIAMS CORNERSTONE RE. Stellar MLS
- $284,5002 bd2 ba1.6k sqft10608 SE 174th Loop, Summerfield, FL 34491For SaleMLS ID #G5113215, Regina Rodriguez, CENTURY 21 ALTON CLARK. Stellar MLS
- $344,9003 bd2 ba1.5k sqft2001 Cipriano Pl, The Villages, FL 32159For SaleMLS ID #G5107394, Lynn Bartlett, RE/MAX PREMIER REALTY LADY LK. Stellar MLS
- $335,0003 bd2 ba1.3k sqft1911 Del Norte Dr, The Villages, FL 32159For SaleMLS ID #G5114227, Matthew Roberts LLC, RE/MAX PREMIER REALTY. Stellar MLS
- $340,0003 bd2 ba1.6k sqft2129 Zaragoza Pl, The Villages, FL 32159For SaleMLS ID #G5109884, William Peck, COLDWELL BANKER REALTY. Stellar MLS
- $294,0002 bd2 ba1.4k sqft926 Saint Andrews Blvd, Lady Lake, FL 32159For SaleMLS ID #G5112942, Joanie Snaith, REALTY EXECUTIVES IN THE VILLAGES. Stellar MLS
- $329,9003 bd3 ba2.2k sqft17808 SE 115th Ct, Summerfield, FL 34491For SaleMLS ID #OM725519, Jonna Fussa, RE/MAX FOXFIRE - SUMMERFIELD. Stellar MLS
- $317,9002 bd2 ba1.2k sqft911 Medira Dr, Lady Lake, FL 32159For SaleMLS ID #G5114357, Georgianna Kennedy, REALTY EXECUTIVES IN THE VILLAGES. Stellar MLS
- $335,0003 bd2 ba1.7k sqft1115 Salido Ave, The Villages, FL 32159For SaleMLS ID #G5107206, Kelly Harmon, RE/MAX FOXFIRE - SUMMERFIELD. Stellar MLS
- $315,9003 bd2 ba1.6k sqft11137 SE 173rd Pl, Summerfield, FL 34491For SaleMLS ID #G5113577, Gerrie Cosme Matias, RE/MAX PREMIER REALTY LADY LK. Stellar MLS
