Rare opportunity to own 2 acres with an incredible amount of garage and shop space! This spacious home features 2 fireplaces, some new flooring, updated kitchen countertops, an oversized primary suite, and a huge living room with vaulted ceilings. The hail-resistant roof is approximately 5 years old, and the furnace is approximately 2 years old. Upgraded windows were installed when the home was built, adding efficiency and quality throughout. Outside, you'll appreciate the circular drive and unmatched storage and workspace options. The attached side-load garage measures approximately 50' x 22' and accommodates up to 5 vehicles. In addition, there is a 60' x 34' outbuilding with concrete floors, electricity, and a 12-foot overhead door, plus a separate 30' x 24' detached garage that is heated and cooled. A fantastic property offering space, versatility, and endless possibilities!
Pending
$437,500
8425 S Lulu Ave, Haysville, KS 67060
3beds
3,388sqft
Single Family Onsite Built
Built in 1984
2.04 Acres Lot
$437,600 Zestimate®
$129/sqft
$-- HOA
What's special
- 80 days
- 62
- 3
Zillow last checked:
Listing updated:
Listed by:
Dan Madrigal 316-990-0184,
Berkshire Hathaway PenFed Realty
Source: SCKMLS as distributed by MLS GRID,MLS#: 674318
Facts & features
Interior
Bedrooms & bathrooms
- Bedrooms: 3
- Bathrooms: 3
- Full bathrooms: 3
Primary bedroom
- Description: Carpet
- Level: Main
- Area: 195
- Dimensions: 15 x 13
Bedroom
- Description: Carpet
- Level: Main
- Area: 110
- Dimensions: 11 x 10
Bedroom
- Description: Carpet
- Level: Main
- Area: 110
- Dimensions: 11 x 10
Bonus room
- Description: Other
- Level: Basement
- Area: 110
- Dimensions: 11 x 10
Dining room
- Description: Wood
- Level: Main
- Area: 143
- Dimensions: 13 x 11
Kitchen
- Description: Wood
- Level: Main
- Area: 140
- Dimensions: 14 x 10
Living room
- Description: Carpet
- Level: Main
- Area: 440
- Dimensions: 22 x 20
Recreation room
- Description: Other
- Level: Basement
- Area: 903
- Dimensions: 43 x 21
Heating
- Forced Air
Cooling
- Central Air
Appliances
- Included: Dishwasher, Disposal, Microwave, Refrigerator, Range, Water Purifier
- Laundry: Main Level, Laundry Room, 220 equipment
Features
- Ceiling Fan(s), Vaulted Ceiling(s)
- Flooring: Hardwood
- Doors: Storm Door(s)
- Windows: Window Coverings-Part, Storm Window(s), Skylight(s)
- Basement: Finished
- Number of fireplaces: 2
- Fireplace features: Two, Living Room, Kitchen, Wood Burning, Glass Doors
Interior area
- Total interior livable area: 3,388 sqft
- Finished area above ground: 2,038
- Finished area below ground: 1,350
Video & virtual tour
Property
Parking
- Total spaces: 4
- Parking features: RV Access/Parking, Attached, Detached, Garage Door Opener, Oversized, Side Load
- Garage spaces: 4
Features
- Levels: One
- Stories: 1
- Exterior features: Guttering - ALL, Irrigation Pump, Irrigation Well, Sprinkler System
- Has spa: Yes
- Spa features: Bath
- Fencing: Chain Link,Wrought Iron
Lot
- Size: 2.04 Acres
- Features: Standard
Details
- Additional structures: Outbuilding
- Parcel number: 242090420100800
Construction
Type & style
- Home type: SingleFamily
- Architectural style: Ranch
- Property subtype: Single Family Onsite Built
Materials
- Frame w/Less than 50% Mas, Brick
- Foundation: Full, Day Light
- Roof: Composition
Condition
- Year built: 1984
Utilities & green energy
- Sewer: Septic Tank
- Water: Private
Community & HOA
Community
- Features: Sidewalks
- Subdivision: MAHONEY
HOA
- Has HOA: No
Location
- Region: Haysville
Financial & listing details
- Price per square foot: $129/sqft
- Tax assessed value: $295,000
- Annual tax amount: $3,991
- Date on market: 6/10/2026
- Cumulative days on market: 8 days
- Ownership: Individual
- Road surface type: Unimproved
Estimated market value
$437,600
$416,000 - $459,000
$2,174/mo
Price history
Price history is unavailable.
Public tax history
| Year | Property taxes | Tax assessment |
|---|---|---|
| 2025 | $3,995 +10.7% | $33,925 +10.5% |
| 2024 | $3,610 +9.5% | $30,705 +12.1% |
| 2023 | $3,297 -2.1% | $27,393 |
| 2022 | $3,367 +6% | -- |
| 2021 | $3,176 | -- |
| 2020 | -- | $24,876 -9.8% |
| 2019 | -- | $27,582 +11% |
| 2018 | -- | $24,840 |
| 2017 | -- | -- |
| 2016 | -- | -- |
| 2015 | -- | -- |
| 2014 | -- | -- |
| 2013 | -- | -- |
| 2012 | -- | -- |
| 2011 | -- | $24,185 +8.2% |
| 2008 | -- | $22,345 +6.1% |
| 2007 | -- | $21,057 +3% |
| 2006 | -- | $20,448 +7.1% |
| 2005 | -- | $19,091 +24.8% |
| 2004 | -- | $15,296 +15% |
| 2003 | -- | $13,300 |
| 2002 | -- | $13,300 -21.8% |
| 2000 | -- | $16,997 |
Find assessor info on the county website
Monthly payment
Est. payment
Payment breakdown
Explore the cost of this home by adjusting the details. Changes won't be saved.Climate risks
Neighborhood: 67060
Nearby schools
Schools provided by the listing agent
- Elementary: Swaney
- Middle: Derby
- High: Derby
Source: SCKMLS as distributed by MLS GRID. This data may not be complete. We recommend contacting the local school district to confirm school assignments for this home.
Similar homes
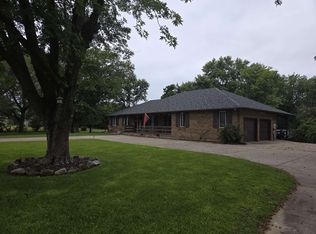
- $435,0003 bd4 ba3.5k sqft2005 E Pine Bay St, Wichita, KS 67216For Sale
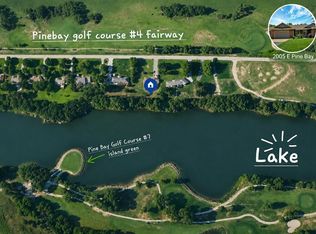 MLS ID #677320, Susan Shain, RE/MAX Premier. SCKMLS as distributed by MLS GRID
 - $395,0005 bd3 ba3.2k sqft922 E Karla Ct, Haysville, KS 67060For Sale
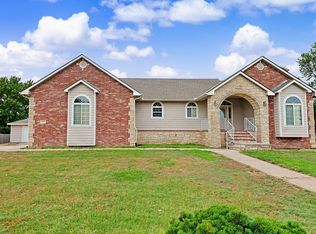 MLS ID #676769, Sissy Koury, RE/MAX Premier. SCKMLS as distributed by MLS GRID
 - $348,0003 bd3 ba2.4k sqft1308 W Loring St, Haysville, KS 67060For Sale
 MLS ID #675461, Jarica Caldwell, Berkshire Hathaway PenFed Realty. SCKMLS as distributed by MLS GRID
 - $405,0004 bd4 ba3k sqft500 Sharon Ct, Derby, KS 67037For Sale
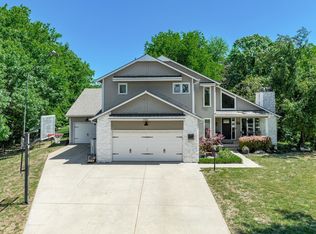 MLS ID #677113, Nicholas Weathers, Real Broker, LLC. SCKMLS as distributed by MLS GRID
