Experience the perfect blend of country living and modern convenience on this picturesque 3-acre mini farm just minutes from shopping, dining, and everyday amenities in Xenia—less than 2 miles away. This charming 4-bedroom, 2-bath historic home is filled with character and timeless appeal, while thoughtfully updated to provide the comforts of modern living.
Step inside to discover original charm and craftsmanship complemented by tasteful updates throughout. Outside, the property truly shines with a large pole barn offering endless possibilities for hobbies, equipment storage, workshops, or recreational vehicles. Enjoy relaxing on the spacious deck overlooking the property or gather with family and friends around the inviting fire pit area, perfect for evenings under the stars.
The expansive pasture provides ample space for animals, gardening, or simply enjoying wide-open views, while mature shade trees scattered throughout the property create a beautiful, park-like setting rich with privacy and natural beauty. Recent improvements include updated plumbing, a new water heater, a new boiler, sump pump, gutters, and gutter guards, plus newer appliances that will convey with the home, offering added value and peace of mind.
Whether you're dreaming of a hobby farm, homestead, or peaceful country retreat, this rare property offers the best of both worlds—rural tranquility with town conveniences just moments away.
Pending
$325,000
843 Cincinnati Ave, Xenia, OH 45385
4beds
2,254sqft
:
Get pre-qualified$2,289/mo
Single Family Residence
Built in 1906
3.09 Acres Lot
$325,200 Zestimate®
$144/sqft
$-- HOA
What's special
Original charm and craftsmanshipTasteful updates throughout
- 48 days |
- 118 |
- 2 |
Zillow last checked:
Listing updated:
Listed by:
Meagan Roderer 937-654-2360,
Glasshouse Realty Group
Source: DABR MLS,MLS#: 961192 Originating MLS: Dayton Area Board of REALTORS
Originating MLS: Dayton Area Board of REALTORSFacts & features
Interior
Bedrooms & bathrooms
- Bedrooms: 4
- Bathrooms: 2
- Full bathrooms: 1
- 1/2 bathrooms: 1
- Main level bathrooms: 1
Primary bedroom
- Level: Second
- Dimensions: 15 x 14
Bedroom
- Level: Second
- Dimensions: 13 x 9
Bedroom
- Level: Second
- Dimensions: 15 x 8
Bedroom
- Level: Second
- Dimensions: 15 x 12
Dining room
- Level: Main
- Dimensions: 15 x 14
Kitchen
- Level: Main
- Dimensions: 13 x 12
Laundry
- Level: Main
- Dimensions: 9 x 6
Living room
- Level: Main
- Dimensions: 16 x 15
Media room
- Level: Main
- Dimensions: 13 x 9
Office
- Level: Main
- Dimensions: 15 x 14
Heating
- Natural Gas
Cooling
- Window Unit(s)
Appliances
- Included: Dryer, Dishwasher, Microwave, Range, Refrigerator, Washer
Features
- Kitchen Island
- Basement: Partial
- Has fireplace: Yes
- Fireplace features: Wood Burning
Interior area
- Total structure area: 2,254
- Total interior livable area: 2,254 sqft
Property
Parking
- Total spaces: 2
- Parking features: Barn, Detached, Garage, Two Car Garage, Garage Door Opener, Storage
- Garage spaces: 2
Features
- Levels: Two
- Stories: 2
- Patio & porch: Deck
- Exterior features: Deck
Lot
- Size: 3.09 Acres
- Dimensions: 3 acres
Details
- Parcel number: M40000100120009500
- Zoning: Residential
- Zoning description: Residential
Construction
Type & style
- Home type: SingleFamily
- Property subtype: Single Family Residence
Materials
- Brick
Condition
- Year built: 1906
Community & HOA
Community
- Security: Smoke Detector(s), Surveillance System
- Subdivision: Ms 2243
HOA
- Has HOA: No
Location
- Region: Xenia
Financial & listing details
- Price per square foot: $144/sqft
- Tax assessed value: $202,270
- Annual tax amount: $3,083
- Date on market: 6/11/2026
Estimated market value
$325,200
$309,000 - $341,000
$2,056/mo
Price history
| Date | Event | Price |
|---|---|---|
| 6/18/2026 | Pending sale | $325,000$144/sqft |
Source:  DABR MLS #961192 Report a problem DABR MLS #961192 Report a problem | ||
| 6/11/2026 | Listed for sale | $325,000+37.1%$144/sqft |
Source: DABR MLS #961192 Report a problem | ||
| 9/9/2024 | Sold | $237,000-2.1%$105/sqft |
Source: DABR MLS #915070 Report a problem | ||
| 7/15/2024 | Pending sale | $242,000$107/sqft |
Source: DABR MLS #915070 Report a problem | ||
| 7/11/2024 | Listed for sale | $242,000+42.4%$107/sqft |
Source:  Cincy MLS #1811061 Report a problem Cincy MLS #1811061 Report a problem | ||
| 11/9/2021 | Sold | $170,000$75/sqft |
Source: Public Record Report a problem | ||
| 8/16/2021 | Pending sale | $170,000+6.3%$75/sqft |
Source: DABR MLS #844536 Report a problem | ||
| 8/8/2021 | Price change | $159,900-5.9%$71/sqft |
Source: DABR MLS #844536 Report a problem | ||
| 7/30/2021 | Price change | $169,900-10.5%$75/sqft |
Source: DABR MLS #844536 Report a problem | ||
| 7/21/2021 | Price change | $189,900-5%$84/sqft |
Source: DABR MLS #844536 Report a problem | ||
| 7/21/2021 | Pending sale | $199,900$89/sqft |
Source: DABR MLS #844536 Report a problem | ||
| 7/16/2021 | Listed for sale | $199,900$89/sqft |
Source: DABR MLS #844536 Report a problem | ||
Public tax history
| Year | Property taxes | Tax assessment |
|---|---|---|
| 2025 | $3,083 +1.8% | $70,790 |
| 2024 | $3,029 -1.8% | $70,790 |
| 2023 | $3,085 +10.1% | $70,790 +26.8% |
| 2022 | $2,801 +36.9% | $55,830 +12.1% |
| 2021 | $2,045 +4.5% | $49,800 |
| 2020 | $1,958 -6.6% | $49,800 -0.6% |
| 2019 | $2,096 -0.4% | $50,090 |
| 2018 | $2,104 +3% | $50,090 |
| 2017 | $2,043 +0.5% | $50,090 +4.5% |
| 2016 | $2,033 -0.3% | $47,950 |
| 2015 | $2,039 | $47,950 |
| 2014 | $2,039 +12.7% | $47,950 +4.8% |
| 2013 | $1,809 +0.1% | $45,760 |
| 2012 | $1,808 +111.1% | $45,760 |
| 2011 | $856 -54.3% | $45,760 -10.3% |
| 2010 | $1,875 -0.2% | $50,990 |
| 2009 | $1,878 +2.8% | $50,990 |
| 2008 | $1,827 +24.9% | $50,990 +22.8% |
| 2007 | $1,463 -21.2% | $41,520 |
| 2006 | $1,857 +2.8% | $41,520 +4.3% |
| 2004 | $1,807 +23.5% | $39,820 0% |
| 2003 | $1,463 -0.7% | $39,823 |
| 2002 | $1,473 +4.1% | $39,823 +11.4% |
| 2001 | $1,415 +0.1% | $35,736 |
| 2000 | $1,413 | $35,736 |
Find assessor info on the county website
Monthly payment
Est. payment
Payment breakdown
Explore the cost of this home by adjusting the details. Changes won't be saved.Climate risks
Neighborhood: 45385
Nearby schools
GreatSchools rating
- 7/10Spring Hill Elementary SchoolGrades: K-5Distance: 1.6 mi
- 5/10Warner Middle SchoolGrades: 6-8Distance: 1 mi
- 3/10Xenia High SchoolGrades: 9-12Distance: 2.4 mi
Schools provided by the listing agent
- District: Xenia
Source: DABR MLS. This data may not be complete. We recommend contacting the local school district to confirm school assignments for this home.

- $160,0004 bd2 ba1.9k sqft455 Stelton Rd #459, Xenia, OH 45385Sold
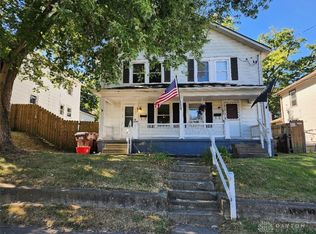
- $160,0004 bd2 ba1.9k sqft465 Stelton Rd #469, Xenia, OH 45385Sold
- $160,0004 bd2 ba1.9k sqft455 Stelton Rd, Xenia, OH 45385Sold

- $160,0002 bd1 ba992 sqft465 Stelton Rd, Xenia, OH 45385Sold
- $109,2504 bd2 ba1.9k sqft445 Stelton Rd, Xenia, OH 45385Off Market
- $156,4002 bd1 ba1k sqft439 Stelton Rd, Xenia, OH 45385Off Market
- $165,0004 bd2 ba1.9k sqft485 Stelton Rd #489, Xenia, OH 45385Sold
- $--2 bd1 ba1.9k sqft475 Stelton Rd #479, Xenia, OH 45385Off Market
A local agent can set up tours, give advice and negotiate with sellers.
A local lender can help you make sure your offer is ready when you are.
Similar homes
- $374,5004 bd3 ba2.6k sqft129 Outerview Cir, Xenia, OH 45385For Sale

 MLS ID #964930, Rick McMaken, Key Realty. DABR MLS
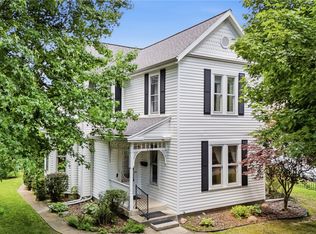
 - $294,0003 bd2 ba1.9k sqft438 N Galloway St, Xenia, OH 45385For Sale
 MLS ID #960595, Anne L Gerard, Coldwell Banker Heritage. DABR MLS
 - $339,0003 bd2 ba1.4k sqft242 N Bickett Rd, Xenia, OH 45385For Sale
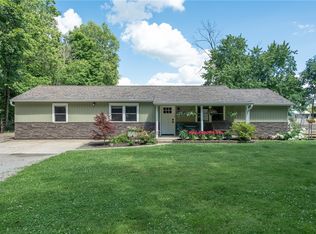 MLS ID #960897, Karen L Huelsman, Irongate Inc.. DABR MLS
 - $299,9003 bd3 ba2.4k sqft270 Kinsey Rd, Xenia, OH 45385For Sale
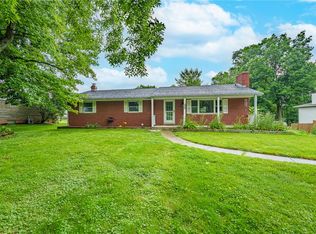 MLS ID #962343, Cory Allen, Keynote Realty. DABR MLS
 - $479,9003 bd3 ba2.2k sqft2145 Hilltop Rd, Xenia, OH 45385For SaleMLS ID #962171, C Gregory Bettendorf, Howard Hanna Real Estate Serv. DABR MLS
- $259,9003 bd2 ba1.3k sqft1821 Tahoe Dr, Xenia, OH 45385For SaleMLS ID #961166, Carol J Bliss, Keller Williams Community Part. DABR MLS
- $325,9994 bd3 ba2k sqft1576 Burchwood Dr, Fairborn, OH 45324For SaleMLS ID #963971, Devin Laureano, Howard Hanna Real Estate Serv. DABR MLS
- $319,9004 bd2 ba1.6k sqft8707 Lytle Ferry Rd, Waynesville, OH 45068For SaleMLS ID #963802, Myles Greely, Keller Williams Community Part. DABR MLS
- $309,0004 bd2 ba1.6k sqft3042 Morningview Dr, Beavercreek, OH 45432For SaleMLS ID #960322, Hannah Bates, Keller Williams Advisors Rlty. DABR MLS
- $299,9003 bd2 ba1.9k sqft2617 Shadycrest Dr, Dayton, OH 45431For SaleMLS ID #961024, Arthur Solomon, Coldwell Banker Heritage. DABR MLS
- $299,9003 bd3 ba1.7k sqft3594 Jonathon Dr, Dayton, OH 45434For SaleMLS ID #954247, Bonnie B Joly, Irongate Inc.. DABR MLS
- $374,9004 bd3 ba2.3k sqft3091 Shakertown Rd, Dayton, OH 45434For SaleMLS ID #963269, Matt Riffel, Irongate Inc.. DABR MLS
- $379,0004 bd2 ba2.2k sqft4164 E State Route 73, Waynesville, OH 45068For SaleMLS ID #963832, Olivia Cannon, eXp Realty. DABR MLS
- $319,0003 bd2 ba1.5k sqft4288 Alleghany Trl, Jamestown, OH 45335For SaleMLS ID #964309, Gary W Kurtz, Irongate Inc.. DABR MLS
- $314,9003 bd2 ba1.6k sqft4119 Beach Trl, Jamestown, OH 45335For SaleMLS ID #961549, Juliet Wenzler, eXp Realty. DABR MLS
- $330,0003 bd3 ba1.3k sqft1428 E Social Row Rd, Dayton, OH 45458For SaleMLS ID #962656, John M Bissman, Keller Williams Advisors Rlty. DABR MLS
- $355,0003 bd3 ba2.5k sqft5049 W Enon Rd, Fairborn, OH 45324For SaleMLS ID #960601, Katie Slone, Howard Hanna Real Estate Serv. DABR MLS
- $295,0004 bd3 ba2.5k sqft605 Lamont Dr, Dayton, OH 45429For SaleMLS ID #963170, Terri D'Andrea, Keller Williams Community Part. DABR MLS
- $299,9003 bd2 ba1.9k sqft8871 W National Rd, New Carlisle, OH 45344For SaleMLS ID #963443, Jamie Wilson, Coldwell Banker Heritage. DABR MLS
- $289,0003 bd3 ba1.5k sqft3815 Indian Ripple Rd, Dayton, OH 45440For SaleMLS ID #962867, Brian Sharp, BHHS Professional Realty. DABR MLS
