Discover the charm of suburban living in this exquisite brick ranch home at 843 MAXWELTON LN, Centerville, OH. This beautifully maintained residence offers a perfect blend of comfort and style with 3 bedrooms and 2 full bathrooms across 1606 square feet. The inviting entry hall transitions into a recently remodeled open kitchen, ideal for entertaining, showcasing an inviting center island with ample counter space, stainless steel appliances and granite countertops. A dedicated utility space includes a washer and dryer, enhancing convenience. The spacious common areas boast warm wood-look flooring or comfortable carpeting, complemented by ceiling fans. A prominent brick fireplace provides a cozy focal point, while built-in shelving adds character and practical storage. Each bedroom offers a comfortable atmosphere with ceiling fans and generous closet space. The modern bathrooms feature sleek shower enclosures and elegant vanities, with one showcasing granite counters. Outside, the property extends its allure with a well-maintained lawn, a charming brick and wood-sided exterior, and a secure garage door with unique wood paneling. The fenced yard and covered patio create an inviting space for outdoor relaxation and entertainment, perfect for enjoying the serene surroundings of Dayton. This residence presents an exceptional opportunity to embrace a lifestyle of comfort and convenience.
Pending
$345,000
843 Maxwelton Ln, Dayton, OH 45459
3beds
1,606sqft
:
Get pre-qualified$2,554/mo
Single Family Residence
Built in 1960
0.44 Acres Lot
$343,700 Zestimate®
$215/sqft
$-- HOA
What's special
Brick ranch homeFenced yardWell-maintained lawnRecently remodeled open kitchenInviting entry hallStainless steel appliancesGranite countertops
- 32 days |
- 164 |
- 6 |
Likely to sell faster than
Zillow last checked:
Listing updated:
Listed by:
Jamie Coleman (937)999-4010,
Ullery Real Estate LLC
Source: DABR MLS,MLS#: 962777 Originating MLS: Dayton Area Board of REALTORS
Originating MLS: Dayton Area Board of REALTORSFacts & features
Interior
Bedrooms & bathrooms
- Bedrooms: 3
- Bathrooms: 2
- Full bathrooms: 2
- Main level bathrooms: 2
Bedroom
- Level: Main
- Dimensions: 8 x 10
Bedroom
- Level: Main
- Dimensions: 12 x 13
Bedroom
- Level: Main
- Dimensions: 12 x 10
Dining room
- Level: Main
- Dimensions: 12 x 11
Family room
- Level: Main
- Dimensions: 12 x 11
Kitchen
- Level: Main
- Dimensions: 12 x 15
Living room
- Level: Main
- Dimensions: 18 x 16
Heating
- Forced Air
Cooling
- Central Air
Interior area
- Total structure area: 1,606
- Total interior livable area: 1,606 sqft
Property
Parking
- Total spaces: 2
- Parking features: Garage, Two Car Garage
- Garage spaces: 2
Features
- Levels: One
- Stories: 1
Lot
- Size: 0.44 Acres
Details
- Parcel number: O67220090017
- Zoning: Residential
- Zoning description: Residential
Construction
Type & style
- Home type: SingleFamily
- Property subtype: Single Family Residence
Materials
- Brick
- Foundation: Slab
Condition
- Year built: 1960
Community & HOA
Community
- Subdivision: Woodbourne Sec 10
HOA
- Has HOA: No
Location
- Region: Dayton
Financial & listing details
- Price per square foot: $215/sqft
- Tax assessed value: $234,830
- Annual tax amount: $5,508
- Date on market: 6/26/2026
Estimated market value
$343,700
$327,000 - $361,000
$2,082/mo
Price history
| Date | Event | Price |
|---|---|---|
| 7/3/2026 | Pending sale | $345,000$215/sqft |
Source:  DABR MLS #962777 Report a problem DABR MLS #962777 Report a problem | ||
| 6/26/2026 | Listed for sale | $345,000+41%$215/sqft |
Source: DABR MLS #962777 Report a problem | ||
| 5/17/2021 | Sold | $244,700+4.1%$152/sqft |
Source: Public Record Report a problem | ||
| 4/1/2021 | Pending sale | $235,000$146/sqft |
Source:  Coldwell Banker Heritage Realtors #836663 Report a problem Coldwell Banker Heritage Realtors #836663 Report a problem | ||
| 3/30/2021 | Listed for sale | $235,000$146/sqft |
Source: Coldwell Banker Heritage Realtors #836663 Report a problem | ||
Public tax history
| Year | Property taxes | Tax assessment |
|---|---|---|
| 2025 | $5,508 -0.2% | $82,190 |
| 2024 | $5,518 +8.8% | $82,190 |
| 2023 | $5,070 +5% | $82,190 +32.8% |
| 2022 | $4,827 +16.1% | $61,900 |
| 2021 | $4,159 +0% | $61,900 |
| 2020 | $4,158 -1.5% | $61,900 +8.6% |
| 2019 | $4,221 +11.9% | $57,020 |
| 2018 | $3,771 +1.1% | $57,020 |
| 2017 | $3,730 +1.2% | $57,020 +6.2% |
| 2016 | $3,686 -0.2% | $53,700 |
| 2015 | $3,692 +1.8% | $53,700 |
| 2014 | $3,626 | $53,700 |
Find assessor info on the county website
Monthly payment
Est. payment
Payment breakdown
Explore the cost of this home by adjusting the details. Changes won't be saved.Climate risks
Neighborhood: 45459
Nearby schools
GreatSchools rating
- 8/10Dr John Hole Elementary SchoolGrades: 2-5Distance: 0.8 mi
- 8/10Hadley E Watts Middle SchoolGrades: 6-8Distance: 1.2 mi
- 8/10Centerville High SchoolGrades: 9-12Distance: 3 mi
Schools provided by the listing agent
- District: Centerville
Source: DABR MLS. This data may not be complete. We recommend contacting the local school district to confirm school assignments for this home.
- $305,6002 bd1 ba1.5k sqft5923 Parkchester Pl, Dayton, OH 45459Off Market
- $356,3003 bd2 ba2.7k sqft5934 Parkchester Pl, Dayton, OH 45459Off Market
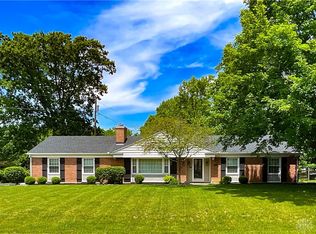
- $334,9003 bd2 ba1.8k sqft869 Maxwelton Ln, Dayton, OH 45459Sold
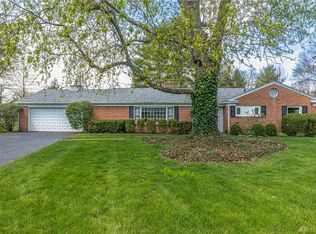
- $308,3002 bd2 ba1.8k sqft5923 Parkchester Rd, Dayton, OH 45459Off Market
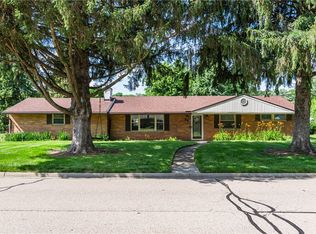
- $322,4003 bd2 ba1.8k sqft5971 Parkchester Rd, Dayton, OH 45459Off Market
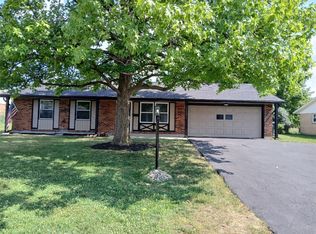
- $271,2002 bd1 ba1.6k sqft858 Maxwelton Ln, Dayton, OH 45459Off Market
- $390,0003 bd2 ba2.6k sqft5922 Parkchester Pl, Dayton, OH 45459Sold
- $344,9003 bd2 ba2.1k sqft5920 Mad River Rd, Dayton, OH 45459Sold
A local agent can set up tours, give advice and negotiate with sellers.
A local lender can help you make sure your offer is ready when you are.
Similar homes
- $319,0003 bd2 ba1.2k sqft132 Cushwa Dr, Dayton, OH 45459For Sale

 MLS ID #963823, Nicole Roberts, R H 2 L. DABR MLS
 - $364,9004 bd3 ba2.1k sqft77 Lammers Ave, Dayton, OH 45459For Sale
 MLS ID #961560, Jill Aldineh, RE/MAX Victory + Affiliates. DABR MLS
 - $294,9003 bd2 ba1.4k sqft2521 Bellsburg Dr, Dayton, OH 45459For Sale
 MLS ID #961702, James Weaver, Plum Tree Realty. DABR MLS
 - $334,9003 bd2 ba1.6k sqft189 Bronston Trl, Dayton, OH 45430For Sale
 MLS ID #964371, Drew Bell, Local Roots Realty. DABR MLS
 - $329,0003 bd2 ba1.5k sqft1191 Berna Ln, Dayton, OH 45429For SaleMLS ID #964540, Polly Mobbs, BHHS Professional Realty. DABR MLS
- $265,0003 bd2 ba1.2k sqft2152 Bellsburg Dr, Dayton, OH 45459For SaleMLS ID #961705, Jamie Coleman, Ullery Real Estate LLC. DABR MLS
- $284,9004 bd2 ba1.9k sqft6006 Hyacinth Ct, Dayton, OH 45449For SaleMLS ID #963125, Samantha Smith, Coldwell Banker Realty. DABR MLS
- $354,9003 bd2 ba1.9k sqft3998 Willowcrest Rd, Dayton, OH 45430For SaleMLS ID #957994, Stephen Perry, Howard Hanna Real Estate Serv. DABR MLS
- $422,0004 bd3 ba2.2k sqft2276 Brookpark Dr, Dayton, OH 45440For SaleMLS ID #957568, Dina Cain, NavX Realty, LLC. DABR MLS
- $337,9004 bd2 ba2.1k sqft1617 Belvo Rd, Miamisburg, OH 45342For SaleMLS ID #961677, Anita M Bursey, Howard Hanna Real Estate Serv. DABR MLS
- $325,0004 bd3 ba1.5k sqft1440 Ronald St, Vandalia, OH 45377For SaleMLS ID #964782, Todd Broomhall, Keller Williams Home Town Rlty. DABR MLS
- $330,0003 bd2 ba1.2k sqft3332 Trubee Ln, Dayton, OH 45432For SaleMLS ID #962430, Bryan C Ogletree, RE/MAX Alliance Realty. DABR MLS
- $339,5004 bd2 ba1.9k sqft2285 El Cid Dr, Dayton, OH 45431For SaleMLS ID #962763, Katarina Lundin, eXp Realty. DABR MLS
- $279,9003 bd2 ba1.2k sqft2759 Rushland Dr, Dayton, OH 45419For SaleMLS ID #963801, Robert C Rait, Comey & Shepherd REALTORS. DABR MLS
- $289,0003 bd3 ba1.5k sqft3815 Indian Ripple Rd, Dayton, OH 45440For SaleMLS ID #962867, Brian Sharp, BHHS Professional Realty. DABR MLS
- $299,0003 bd1 ba1.4k sqft4052 Old Troy Pike, Dayton, OH 45404For SaleMLS ID #962010, C. Michael Royce, Royce & Associates. DABR MLS
- $269,9993 bd3 ba1.4k sqft2281 E Stroop Rd, Kettering, OH 45440For SaleMLS ID #958270, Dong Niu, Howard Hanna Real Estate Serv. DABR MLS
- $369,0004 bd3 ba1.6k sqft3573 Kemp Rd, Dayton, OH 45431For SaleMLS ID #959155, Kasey Sorensen, Sibcy Cline Inc.. DABR MLS
- $320,0003 bd2 ba1.4k sqft3432 Carol Ann Ln, Middletown, OH 45044For SaleMLS ID #962390, Amy King, Sibcy Cline Inc.. DABR MLS
- $262,0003 bd2 ba1.6k sqft1817 Nugget Ct, Dayton, OH 45432For SaleMLS ID #5222529, Daniel Beirne, Opendoor Brokerage LLC. MLS Now
