Built in 2025 and located in the gated community of Stonehaven, this beautiful home offers 5 bedrooms, a private home office, 3 bathrooms, a 3 car garage, and a flexible floor plan designed for today's lifestyle.
A welcoming entry leads to a private home office with custom barn doors, making it ideal for working from home. The open concept layout connects the living room, dining area, and kitchen, creating a bright and spacious space that's perfect for everyday living and entertaining. The kitchen is the heart of the home, featuring a large island, custom backsplash, double ovens, a spacious walk in pantry, and a separate butler's pantry for extra storage and convenience. The laundry room includes additional cabinetry, and direct access to the 3 car garage. The primary suite is a peaceful retreat with a large walk in closet, soaking tub, spacious walk in shower, and plenty of counter space. Four additional bedrooms are thoughtfully positioned throughout the home, offering comfort and privacy for family and guests.
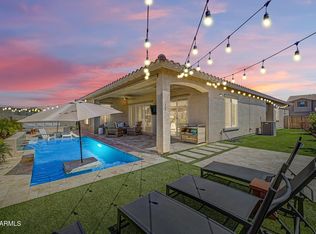
Step outside to a backyard designed for relaxation and fun, complete with a brand new 2025 putting green, covered patio, and stackable sliding glass doors that create a seamless indoor and outdoor living experience.
Ideally located just 1.3 miles from State Farm Stadium, this home is only minutes from the shopping, dining, and entertainment at Westgate Entertainment District. Future attractions, including the planned Barbie World and Hot Wheels amusement parks, add to the area's growing appeal. Stonehaven residents enjoy exceptional community amenities, including walking paths, multiple playgrounds, a community pool, basketball courts, covered picnic areas with grills, and plenty of green space. The home has had no pets.
Pending
Price cut: $12.1K (7/23)
$699,900
8432 W SOLANO Drive, Glendale, AZ 85305
5beds
3,077sqft
:
Get pre-qualified$4,442/mo
Single Family Residence
Built in 2025
8,400 Square Feet Lot
$690,200 Zestimate®
$227/sqft
$273/mo HOA
What's special
Covered patioDouble ovensCustom backsplashSpacious walk in pantryLarge walk in closetSoaking tubSpacious walk in shower
- 73 days |
- 409 |
- 20 |
Zillow last checked:
Listing updated:
Listed by:
Marina Cappetta 201-554-6019,
Realty ONE Group
Source: ARMLS,MLS#: 7033774
Facts & features
Interior
Bedrooms & bathrooms
- Bedrooms: 5
- Bathrooms: 3
- Full bathrooms: 3
Heating
- Natural Gas
Cooling
- Central Air, Programmable Thmstat
Appliances
- Included: Dryer, Washer, Water Softener Owned, Reverse Osmosis, Refrigerator, Built-in Microwave, Dishwasher, Gas Cooktop, Built-In Electric Oven
- Laundry: Inside
Features
- Pantry, Quartz Countertops, High Speed Internet, Double Vanity, Master Downstairs, Eat-in Kitchen, Breakfast Bar, No Interior Steps, Kitchen Island, Full Bth Master Bdrm, Separate Shwr & Tub
- Flooring: Carpet, Tile
- Has basement: No
- Has fireplace: No
Interior area
- Total structure area: 3,077
- Total interior livable area: 3,077 sqft
Property
Parking
- Total spaces: 5
- Parking features: Tandem Garage, Gated, Garage Door Opener
- Garage spaces: 3
- Uncovered spaces: 2
Accessibility
- Accessibility features: Accessible Hallway(s)
Features
- Stories: 1
- Patio & porch: Covered, Patio
- Spa features: None
- Fencing: Block
Lot
- Size: 8,400 Square Feet
- Features: North/South Exposure, Desert Front, Synthetic Grass Back, Auto Timer H2O Front
Details
- Parcel number: 10212796
Construction
Type & style
- Home type: SingleFamily
- Architectural style: Other
- Property subtype: Single Family Residence
Materials
- Stucco, Wood Frame, Blown Cellulose, Painted, Stone
- Roof: Tile,Concrete
Condition
- Year built: 2025
Details
- Builder name: Taylor Morrison
- Warranty included: Yes
Utilities & green energy
- Sewer: Public Sewer
- Water: City Water
Community & HOA
Community
- Features: Pool, Gated, Playground, Biking/Walking Path
- Security: Security System Owned
- Subdivision: STONEHAVEN
HOA
- Has HOA: Yes
- Services included: Maintenance Grounds
- HOA fee: $273 monthly
- HOA name: AAM
- HOA phone: 602-957-9191
Location
- Region: Glendale
Financial & listing details
- Price per square foot: $227/sqft
- Tax assessed value: $46,400
- Annual tax amount: $5,941
- Date on market: 5/28/2026
- Cumulative days on market: 73 days
- Listing terms: Cash,Conventional,FHA,VA Loan
- Ownership: Fee Simple
Estimated market value
$690,200
$656,000 - $725,000
$3,280/mo
Price history
| Date | Event | Price |
|---|---|---|
| 7/28/2026 | Pending sale | $699,900$227/sqft |
Source:  ARMLS #7033774 Report a problem ARMLS #7033774 Report a problem | ||
| 7/23/2026 | Price change | $699,900-1.7%$227/sqft |
Source: ARMLS #7033774 Report a problem | ||
| 6/18/2026 | Price change | $712,000-0.3%$231/sqft |
Source: ARMLS #7033774 Report a problem | ||
| 6/13/2026 | Price change | $714,000-0.7%$232/sqft |
Source: ARMLS #7033774 Report a problem | ||
| 6/10/2026 | Price change | $719,000-2.2%$234/sqft |
Source: ARMLS #7033774 Report a problem | ||
| 5/28/2026 | Listed for sale | $735,000+2.8%$239/sqft |
Source: ARMLS #7033774 Report a problem | ||
| 5/15/2025 | Sold | $715,000-1.5%$232/sqft |
Source: ARMLS #6812380 Report a problem | ||
| 4/15/2025 | Pending sale | $725,990$236/sqft |
Source: ARMLS #6812380 Report a problem | ||
| 4/4/2025 | Price change | $725,990-0.5%$236/sqft |
Source: ARMLS #6812380 Report a problem | ||
| 3/8/2025 | Price change | $729,990-0.1%$237/sqft |
Source: ARMLS #6812380 Report a problem | ||
| 3/6/2025 | Price change | $730,990+0.4%$238/sqft |
Source: ARMLS #6812380 Report a problem | ||
| 2/15/2025 | Price change | $727,990-0.2%$237/sqft |
Source: ARMLS #6812380 Report a problem | ||
| 2/12/2025 | Price change | $729,515+0.6%$237/sqft |
Source: ARMLS #6812380 Report a problem | ||
| 1/29/2025 | Listed for sale | $725,515$236/sqft |
Source: ARMLS #6812380 Report a problem | ||
Public tax history
| Year | Property taxes | Tax assessment |
|---|---|---|
| 2025 | $452 +11.6% | $6,960 +6.9% |
| 2024 | $405 +9.8% | $6,510 +173.9% |
| 2023 | $369 | $2,377 |
Find assessor info on the county website
Monthly payment
Est. payment
Payment breakdown
Explore the cost of this home by adjusting the details. Changes won't be saved.Climate risks
Neighborhood: 85305
Nearby schools
GreatSchools rating
- 5/10Sunset Ridge Elementary SchoolGrades: PK-8Distance: 0.2 mi
- 5/10Copper Canyon High SchoolGrades: 9-12Distance: 1 mi
Schools provided by the listing agent
- Elementary: Sunset Ridge Elementary School
- Middle: Sunset Ridge Elementary School - Glendale
- High: Copper Canyon High School
- District: Pendergast Elementary District
Source: ARMLS. This data may not be complete. We recommend contacting the local school district to confirm school assignments for this home.
- $746,883-- bd-- ba-- sqft8438 W Solano Dr, Glendale, AZ 85305Sold
- $815,0005 bd3 ba4.5k sqft8426 W Solano Dr, Glendale, AZ 85305Sold

- $727,6635 bd3 ba3k sqft5716 N 84th Dr, Glendale, AZ 85305Sold
- $729,0008,388 sqft8420 W Solano Dr, Glendale, AZ 85305Sold
- $740,0004 bd3 ba3.2k sqft8452 W Solano Dr, Glendale, AZ 85305Sold
- $872,010-- bd-- ba-- sqft5724 N 84th Dr, Glendale, AZ 85305Sold
- $769,2004 bd3 ba3.3k sqft5556 N 84th Ln, Glendale, AZ 85305Off Market
- $840,259-- bd-- ba-- sqft5732 N 84th Dr, Glendale, AZ 85305Sold
A local agent can set up tours, give advice and negotiate with sellers.
Similar homes
- $649,9004 bd3 ba2.6k sqft9337 W SELLS Drive, Phoenix, AZ 85037For Sale
 MLS ID #7058061, Norma Benitez, My Home Group Real Estate. ARMLS
 - $700,0004 bd3 ba2.4k sqft21128 W CAMBRIDGE Avenue, Buckeye, AZ 85396For Sale
 MLS ID #7063150, Zachary Himmelberger, Orchard Brokerage. ARMLS
 - $670,0005 bd3 ba2.6k sqft19048 W Solano Drive, Litchfield Park, AZ 85340For Sale
 MLS ID #7052982, Ashley Jewett, RETSY. ARMLS
 - $639,9984 bd3 ba2.5k sqft2157 N 139TH Drive, Goodyear, AZ 85395For Sale
 MLS ID #7033111, Beth Ann Savage, Realty ONE Group. ARMLS
 - $899,0004 bd3 ba3k sqft4610 N 186TH Lane, Goodyear, AZ 85395For SaleMLS ID #7061787, Shelly Dickenson, Redfin Corporation. ARMLS
- $649,0004 bd4 ba3.4k sqft5128 N 186TH Avenue, Litchfield Park, AZ 85340For SaleMLS ID #7059435, Matthew Caren, SERHANT.. ARMLS
- $665,0003 bd3 ba2.3k sqft14074 W Holly Street, Goodyear, AZ 85395For SaleMLS ID #7038278, Andrea Bartsch, Award Realty. ARMLS
- $699,9005 bd4 ba3.2k sqft32041 N 123rd Lane, Peoria, AZ 85383For SaleMLS ID #7048893, Anna Ratiu, Active Real Estate, LLC. ARMLS
- $699,0004 bd3 ba2.4k sqft1724 W BONANZA Drive, Phoenix, AZ 85085For SaleMLS ID #7040500, Alex Abraham, Unique Legacy Realty. ARMLS
- $624,9995 bd3 ba2.8k sqft3319 W FAWN Drive, Laveen, AZ 85339For SaleMLS ID #7033834, Mitchell Anderson, eXp Realty. ARMLS
- $660,0006 bd4 ba3.1k sqft17228 W DAHLIA Drive, Surprise, AZ 85388For SaleMLS ID #7045547, Jenna Walsh, eXp Realty. ARMLS
- $665,0005 bd4 ba3k sqft20979 W Palm Lane, Buckeye, AZ 85396For SaleMLS ID #7046404, Amy Barnett, Realty ONE Group. ARMLS
- $737,5005 bd4 ba3.4k sqft14334 W ARTEMISA Avenue, Surprise, AZ 85387For SaleMLS ID #7038985, Rose Guillen, eXp Realty. ARMLS
- $779,0004 bd3 ba2.9k sqft2369 N 156TH Drive, Goodyear, AZ 85395For SaleMLS ID #7019506, Dave Rutter, Keller Williams Integrity First Realty. ARMLS
- $620,0004 bd4 ba3.5k sqft19646 W MARSHALL Avenue, Litchfield Park, AZ 85340For SaleMLS ID #7026067, Marissa Kirn, A.Z. & Associates. ARMLS
- $690,0004 bd4 ba2.6k sqft21471 N 102ND Avenue, Peoria, AZ 85382For SaleMLS ID #7058004, Thanaa S Salloum, SERHANT.. ARMLS
- $622,5004 bd3 ba2.6k sqft18904 W LAUREL Lane, Surprise, AZ 85388For SaleMLS ID #7045804, Katie Patricia Shook, Redfin Corporation. ARMLS
- $640,0004 bd3 ba2.9k sqft14214 S 179TH Avenue, Goodyear, AZ 85338For SaleMLS ID #7043493, Debora Beck, Realty ONE Group. ARMLS
- $625,0005 bd4 ba2.6k sqft21196 W WINDSOR Avenue, Buckeye, AZ 85396For SaleMLS ID #7017236, Matthew Topie, eXp Realty. ARMLS
- $745,0005 bd4 ba2.9k sqft27413 N 19TH Drive, Phoenix, AZ 85085For SaleMLS ID #7049263, Alex Abraham, Unique Legacy Realty. ARMLS
