Welcome to 8435 Chapel Hill Court, a beautifully designed custom brick home tucked away in the highly sought-after Chapel Hill subdivision in West Mobile. Offering builder-listed square footage of approximately 2,604 square feet, this exceptional 4-bedroom, 3-bath residence blends timeless elegance, quality craftsmanship, energy-efficient upgrades, and resort-style outdoor living into one unforgettable property. From the moment you enter, you’ll be captivated by the soaring 9–12 foot ceilings, extensive crown molding, rich architectural details, and warm, inviting atmosphere throughout. The spacious open-concept layout was designed for both comfortable everyday living and effortless entertaining, featuring a stunning great room anchored by a gas log fireplace and filled with natural light from oversized windows overlooking the backyard retreat. The kitchen is both functional and beautifully appointed with granite countertops, stainless steel appliances, abundant cabinetry, bar seating, a pantry, breakfast nook, and a built-in desk/workstation. Plantation shutters throughout the home add an elevated touch of style and privacy. Back on the Market at no fault of the seller. The split-bedroom floor plan offers exceptional privacy, with a spacious primary suite tucked away as its own private retreat. The luxurious primary bath features a jetted garden tub, separate shower, double vanities, linen storage, private water closet, and separate walk-in closets. Three additional bedrooms and another full bath are located on the opposite side of the home, while the oversized upstairs bonus room offers endless flexibility as a media room, office, gym, playroom, or guest retreat. Step outside and experience your own private backyard oasis. The beautifully landscaped outdoor living area showcases a sparkling 16x32 deep blue swimming pool with diving board, pool heater, and pool liner approximately 2.5 years old, along with a pavilion, fountains, retaining walls, mature palm trees, and multiple areas designed for entertaining or relaxing in total privacy. A 12x16 workshop/storage building and natural gas outdoor grill further enhance the outdoor experience. Recent upgrades and additional features include: • Gold Fortified architectural roof replaced March 2024 • R-30 attic insulation for improved energy efficiency • Whole-house water filtration system • Whole-house Generac generator • Tankless natural gas water heater • Hardwood and tile flooring throughout • Fresh interior paint • Oversized two-car garage with additional storage and workspace Chapel Hill is known for its beautifully maintained homes, sidewalks, underground utilities, and private single-entry design that creates a peaceful neighborhood setting with exceptional curb appeal throughout. Conveniently located near shopping, dining, and highly desirable West Mobile schools. This is more than just a home — it’s a lifestyle opportunity offering comfort, functionality, elegance, and exceptional outdoor living all in one remarkable property. Some furnishings available for purchase separately. All measurements are approximate and should be verified by the buyer.
Pending
$429,000
8435 Chapel Hill Ct, Mobile, AL 36695
4beds
2,604sqft
:
Get pre-qualified$2,604/mo
Single Family Residence, Residential
Built in 2005
10,846 Square Feet Lot
$428,300 Zestimate®
$165/sqft
$25/mo HOA
What's special
- 72 days |
- 315 |
- 6 |
Zillow last checked:
Listing updated:
Listed by:
Hunter Jones 864-325-1503,
Epique Inc
Source: GCMLS,MLS#: 7765876
Facts & features
Interior
Bedrooms & bathrooms
- Bedrooms: 4
- Bathrooms: 3
- Full bathrooms: 2
- 1/2 bathrooms: 1
Heating
- Central, Other
Cooling
- Central Air, Other
Appliances
- Included: Dishwasher, Electric Oven, Electric Range, Microwave, Refrigerator
- Laundry: Laundry Room, Main Level, Other
Features
- High Ceilings 9 ft Main
- Flooring: Ceramic Tile, Hardwood
- Windows: Plantation Shutters
- Basement: None
- Has fireplace: Yes
- Fireplace features: Gas Log, Living Room
Interior area
- Total structure area: 2,604
- Total interior livable area: 2,604 sqft
Video & virtual tour
Property
Parking
- Total spaces: 2
- Parking features: Driveway, Garage, Garage Door Opener, Garage Faces Side, Parking Pad
- Garage spaces: 2
- Has uncovered spaces: Yes
Accessibility
- Accessibility features: None
Features
- Levels: Two
- Patio & porch: Patio, Rear Porch
- Exterior features: Gas Grill, Private Yard, Rain Gutters, Storage
- Pool features: Heated, In Ground
- Has spa: Yes
- Spa features: None, Bath
- Fencing: Back Yard,Privacy
- Has view: Yes
- View description: Other
- Waterfront features: None
Lot
- Size: 10,846 Square Feet
- Features: Back Yard, Cul-De-Sac, Front Yard, Landscaped, Other
Details
- Additional structures: Gazebo, Workshop, Other
- Parcel number: 3401012000005088
Construction
Type & style
- Home type: SingleFamily
- Architectural style: Traditional
- Property subtype: Single Family Residence, Residential
Materials
- Brick, Vinyl Siding, Other
- Foundation: Slab
- Roof: Shingle,Other
Condition
- Year built: 2005
Utilities & green energy
- Electric: 110 Volts, 220 Volts
- Sewer: Public Sewer
- Water: Public
- Utilities for property: Cable Available, Electricity Available, Natural Gas Available, Phone Available, Sewer Available, Underground Utilities, Water Available
Green energy
- Energy efficient items: Appliances, Insulation, Lighting, Water Heater, Windows
Community & HOA
Community
- Features: Other
- Subdivision: Chapel Hill
HOA
- Has HOA: Yes
- HOA fee: $300 annually
Location
- Region: Mobile
Financial & listing details
- Price per square foot: $165/sqft
- Tax assessed value: $389,500
- Annual tax amount: $1,595
- Date on market: 5/21/2026
- Electric utility on property: Yes
- Road surface type: Asphalt
Estimated market value
$428,300
$407,000 - $450,000
$2,687/mo
Price history
| Date | Event | Price |
|---|---|---|
| 6/15/2026 | Pending sale | $429,000$165/sqft |
Source:  GCMLS #7765876 Report a problem GCMLS #7765876 Report a problem | ||
| 5/26/2026 | Listed for sale | $429,000$165/sqft |
Source: GCMLS #7765876 Report a problem | ||
| 5/25/2026 | Pending sale | $429,000$165/sqft |
Source: GCMLS #7765876 Report a problem | ||
| 5/22/2026 | Listed for sale | $429,000+14.4%$165/sqft |
Source: GCMLS #7765876 Report a problem | ||
| 4/19/2024 | Sold | $375,000-3.8%$144/sqft |
Source: Public Record Report a problem | ||
| 4/15/2024 | Pending sale | $389,900$150/sqft |
Source: Roberts Brothers #7360043 Report a problem | ||
| 3/29/2024 | Listed for sale | $389,900+25.8%$150/sqft |
Source: GCMLS #7360043 Report a problem | ||
| 10/21/2020 | Sold | $310,000+0%$119/sqft |
Source: Public Record Report a problem | ||
| 8/25/2020 | Listed for sale | $309,900+8.4%$119/sqft |
Source: Re/Max Partners #644104 Report a problem | ||
| 9/18/2019 | Sold | $285,975+2.4%$110/sqft |
Source: Public Record Report a problem | ||
| 6/17/2019 | Listed for sale | $279,299$107/sqft |
Source: Re/Max Partners #628924 Report a problem | ||
Public tax history
| Year | Property taxes | Tax assessment |
|---|---|---|
| 2025 | $1,595 | $38,960 +2.3% |
| 2024 | -- | $38,100 +16.8% |
| 2023 | -- | $32,620 +6.3% |
| 2022 | -- | $30,700 +25.7% |
| 2021 | $1,162 +0.6% | $24,420 +0.6% |
| 2020 | $1,155 +0.5% | $24,280 -3.2% |
| 2019 | $1,149 | $25,080 -0.9% |
| 2018 | $1,149 -0.9% | $25,300 |
| 2017 | $1,160 | $25,300 -0.9% |
| 2016 | $1,160 +5.8% | $25,540 +7.5% |
| 2013 | $1,096 -3.5% | $23,760 -4.2% |
| 2010 | $1,136 +36.6% | $24,800 +33.9% |
| 2003 | $831 | $18,520 |
| 2002 | $831 +6.2% | $18,520 +5.7% |
| 2001 | $783 +9.8% | $17,520 |
| 2000 | $713 | $17,520 |
Find assessor info on the county website
Monthly payment
Est. payment
Payment breakdown
Explore the cost of this home by adjusting the details. Changes won't be saved.Climate risks
Neighborhood: Yorkwood
Nearby schools
GreatSchools rating
- 4/10O'rourke Elementary SchoolGrades: PK-5Distance: 0.8 mi
- 9/10Bernice J Causey Middle SchoolGrades: 6-8Distance: 1.1 mi
- 7/10Baker High SchoolGrades: 9-12Distance: 2.2 mi
Schools provided by the listing agent
- Elementary: O'Rourke
- Middle: Bernice J Causey
- High: Baker
Source: GCMLS. This data may not be complete. We recommend contacting the local school district to confirm school assignments for this home.
- $384,1004 bd3 ba3k sqft2407 Chapel Hill Dr, Mobile, AL 36695Off Market

- $375,0004 bd3 ba2.5k sqft8425 Chapel Hill Ct, Mobile, AL 36695Sold
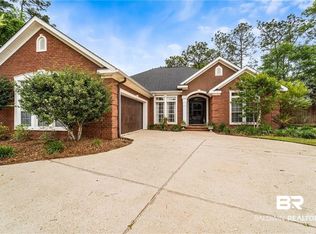
- $342,3004 bd3 ba2.4k sqft2417 Chapel Hill Dr, Mobile, AL 36695Off Market
- $30,000-- sqft8426 Chapel Hill Ct, Mobile, AL 36695Off Market
- $312,400-- bd2 ba2.2k sqft8436 Chapel Hill Ct, Mobile, AL 36695Off Market
- $381,4004 bd2 ba3.1k sqft2427 Chapel Hill Dr, Mobile, AL 36695Off Market
- $342,6004 bd2 ba2.3k sqft2406 Chapel Hill Dr, Mobile, AL 36695Off Market
- $450,4004 bd3 ba2.8k sqft2397 Chapel Hill Dr, Mobile, AL 36695Off Market
A local agent can set up tours, give advice and negotiate with sellers.
Similar homes
- $424,5004 bd3 ba2.7k sqft8280 Taddish Dr N, Mobile, AL 36695For Sale
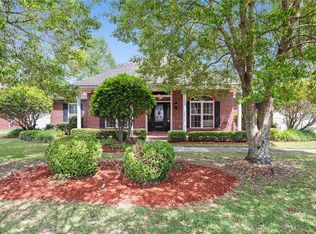 MLS ID #7746045, Kevin Loper, Roberts Brothers West. GCMLS
 - $429,9004 bd3 ba2.9k sqft9010 Crain Ave, Mobile, AL 36695For Sale
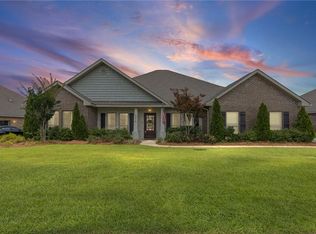 MLS ID #7794214, Mark Minnaert, Better Homes & Gardens RE Platinum Properties. GCMLS
 - $444,0004 bd3 ba3.2k sqft7160 Bradshaw Ct, Mobile, AL 36695For Sale
 MLS ID #7757417, Marcile Sims, Keller Williams Mobile. GCMLS
 - $365,0004 bd3 ba2.2k sqft8520 Gayla Ct, Mobile, AL 36695For Sale
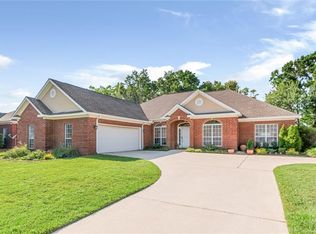 MLS ID #7786728, Brittany Wallace Reeves, McCarron Real Estate. GCMLS
 - $435,0004 bd3 ba2.9k sqft10069 Highfield Way, Mobile, AL 36695For SaleMLS ID #7747334, Madison Reich, Marketvision Real Estate LLC. GCMLS
- $434,9404 bd3 ba2.6k sqft3360 Gatewood Dr W, Mobile, AL 36619For SaleMLS ID #7769227, Natalya Baranyuk, Roberts Brothers West. GCMLS
- $449,9003 bd3 ba2.4k sqft7601 Cameron Ct, Mobile, AL 36695For SaleMLS ID #7754285, Michelle Autio, Roberts Brothers TREC. GCMLS
- $389,0004 bd3 ba2.9k sqft1279 Creek Ridge Ct, Mobile, AL 36695For SaleMLS ID #7793388, Bubba Galloway, RE/MAX Partners. GCMLS
- $394,9004 bd4 ba3.1k sqft3414 Audubon Sq E, Mobile, AL 36695For SaleMLS ID #7802732, Derek Peterson, Peterson. GCMLS
- $450,0004 bd4 ba3.2k sqft6812 Hunters Ct, Mobile, AL 36695For SaleMLS ID #7797670, Melanie Green, Marketvision Real Estate LLC. GCMLS
- $339,9004 bd3 ba2.6k sqft7713 Bedford Ct, Mobile, AL 36695For SaleMLS ID #7773854, Angela Locklier, Blue Heron Realty. GCMLS
- $349,9004 bd2 ba2.3k sqft2532 Burlington Dr W, Mobile, AL 36695For SaleMLS ID #7796608, Matthew White, Wellhouse Real Estate LLC - Mobile. GCMLS
- $379,9004 bd3 ba2.5k sqft6638 Lubarrett Way S, Mobile, AL 36695For SaleMLS ID #7757123, Whitney Tucker, Roberts Brothers West. GCMLS
- $369,9005 bd3 ba2.7k sqft2133 Elliott Ct, Mobile, AL 36695For SaleMLS ID #7779678, David Beasley, Wellhouse Real Estate West LLC. GCMLS
- $379,0004 bd3 ba2.7k sqft6513 Sugar Pointe Ct, Mobile, AL 36695For SaleMLS ID #7760695, Shundra Barnes, IXL Real Estate North Central. GCMLS
- $381,5004 bd3 ba2.8k sqft10023 Springfield Ct, Mobile, AL 36695For SaleMLS ID #7703256, Xiu Rong Tan, Bellator Real Estate, LLC. GCMLS
- $398,9005 bd4 ba2.9k sqft1609 Ridgeland Rd W, Mobile, AL 36695For SaleMLS ID #7745160, Emily Mills, Keller Williams Mobile. GCMLS
- $335,0004 bd3 ba2.3k sqft2270 Moss Creek Ct, Mobile, AL 36695For SaleMLS ID #7787084, Timothy Tria, IXL Real Estate LLC. GCMLS
- $484,0005 bd3 ba3.2k sqft7770 Country Squire Dr, Mobile, AL 36695For SaleMLS ID #7729284, Alvaro Ludena, Rezults Real Estate Services LLC. GCMLS
- $364,9004 bd3 ba2.4k sqft9221 Champion Cir N, Mobile, AL 36695For SaleMLS ID #7700861, Taylor Pettway, Goode Realty of Mobile LLC. GCMLS
