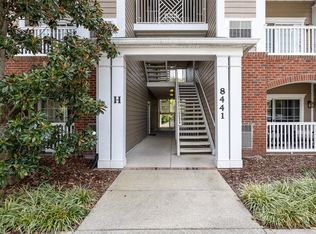
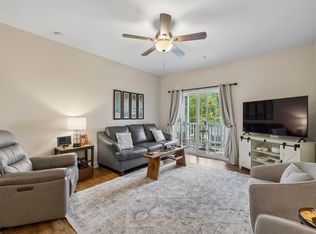
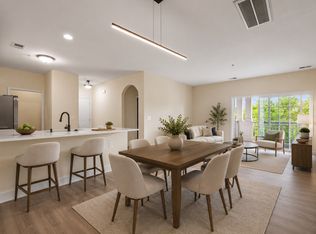
Welcome to easy, low-maintenance living in Lenox Creekside! This beautifully maintained 2-bedroom, 2-bath condo offers a desirable ground-level entry and an assigned parking space conveniently located directly in front of the breezeway leading to the front door. Inside, the split-bedroom floor plan provides privacy and flexibility, with spacious bedrooms, walk-in closets and two full baths. Plantation shutters, durable laminate flooring, a tiled kitchen backsplash and an arched hallway add character throughout, while fresh paint in the main living areas gives the home a bright, refreshed feel. The washer and dryer remain, and both the HVAC and water heater are less than five years old. Step outside to the covered balcony overlooking mature trees, Mill Creek and the Lenox Creekside Walking & Biking Trail, creating a peaceful setting just outside your door. Enjoy the convenience of South Nashville living with easy access to shopping, dining, Brentwood, Nolensville, BNA and downtown Nashville. With convenient ground-level access, a fantastic location and a well-cared-for interior, this condo is ready for its next owner!
Active
$285,000
8441 Callabee Way Unit 3, Antioch, TN 37013
2beds
1,162sqft
Apartment, Residential, Condominium
Built in 2007
-- sqft lot
$-- Zestimate®
$245/sqft
$255/mo HOA
What's special
Well-cared-for interiorSpacious bedroomsWalk-in closetsTiled kitchen backsplashDurable laminate flooringPlantation shuttersWasher and dryer remain
- 16 days
- 119
- 5
Likely to sell faster than
Zillow last checked:
Listing updated:
Listed by:
Brandon Marsack 615-815-7849,
The Godfrey Group, LLC 615-265-9000
Source: RealTracs MLS as distributed by MLS GRID,MLS#: 3597302
Facts & features
Interior
Bedrooms & bathrooms
- Bedrooms: 2
- Bathrooms: 2
- Full bathrooms: 2
- Main level bedrooms: 2
Bedroom 1
- Features: Extra Large Closet
- Level: Extra Large Closet
- Area: 168 Square Feet
- Dimensions: 12x14
Bedroom 2
- Features: Walk-In Closet(s)
- Level: Walk-In Closet(s)
- Area: 169 Square Feet
- Dimensions: 13x13
Primary bathroom
- Features: Suite
- Level: Suite
Kitchen
- Features: Pantry
- Level: Pantry
- Area: 96 Square Feet
- Dimensions: 8x12
Living room
- Features: Combination
- Level: Combination
- Area: 210 Square Feet
- Dimensions: 14x15
Heating
- Central
Cooling
- Ceiling Fan(s), Central Air
Appliances
- Included: Electric Oven, Electric Range, Dishwasher, Disposal, Dryer, Freezer, Microwave, Refrigerator, Stainless Steel Appliance(s), Washer, Water Purifier
Features
- Ceiling Fan(s), Open Floorplan, Pantry, Walk-In Closet(s)
- Flooring: Carpet, Laminate
- Basement: None
Interior area
- Total structure area: 1,162
- Total interior livable area: 1,162 sqft
- Finished area above ground: 1,162
Property
Parking
- Total spaces: 1
- Parking features: Assigned
- Uncovered spaces: 1
Accessibility
- Accessibility features: Accessible Entrance, Accessible Hallway(s)
Features
- Levels: One
- Stories: 1
- Patio & porch: Deck, Covered
- Exterior features: Balcony
- Has view: Yes
Lot
- Size: 1,742 Square Feet
- Features: Level
- Topography: Level
Details
- Parcel number: 181020A12900CO
- Special conditions: Standard
Construction
Type & style
- Home type: Condo
- Property subtype: Apartment, Residential, Condominium
- Attached to another structure: Yes
Materials
- Brick, Vinyl Siding
Condition
- New construction: No
- Year built: 2007
Utilities & green energy
- Sewer: Public Sewer
- Water: Public
- Utilities for property: Water Available
Community & HOA
Community
- Security: Fire Alarm, Fire Sprinkler System, Smoke Detector(s)
- Subdivision: Lenox Creekside
HOA
- Has HOA: Yes
- Amenities included: Park, Trail(s)
- Services included: Maintenance Structure, Maintenance Grounds, Insurance, Trash
- HOA fee: $255 monthly
- Second HOA fee: $650 one time
Location
- Region: Antioch
Financial & listing details
- Price per square foot: $245/sqft
- Tax assessed value: $298,900
- Annual tax amount: $2,079
- Date on market: 9/25/2026
Estimated market value
Not available
Estimated sales range
Not available
Not available
Price history
| Date | Event | Price |
|---|---|---|
| 9/25/2026 | Listed for sale | $285,000-5%$245/sqft |
Source:  RealTracs MLS as distributed by MLS GRID #3597302 Report a problem RealTracs MLS as distributed by MLS GRID #3597302 Report a problem | ||
| 1/20/2023 | Sold | $299,900$258/sqft |
Source: RealTracs MLS as distributed by MLS GRID #2462045 Report a problem | ||
| 12/15/2022 | Contingent | $299,900$258/sqft |
Source: RealTracs MLS as distributed by MLS GRID #2462045 Report a problem | ||
| 11/29/2022 | Listed for sale | $299,900-4.8%$258/sqft |
Source: RealTracs MLS as distributed by MLS GRID #2462045 Report a problem | ||
| 11/18/2022 | Listing removed | -- |
Source: RealTracs MLS as distributed by MLS GRID #2435581 Report a problem | ||
| 10/21/2022 | Contingent | $315,000$271/sqft |
Source: RealTracs MLS as distributed by MLS GRID #2435581 Report a problem | ||
| 9/27/2022 | Price change | $315,000-5.3%$271/sqft |
Source: RealTracs MLS as distributed by MLS GRID #2435581 Report a problem | ||
| 9/4/2022 | Listed for sale | $332,500+92.5%$286/sqft |
Source: RealTracs MLS as distributed by MLS GRID #2435581 Report a problem | ||
| 9/7/2007 | Sold | $172,703$149/sqft |
Source: Public Record Report a problem | ||
Public tax history
| Year | Property taxes | Tax assessment |
|---|---|---|
| 2025 | $2,079 +36.8% | $74,725 +43.6% |
| 2024 | $1,520 | $52,025 |
| 2023 | $1,520 | $52,025 |
| 2022 | $1,520 -1% | $52,025 |
| 2021 | $1,536 +8.7% | $52,025 +39.5% |
| 2020 | $1,413 +37.5% | $37,300 |
| 2019 | $1,028 | $37,300 |
| 2018 | $1,028 +0% | $37,300 |
| 2017 | $1,028 | $37,300 +15.6% |
| 2016 | $1,028 -18.9% | $32,275 |
| 2015 | $1,266 | $32,275 |
| 2014 | $1,266 | $32,275 |
| 2013 | -- | $32,275 -11.8% |
| 2012 | -- | $36,575 |
| 2011 | -- | $36,575 |
| 2010 | -- | $36,575 |
| 2009 | -- | $36,575 +15.4% |
| 2008 | -- | $31,700 +476.4% |
| 2007 | -- | $5,500 |
Find assessor info on the county website
Monthly payment
Est. payment
Payment breakdown
Explore the cost of this home by adjusting the details. Changes won't be saved.Climate risks
Neighborhood: 37013
Nearby schools
Schools provided by the listing agent
- Elementary: May Werthan Shayne Elementary School
- Middle: William Henry Oliver Middle
- High: John Overton Comp High School
Source: RealTracs MLS as distributed by MLS GRID. This data may not be complete. We recommend contacting the local school district to confirm school assignments for this home.



Similar homes
- $250,0002 bd2 ba1.1k sqft8421 Callabee Way Unit 3, Antioch, TN 37013For Sale

 MLS ID #3603444, Tammy D. Edwards. RealTracs MLS as distributed by MLS GRID
 - $275,0002 bd2 ba1.2k sqft8601 Peckham Ln Unit 5, Antioch, TN 37013For Sale
 MLS ID #3336074, Maggie Lawrence. RealTracs MLS as distributed by MLS GRID
 - $299,0002 bd2 ba1.1k sqft8421 Callabee Way Unit 9, Antioch, TN 37013For Sale
 MLS ID #3312607, Megan Baker Jernigan. RealTracs MLS as distributed by MLS GRID
 - $269,9502 bd2 ba1.1k sqft8501 Burnham Ln Unit 7, Antioch, TN 37013For Sale
 MLS ID #3183161, Minhee Heo. RealTracs MLS as distributed by MLS GRID
 - $244,9002 bd2 ba1.2k sqft8601 Peckham Ln Unit 14, Antioch, TN 37013For SaleMLS ID #3513396, Benita Giovannetti. RealTracs MLS as distributed by MLS GRID
- $200,0002 bd1 ba1k sqft8221 Lenox Creekside Dr Unit 10, Antioch, TN 37013For SaleMLS ID #3612213, Aaron Kinssies. RealTracs MLS as distributed by MLS GRID
- $217,5002 bd1 ba988 sqft8421 Callable Way #F 6, Nashville, TN 37013For SaleMLS ID #3611702, DeAnne Cotthoff. RealTracs MLS as distributed by MLS GRID
- $250,0002 bd2 ba917 sqft934 Governors Ct #208, Antioch, TN 37013For SaleMLS ID #3272157, Jennifer Claxton. RealTracs MLS as distributed by MLS GRID
- $220,0002 bd1 ba988 sqft8511 Burnham Ln Unit 14, Antioch, TN 37013For SaleMLS ID #3232348, Chris Gangone. RealTracs MLS as distributed by MLS GRID
- $295,0002 bd3 ba1.3k sqft1721 Red Jacket Dr, Antioch, TN 37013For SaleMLS ID #3247222, Elizabeth Payne. RealTracs MLS as distributed by MLS GRID
- $199,0002 bd1 ba988 sqft8221 Lenox Creekside Dr #B12, Antioch, TN 37013For SaleMLS ID #3302422, Kathy Danner. RealTracs MLS as distributed by MLS GRID
- $285,0003 bd2 ba1.2k sqft220 Brittany Park Cir, Antioch, TN 37013For SaleMLS ID #3506048, Daniel Sun. RealTracs MLS as distributed by MLS GRID
- $299,0002 bd3 ba1.2k sqft157 Shadow Glen Dr #157, Nashville, TN 37211For SaleMLS ID #3511169, Corrie J Duty. RealTracs MLS as distributed by MLS GRID
- $310,0003 bd3 ba1.3k sqft2024 Shaylin Loop, Antioch, TN 37013For SaleMLS ID #3529070, Shay Zubeer. RealTracs MLS as distributed by MLS GRID
- $249,5002 bd1 ba1k sqft7007 Lenox Village Dr APT D-5, Nashville, TN 37211For SaleMLS ID #3609843, Kate Nelson. RealTracs MLS as distributed by MLS GRID
- $265,0002 bd1 ba988 sqft8047 Bienville Dr #4, Nashville, TN 37211For SaleMLS ID #3176193, Nate Bailey. RealTracs MLS as distributed by MLS GRID
- $340,0003 bd2 ba1k sqft131 Tusculum Rd, Antioch, TN 37013For SaleMLS ID #3601918, Garren McCloud. RealTracs MLS as distributed by MLS GRID
- $344,9003 bd2 ba1.3k sqft101 Robert Yoest Dr, Antioch, TN 37013For SaleMLS ID #3597933, Kevin Banks. RealTracs MLS as distributed by MLS GRID
