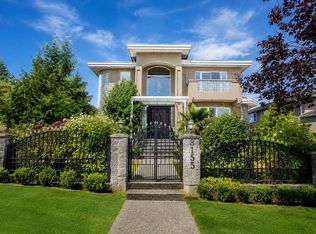
BRAND NEW DUPLEX in a quiet neighbourhood, this 3 Level + Bsmt master construction allows for ELEVATOR add-on, with a legal 2-bed bsmt suite, a nanny suite, and a DOUBLE high-ceiling garage. Year round comfort with heat-pump installed for both the legal and main suites. Readily accessible WOK Kitchen for avid cooks and sizeable yards with ARTIFICIAL TURF installed, plenty fun for children and pets. School catchments are Armstrong Elem., Cariboo Hill Secondary, and a short drive to Simon Fraser University and Burnaby Costco. BOOK your showing visit to find out more.
For sale
Street View
C$2,290,000
8445 14th Ave, Burnaby, BC V3N 2C5
8beds
4,414sqft
Condominium
Built in 2027
-- sqft lot
$-- Zestimate®
C$519/sqft
C$-- HOA
What's special
Nanny suiteDouble high-ceiling garageReadily accessible wok kitchen
- 4 days
- 13
- 0
Zillow last checked:
Listing updated:
Listed by:
Jack Tsai PREC*,
Sutton Group-West Coast Realty Brokerage
Source: Greater Vancouver REALTORS®,MLS®#: R3184460 Originating MLS®#: Greater Vancouver
Facts & features
Interior
Bedrooms & bathrooms
- Bedrooms: 8
- Bathrooms: 7
- Full bathrooms: 6
- 1/2 bathrooms: 1
Heating
- Electric, Natural Gas
Appliances
- Included: Washer/Dryer, Dishwasher, Refrigerator, Stove
- Laundry: In Unit
Features
- Guest Suite
- Windows: Insulated Windows
- Basement: Full,Finished
- Number of fireplaces: 2
- Fireplace features: Gas
Interior area
- Total structure area: 4,414
- Total interior livable area: 4,414 sqft
Property
Parking
- Total spaces: 2
- Parking features: Garage, Lane Access, Rear Access, Asphalt, Garage Door Opener
- Garage spaces: 2
Features
- Levels: Three Or More
- Stories: 3
- Has view: Yes
- View description: Burnaby Mountain View
- Frontage length: 61.7
Lot
- Size: 7,405 Square Feet
- Dimensions: 61.7 x 118.4
- Features: Lane Access, Private
Construction
Type & style
- Home type: Condo
- Property subtype: Condominium
- Attached to another structure: Yes
Condition
- Year built: 2027
Community & HOA
Community
- Features: Near Shopping
- Security: Fire Sprinkler System
HOA
- Has HOA: Yes
Location
- Region: Burnaby
Financial & listing details
- Price per square foot: C$519/sqft
- Date on market: 11/17/2026
- Ownership: Freehold Strata
Price history
Price history is unavailable.
Public tax history
Tax history is unavailable.
Climate risks
Neighborhood: Cariboo
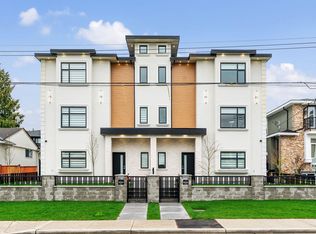


Similar homes
- C$2,298,0007 bd7 ba4.4k sqft8633 12th Ave Basement 1, Burnaby, BC V3N 2M1For Sale
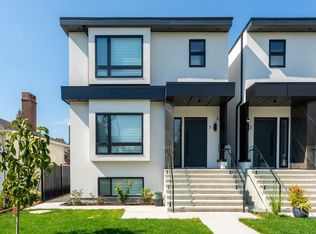 MLS ID #R3160845, Camil Chan, Interlink Realty Brokerage. Greater Vancouver REALTORS®
- C$2,330,0006 bd7 ba3.9k sqft7888 Coquitlam St, Burnaby, BC V3N 2S8For Sale
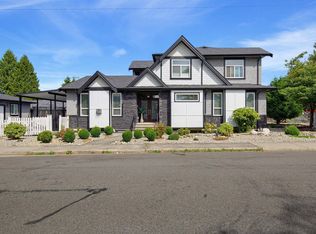 MLS ID #R3167357, Sandy Lu PREC*, Luxmore Realty Brokerage. Greater Vancouver REALTORS®
- C$2,288,0007 bd6 ba4.3k sqft8026 18th Ave, Burnaby, BC V3N 1J8For Sale
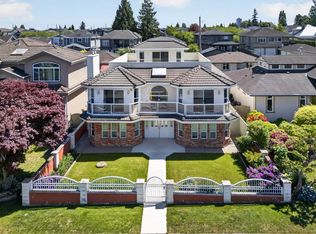 MLS ID #R3165148, Jerry Y. Wang PREC*, Macdonald Platinum Marketing Ltd. Brokerage. Greater Vancouver REALTORS®
- C$2,398,0007 bd6 ba4.1k sqft8155 15th Ave, Burnaby, BC V3N 1X4For Sale
 MLS ID #R3150208, Joseph Sul PREC*, Sutton Group - 1st West Realty Brokerage. Greater Vancouver REALTORS®
