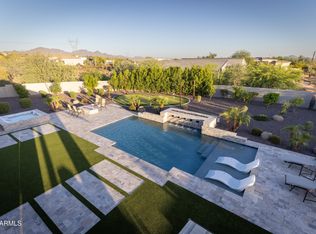
Nestled on nearly 8 pristine acres in North Scottsdale, this exceptional equestrian estate offers a rare blend of luxury living, privacy, and true ride-out desert access. Bordering scenic riding trails, horse enthusiasts can saddle up and ride directly from the property into the surrounding Sonoran Desert landscape without trailering. A long, freshly paved private drive leads to the beautifully updated residence, where timeless architecture meets modern comfort across 4,402 square feet of thoughtfully designed living space. The home features dual primary suites, expansive entertaining areas, fresh interior paint, a new roof, and seamless indoor-outdoor living designed to embrace Arizona's year-round lifestyle. The resort-style grounds are framed by mature desert landscaping, a gated courtyard entry, and multiple outdoor living spaces that create a peaceful estate setting with exceptional privacy and mountain views. Designed with both functionality and elegance in mind, the property also includes an oversized 4-car garage and additional guest/living quarters.
Equestrian amenities are equally impressive, featuring a 6-stall barn, tack facilities, arenas, and ample space for training, riding, and enjoying the equestrian lifestyle at home. Whether you are seeking a private desert retreat, a premier horse property, or a luxury estate with direct trail access, this one-of-a-kind North Scottsdale property delivers the very best of Arizona living just minutes from world-class dining, golf, and shopping.
For sale
$4,700,000
8449 E DIXILETA Drive, Scottsdale, AZ 85266
3beds
4,402sqft
Single Family Residence
Built in 1996
7.83 Acres Lot
$-- Zestimate®
$1,068/sqft
$-- HOA
What's special
- 196 days |
- 254 |
- 12 |
Zillow last checked:
Listing updated:
Listed by:
David Leach 602-854-8323,
eXp Realty
Source: ARMLS,MLS#: 6981681
Facts & features
Interior
Bedrooms & bathrooms
- Bedrooms: 3
- Bathrooms: 5
- Full bathrooms: 4
- 1/2 bathrooms: 1
Heating
- Hot Water, Electric
Cooling
- Central Air, Ceiling Fan(s), Programmable Thmstat
Appliances
- Included: Dryer, Washer, Water Softener Owned, Reverse Osmosis, Refrigerator, Built-in Microwave, Dishwasher, Disposal, Gas Range, Built-In Electric Oven
- Laundry: Inside
Features
- Granite Counters, Double Vanity, 9+ Flat Ceilings, Vaulted Ceiling(s), Kitchen Island, 2 Master Baths, Full Bth Master Bdrm, Separate Shwr & Tub
- Flooring: Stone, Wood
- Windows: Screens, Skylight(s), Double Pane Windows, ENERGY STAR Qualified Windows
- Has basement: No
- Number of fireplaces: 3
- Fireplace features: Wood Burning, Fire Pit, Exterior Fireplace, Free Standing, Family Room
Interior area
- Total structure area: 4,402
- Total interior livable area: 4,402 sqft
Property
Parking
- Total spaces: 4
- Parking features: Detached Garage, Garage Door Opener, Attch'd Gar Cabinets
- Garage spaces: 4
Features
- Stories: 1
- Patio & porch: Covered
- Exterior features: Misting System, Private Yard, Storage
- Has private pool: Yes
- Pool features: Outdoor Pool
- Spa features: None, Bath
- Fencing: Front Yard,Back Yard,Block
Lot
- Size: 7.83 Acres
- Features: Sprinklers In Rear, Sprinklers In Front, Desert Back, Desert Front, Natural Desert Back, Dirt Front, Dirt Back, Gravel/Stone Front, Gravel/Stone Back, Grass Back, Synthetic Grass Back, Auto Timer H2O Front, Natural Desert Front, Auto Timer H2O Back, Irrigation Front, Irrigation Back
Details
- Additional structures: Workshop, Shed(s), Barn(s)
- Parcel number: 21670003W
- Horses can be raised: Yes
Construction
Type & style
- Home type: SingleFamily
- Property subtype: Single Family Residence
Materials
- Stucco, Wood Frame, Stone
- Roof: Tile
Condition
- Year built: 1996
Utilities & green energy
- Electric: 220 Volts in Kitchen
- Sewer: Septic Tank
- Water: City Water
Community & HOA
Community
- Features: Horse Facility, Biking/Walking Path
- Security: Fire Sprinkler System
- Subdivision: Large Horse Property
HOA
- Has HOA: No
- Services included: No Fees
Location
- Region: Scottsdale
Financial & listing details
- Price per square foot: $1,068/sqft
- Tax assessed value: $2,146,800
- Annual tax amount: $5,192
- Date on market: 2/9/2026
- Cumulative days on market: 196 days
- Listing terms: Cash,Conventional
- Ownership: Fee Simple
- Electric utility on property: Yes
Estimated market value
Not available
Estimated sales range
Not available
Not available
Price history
| Date | Event | Price |
|---|---|---|
| 3/11/2026 | Price change | $4,700,000-9.6%$1,068/sqft |
Source:  ARMLS #6981681 Report a problem ARMLS #6981681 Report a problem | ||
| 2/9/2026 | Listed for sale | $5,200,000$1,181/sqft |
Source: ARMLS #6981681 Report a problem | ||
Public tax history
| Year | Property taxes | Tax assessment |
|---|---|---|
| 2025 | $4,607 -1.8% | $214,680 -5.1% |
| 2024 | $4,692 +1.6% | $226,260 +166.8% |
| 2023 | $4,619 -2.6% | $84,810 -33.7% |
| 2022 | $4,745 -6.2% | $127,920 +10.4% |
| 2021 | $5,060 | $115,830 +10.7% |
| 2020 | -- | $104,660 |
Find assessor info on the county website
Monthly payment
Est. payment
Payment breakdown
Explore the cost of this home by adjusting the details. Changes won't be saved.Climate risks
Neighborhood: 85266
Nearby schools
GreatSchools rating
- 6/10Desert Sun AcademyGrades: PK-6Distance: 2.8 mi
- 4/10Sonoran Trails Middle SchoolGrades: 6-8Distance: 3.9 mi
- 10/10Cactus Shadows High SchoolGrades: 8-12Distance: 3.9 mi
Schools provided by the listing agent
- Elementary: Desert Sun Academy
- Middle: Sonoran Trails Middle School
- High: Cactus Shadows High School
- District: Cave Creek Unified District
Source: ARMLS. This data may not be complete. We recommend contacting the local school district to confirm school assignments for this home.
- $218,700-- bd-- ba-- sqft8449 E Dixileta Dr, Scottsdale, AZ 85266Off Market

- $197,500-- bd4 ba4.4k sqft8440 E Morning Vista Rd, Scottsdale, AZ 85266Off Market
- $4,662,5008 bd10 ba9.6k sqft8450 E Morning Vista Rd, Scottsdale, AZ 85266Off Market
- $242,200-- bd-- ba1k sqft8455 E Dixileta Dr, Scottsdale, AZ 85266Off Market
- $264,200-- bd-- ba-- sqft8455 E Dixileta Dr, Scottsdale, AZ 85266Off Market
- $744,0003 bd3 ba3.8k sqft8485 E Dixileta Dr, Scottsdale, AZ 85266Off Market
- $869,800-- bd4 ba-- sqft8485 E Dixileta Dr, Scottsdale, AZ 85266Off Market
- $7,484,400-- bd7 ba8.4k sqft8355 E Dixileta Dr, Scottsdale, AZ 85266Off Market
A local agent can set up tours, give advice and negotiate with sellers.
Similar homes
- $2,475,0003 bd4 ba3.4k sqft31426 N PIMA Road, Scottsdale, AZ 85266For Sale
 MLS ID #7070193, Karen A Baldwin, Compass. ARMLS
 - $4,190,0005 bd7 ba6.4k sqft33296 N Vanishing Trail, Scottsdale, AZ 85266For Sale
 MLS ID #7067437, Lois E Zapernick, Russ Lyon Sotheby's International Realty. ARMLS
 - $4,150,0005 bd4 ba4.2k sqft5601 E Red Bird Road N, Scottsdale, AZ 85266For Sale
 MLS ID #7026118, Normand Neal, Russ Lyon Sotheby's International Realty. ARMLS
 - $4,295,0004 bd5 ba4.8k sqft7279 E Lower Wash Pass Pass, Scottsdale, AZ 85266New Construction
 MLS ID #7009867, Nathan A Pierce, Incyte Realty, LLC. ARMLS
 - $3,750,0004 bd6 ba6.3k sqft7704 E BLACK MOUNTAIN Road, Scottsdale, AZ 85266For SaleMLS ID #7063493, Randall Roach, Arizona Online Realty. ARMLS
- $5,195,0004 bd5 ba3.7k sqft10302 E RUNNING DEER Trail, Scottsdale, AZ 85262For SaleMLS ID #7047845, Will Foote, Russ Lyon Sotheby's International Realty. ARMLS
- $5,000,0004 bd5 ba5.8k sqft11237 E TROON MOUNTAIN Drive, Scottsdale, AZ 85255For SaleMLS ID #7049649, Colleen Olson, Arizona Best Real Estate. ARMLS
- $2,650,0004 bd5 ba5k sqft6924 E BLUE SKY Drive, Scottsdale, AZ 85266For SaleMLS ID #7062845, Greg Hidder, Compass. ARMLS
- $2,999,9004 bd7 ba5.8k sqft31802 N BLACK CROSS Road, Scottsdale, AZ 85266For SaleMLS ID #6966293, George Laughton, EveryPlace. ARMLS
- $3,150,0004 bd5 ba4.3k sqft7326 E SONORAN Trail, Scottsdale, AZ 85266For SaleMLS ID #7061023, Will Foote, Russ Lyon Sotheby's International Realty. ARMLS
- $2,495,0004 bd4 ba3.9k sqft27717 N 67TH Place, Scottsdale, AZ 85266For SaleMLS ID #7064190, Sean Blumhoff, Platinum First Realty. ARMLS
- $2,799,0006 bd6 ba5.1k sqft7025 E ASHLER HILLS Drive, Scottsdale, AZ 85266For SaleMLS ID #7015282, Lori A Jones, SERHANT.. ARMLS
- $4,750,0004 bd5 ba5.7k sqft8549 E Los Gatos Drive, Scottsdale, AZ 85255For SaleMLS ID #7039052, Jane M Grimm, Embarc Realty. ARMLS
- $2,499,0003 bd4 ba4.1k sqft26804 N 70TH Place, Scottsdale, AZ 85266For SaleMLS ID #7050543, Shelby K DiBiase, eXp Realty. ARMLS
- $3,450,0006 bd6 ba5.8k sqft27330 N 69TH Street, Scottsdale, AZ 85266For SaleMLS ID #7003774, Matthew J McCurley, Touchstone Realty, LLC. ARMLS
- $3,750,0003 bd3 ba2.4k sqft29125 N 114TH Street, Scottsdale, AZ 85262For SaleMLS ID #6810817, Nicole Forbes, HomeSmart. ARMLS
- $4,995,0004 bd6 ba5.6k sqft10040 E HAPPY VALLEY Road #477, Scottsdale, AZ 85255For SaleMLS ID #7002657, Taylor Jasper, The Brokery. ARMLS
- $4,400,0005 bd6 ba4.7k sqft10029 E CALLE DE LAS BRISAS --, Scottsdale, AZ 85255For SaleMLS ID #7004139, Daniel Wolski, Russ Lyon Sotheby's International Realty. ARMLS
- $4,900,0005 bd7 ba5.7k sqft22626 N 80TH Place, Scottsdale, AZ 85255For SaleMLS ID #7042559, Colby McMahon, Grayson Real Estate. ARMLS
- $4,175,0005 bd6 ba4.1k sqft22919 N 93RD Street, Scottsdale, AZ 85255For SaleMLS ID #7051629, Joanne Zelko, HomeSmart. ARMLS
