Penthouse Alert! Newer construction 1 Bedroom + Den with extra ceiling height for the top floor. Hardwood floors throughout, granite countertops with breakfast bar, stainless appliances, and in-unit washer and dryer. The penthouse has a spacious balcony for grilling or relaxing, soaring double-height windows that let in an abundance of light throughout the day, and a heated garage parking space also included! Building offers 24-hour doorperson, on-site maintenance, storage, exercise room and dry cleaning on demand with Tide lockers. The assessment includes Common Insurance, Exterior Maintenance, Snow Removal, Water, Scavenger, TV/Cable, and Internet Access.
Pending
$345,000
845 N Kingsbury St Unit 704, Chicago, IL 60610
1beds
--sqft
:
Get pre-qualified$3,315/mo
Condominium, Apartment, Single Family Residence
Built in 2007
-- sqft lot
$-- Zestimate®
$--/sqft
$695/mo HOA
What's special
In-unit washer and dryerHeated garage parking spaceHardwood floors throughoutStainless appliances
- --
- on Zillow |
- 29
- views |
- 0
- saves |
Zillow last checked:
Listing updated:
Listed by:
Johnny Phan 773-852-9261,
Baird & Warner,
Steven Le,
Baird & Warner
Source: MRED as distributed by MLS GRID,MLS#: 12647975
Facts & features
Interior
Bedrooms & bathrooms
- Bedrooms: 1
- Bathrooms: 1
- Full bathrooms: 1
Rooms
- Room types: Balcony/Porch/Lanai, Den
Primary bedroom
- Features: Flooring (Hardwood), Window Treatments (Blinds)
- Level: Main
- Area: 121 Square Feet
- Dimensions: 11X11
Balcony porch lanai
- Level: Main
- Area: 72 Square Feet
- Dimensions: 12X6
Den
- Features: Flooring (Hardwood)
- Level: Main
- Area: 77 Square Feet
- Dimensions: 11X7
Dining room
- Features: Flooring (Hardwood)
- Level: Main
- Area: 100 Square Feet
- Dimensions: 10X10
Kitchen
- Features: Kitchen (Eating Area-Breakfast Bar, Island, Granite Counters), Flooring (Hardwood)
- Level: Main
- Area: 110 Square Feet
- Dimensions: 11X10
Laundry
- Level: Main
- Area: 20 Square Feet
- Dimensions: 5X4
Living room
- Features: Flooring (Hardwood), Window Treatments (Blinds)
- Level: Main
- Area: 336 Square Feet
- Dimensions: 14X24
Heating
- Natural Gas, Forced Air
Cooling
- Central Air
Appliances
- Included: Range, Microwave, Dishwasher, Refrigerator, Freezer, Washer, Dryer, Disposal, Stainless Steel Appliance(s), Gas Cooktop, Gas Oven
- Laundry: Main Level, Washer Hookup
Features
- Cathedral Ceiling(s), Elevator, 1st Floor Bedroom, 1st Floor Full Bath, Storage
- Flooring: Hardwood
- Windows: Skylight(s)
- Basement: None
Interior area
- Total structure area: 0
Property
Parking
- Total spaces: 1
- Parking features: Asphalt, Garage Door Opener, Heated Garage, Yes, Garage Owned, Attached, Garage
- Attached garage spaces: 1
- Has uncovered spaces: Yes
Accessibility
- Accessibility features: No Interior Steps, Disabled Parking, Ramp - Main Level, Wheelchair Accessible, Accessible Doors, Accessible Entrance, Disability Access
Features
- Patio & porch: Deck, Patio
- Exterior features: Balcony
Details
- Additional parcels included: 17043220231167
- Parcel number: 17043220231089
- Special conditions: List Broker Must Accompany
Construction
Type & style
- Home type: Condo
- Property subtype: Condominium, Apartment, Single Family Residence
Materials
- Brick, Glass, Concrete
Condition
- New construction: No
- Year built: 2007
Utilities & green energy
- Sewer: Storm Sewer
- Water: Public
- Utilities for property: Cable Available
Community & HOA
HOA
- Has HOA: Yes
- Amenities included: Bike Room/Bike Trails, Door Person, Elevator in Residence, Exercise Room, Storage, On Site Manager/Engineer, Receiving Room, Elevator(s), High Speed Conn., Public Bus, Private Laundry Hkup, Security, Wheelchair Orientd
- Services included: Water, Insurance, Doorman, Exterior Maintenance, Lawn Care, Scavenger, Snow Removal
- HOA fee: $695 monthly
Location
- Region: Chicago
Financial & listing details
- Tax assessed value: $290,970
- Annual tax amount: $6,547
- Date on market: 5/28/2026
- Ownership: Condo
Estimated market value
Not available
Estimated sales range
Not available
Not available
Price history
| Date | Event | Price |
|---|---|---|
| 8/10/2021 | Pending sale | $309,900-4.6% |
Source:  MRED as distributed by MLS GRID #11100782 Report a problem MRED as distributed by MLS GRID #11100782 Report a problem | ||
| 8/9/2021 | Sold | $325,000+4.9% |
Source: MRED as distributed by MLS GRID #11100782 Report a problem | ||
| 6/22/2021 | Contingent | $309,900 |
Source: MRED as distributed by MLS GRID #11100782 Report a problem | ||
| 5/26/2021 | Listed for sale | $309,9000% |
Source: MRED as distributed by MLS GRID #11100782 Report a problem | ||
| 9/26/2018 | Sold | $310,000+6.9% |
Source: MRED as distributed by MLS GRID #09993368 Report a problem | ||
| 8/20/2018 | Pending sale | $290,000 |
Source: RE/MAX Vision #09993368 Report a problem | ||
| 8/2/2018 | Price change | $290,000-1.7% |
Source: RE/MAX Vision #09993368 Report a problem | ||
| 6/22/2018 | Price change | $295,000-1.7% |
Source: RE/MAX Vision 212 1500 W Chicago Ave Chicago IL #09993368 Report a problem | ||
| 4/4/2018 | Listed for sale | $300,000 |
Source: @properties #09874041 Report a problem | ||
| 4/4/2018 | Pending sale | $300,000 |
Source: @properties #09874041 Report a problem | ||
| 3/6/2018 | Listed for sale | $300,000+20% |
Source: @properties #09874041 Report a problem | ||
| 3/15/2012 | Listing removed | $1,750 |
Source: Jameson Sotheby's International Realty Report a problem | ||
| 3/2/2012 | Listed for rent | $1,750 |
Source: Jameson Sotheby's International Realty Report a problem | ||
| 8/7/2010 | Listing removed | $249,900 |
Source: 425 W NORTH AVE #07517590 Report a problem | ||
| 6/25/2010 | Price change | $249,900-9.1% |
Source: 425 W NORTH AVE #07517590 Report a problem | ||
| 5/7/2010 | Listed for sale | $275,000 |
Source: 425 W NORTH AVE #07517590 Report a problem | ||
Public tax history
| Year | Property taxes | Tax assessment |
|---|---|---|
| 2024 | -- | $29,097 +5.3% |
| 2023 | $5,131 +207.2% | $27,635 |
| 2022 | $1,670 -45% | $27,635 |
| 2021 | $3,037 -33.7% | $27,635 +16.8% |
| 2020 | $4,579 -11.6% | $23,658 -8.3% |
| 2019 | $5,183 +17.3% | $25,797 |
| 2018 | $4,417 +8.6% | $25,797 +15.9% |
| 2017 | $4,066 +2.7% | $22,262 |
| 2016 | $3,959 +2.6% | $22,262 -6% |
| 2015 | $3,859 +37.1% | $23,683 +33.5% |
| 2014 | $2,815 +2.4% | $17,742 |
| 2013 | $2,749 +0.5% | $17,742 |
| 2012 | $2,736 +7.7% | $17,742 +0.2% |
| 2011 | $2,541 -1.7% | $17,702 |
| 2010 | $2,585 +4.1% | $17,702 |
| 2009 | $2,483 -17.7% | $17,702 -22.7% |
| 2008 | $3,018 | $22,886 |
Find assessor info on the county website
Monthly payment
Est. payment
Payment breakdown
Explore the cost of this home by adjusting the details. Changes won't be saved.Climate risks
Neighborhood: Goose Island
Nearby schools
GreatSchools rating
- 8/10Skinner North Elementary SchoolGrades: K-8Distance: 0.5 mi
- 7/10Lincoln Park High SchoolGrades: 9-12Distance: 1.4 mi
Schools provided by the listing agent
- District: 299
Source: MRED as distributed by MLS GRID. This data may not be complete. We recommend contacting the local school district to confirm school assignments for this home.
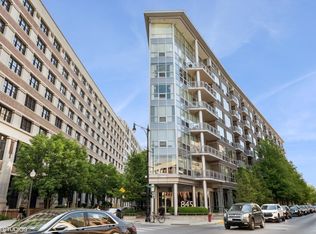
- $335,0001 bd1 ba909 sqft845 N Kingsbury St UNIT 304, Chicago, IL 60610Sold
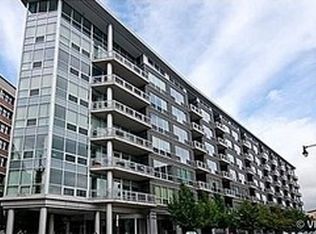
- $701,7002 bd2 ba1.3k sqft845 N Kingsbury St #GU58, Chicago, IL 60610Off Market
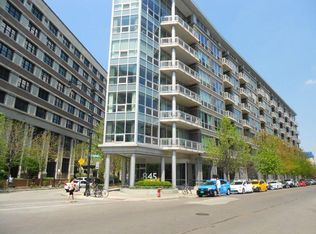
- $357,0002 bd2 ba1.2k sqft845 N Kingsbury St UNIT 309, Chicago, IL 60610Off Market
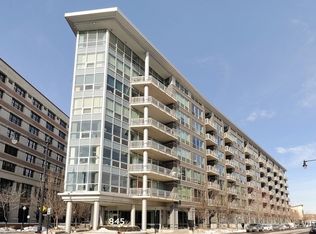
- $415,6002 bd2 ba1.2k sqft845 N Kingsbury St UNIT 203, Chicago, IL 60610Off Market
- $419,7002 bd2 ba1.3k sqft845 N Kingsbury St UNIT 208, Chicago, IL 60610Off Market
- $444,6002 bd2 ba1.2k sqft845 N Kingsbury St #GU13, Chicago, IL 60610Off Market
- $339,7001 bd1 ba909 sqft845 N Kingsbury St UNIT 511, Chicago, IL 60610Off Market
- $419,900-- bd-- ba-- sqft845 N Kingsbury St UNIT 307, Chicago, IL 60610Off Market
- $654,1001 bd1 ba709 sqft845 N Kingsbury St UNIT 301, Chicago, IL 60610Off Market
A local agent can set up tours, give advice and negotiate with sellers.
Similar homes
- $319,0001 bd1 ba-- sqft510 W Erie St #1303, Chicago, IL 60610New
 MLS ID #12712298, Jim Moser, @properties Christie's International Real Estate. MRED as distributed by MLS GRID
 - $300,0001 bd1 ba-- sqft33 W Delaware Pl APT 22H, Chicago, IL 60610New
 MLS ID #12712244, Ron Rashid, Coldwell Banker Realty. MRED as distributed by MLS GRID
 - $299,0001 bd1 ba656 sqft630 N Franklin St #1013, Chicago, IL 60610New
 MLS ID #12667486, Adam Max, Compass. MRED as distributed by MLS GRID
 - $445,0002 bd2 ba1k sqft849 N Franklin St Unit 1009, Chicago, IL 60610New
 MLS ID #12715782, Amy Duong, Compass. MRED as distributed by MLS GRID
 - $340,0001 bd1 ba-- sqft1000 N Kingsbury St APT 104, Chicago, IL 60610ActiveMLS ID #12610659, Aaron Byrnes, Fulton Grace Realty. MRED as distributed by MLS GRID
- $365,0001 bd1 ba934 sqft400 N Clinton St Unit 507, Chicago, IL 60654ActiveMLS ID #12687269, Kieran Conlon, Compass. MRED as distributed by MLS GRID
- $325,0001 bd1 ba850 sqft545 N Dearborn St #W1409, Chicago, IL 60654NewMLS ID #12713468, Linda Christon, Fulton Grace Realty. MRED as distributed by MLS GRID
- $340,0001 bd1 ba900 sqft545 N Dearborn St APT 1210, Chicago, IL 60654NewMLS ID #12710741, Jordan Chalmers, Baird & Warner. MRED as distributed by MLS GRID
- $365,0001 bd1 ba983 sqft757 N Orleans St #1105, Chicago, IL 60610ActiveMLS ID #12671839, Leigh Marcus, @properties Christie's International Real Estate. MRED as distributed by MLS GRID
- $345,0001 bd1 ba728 sqft303 W Ohio St #3804, Chicago, IL 60610ActiveMLS ID #12633588, KaylaRose Robison, Coldwell Banker Real Estate Group. MRED as distributed by MLS GRID
- $320,0001 bd1 ba-- sqft900 N Kingsbury St APT 780, Chicago, IL 60610ActiveMLS ID #12683740, Rita Neri, RE/MAX Premier. MRED as distributed by MLS GRID
- $259,0001 bd1 ba750 sqft33 W Delaware Pl APT 14F, Chicago, IL 60610NewMLS ID #12710519, Grigory Pekarsky, Vesta Preferred LLC. MRED as distributed by MLS GRID
- $350,0001 bd1 ba-- sqft451 W Huron St Unit 804, Chicago, IL 60654ActiveMLS ID #12697923, Michele Gubser, Compass. MRED as distributed by MLS GRID
- $400,0001 bd1 ba898 sqft757 N Orleans St #605, Chicago, IL 60610ActiveMLS ID #12704916, Vince Keller, Keller Williams Premiere Properties. MRED as distributed by MLS GRID
- $392,0001 bd1 ba800 sqft740 W Fulton St APT 1203, Chicago, IL 60661NewMLS ID #12708654, Kristin Donohue, Compass. MRED as distributed by MLS GRID
- $310,0001 bd1 ba750 sqft33 W Ontario St APT 56G, Chicago, IL 60654NewMLS ID #12706831, Amir Fouad, @properties Christie's International Real Estate. MRED as distributed by MLS GRID
- $399,9992 bd2 ba1.3k sqft333 W Hubbard St APT 709, Chicago, IL 60654NewMLS ID #12714284, Cara Buffa, Berkshire Hathaway HomeServices Chicago. MRED as distributed by MLS GRID
- $400,0002 bd1 ba-- sqft869 N Lasalle St #2, Chicago, IL 60610ActiveMLS ID #12701480, Michael Saladino, Keller Williams ONEChicago. MRED as distributed by MLS GRID
- $349,0002 bd1 ba725 sqft1355 N Sandburg Ter APT 1601D, Chicago, IL 60610ActiveMLS ID #12663994, Dean Tubekis, Coldwell Banker Realty. MRED as distributed by MLS GRID
- $389,0001 bd1 ba800 sqft1030 N State St APT 33J, Chicago, IL 60610ActiveMLS ID #12700096, Maureen Chwarzynski, Baird & Warner. MRED as distributed by MLS GRID
