PREPARE YOUR ΒUΥΕRS TO ΒE WΟWED!!
Beautifully renοvatеd single-story Henderson home tucked away on a cul-de-sac lot with a private backyard and mountain views! This move-in-ready home showcases quality upgrades throughout, including plantation shutters, two-tone paint, tile flooring with no carpet, and luxury vinyl flooring in the primary suite. The spacious living room features dramatic vaulted ceilings, abundant natural light, and a large TV that stays with the home. The remodeled kitchen features quartz countertops, upgraded cabinetry, Upgraded LG smart appliances, a 5-burner gas stove, and refrigerator, with an adjacent dining nook and ceiling fan. Three secondary bedrooms offer flexible space, including two with access to a Jack & Jill bath featuring updated lighting and a tub/shower combo. Additional storage closets add functionality. The spacious primary suite features built-ins, upgraded lighting, Upgraded sliding glass doors w/ direct backyard access, and 2 large TVs that is also included! The beautifully updated primary bath is a standout with quartz countertops, dual sinks, and an impressive oversized shower with 3 showerheads. Sliding doors open to a super-private elevated lot and backyard featuring mountain views, a covered patio, and low-maintenance landscaping—perfect for relaxing or entertaining. A 2-car garage with automatic opener completes the package. Conveniently located near parks, shopping, dining, schools, and freeway access, this extensively updated Henderson home combines style, privacy, and move-in-ready convenience. LOW 20$ HOA!!
Active under contract
$499,000
846 Holly Lake Way, Henderson, NV 89002
4beds
2,018sqft
Single Family Residence
Built in 1996
6,098 Square Feet Lot
$492,900 Zestimate®
$247/sqft
$19/mo HOA
What's special
Low-maintenance landscapingQuartz countertopsMountain viewsCul-de-sac lotDual sinksCovered patioAdditional storage closets
- 80 days
- 61
- 1
Zillow last checked:
Listing updated:
Listed by:
Paula M. Burlison S.0050560 (702)326-4901,
Coldwell Banker Premier
Source: LVR,MLS#: 2804423 Originating MLS: Greater Las Vegas Association of Realtors Inc
Originating MLS: Greater Las Vegas Association of Realtors IncFacts & features
Interior
Bedrooms & bathrooms
- Bedrooms: 4
- Bathrooms: 3
- Full bathrooms: 3
Primary bedroom
- Description: Ceiling Light,Custom Closet,Pbr Separate From Other,Walk-In Closet(s)
- Dimensions: 18x14
Bedroom 2
- Description: Ceiling Fan,Closet,Mirrored Door
- Dimensions: 12x11
Bedroom 3
- Description: Closet
- Dimensions: 12x10
Bedroom 4
- Description: Closet
- Dimensions: 12x11
Primary bathroom
- Description: Double Sink,Shower Only
Dining room
- Description: Dining Area,Living Room/Dining Combo,Vaulted Ceiling
- Dimensions: 12x11
Great room
- Description: Vaulted Ceiling
- Dimensions: 29x26
Kitchen
- Description: Breakfast Bar/Counter,Lighting Recessed,Quartz Countertops,Solid Surface Countertops,Tile Flooring
Heating
- Central, Gas
Cooling
- Central Air, Electric
Appliances
- Included: Built-In Gas Oven, Dryer, Dishwasher, Disposal, Refrigerator, Water Heater, Washer
- Laundry: Gas Dryer Hookup, Laundry Room
Features
- Bathroom on Main Level, Bedroom on Main Level, Ceiling Fan(s), Full Bath on Main Level, Primary Downstairs, Pot Rack, Window Treatments
- Flooring: Luxury Vinyl Plank, Tile
- Windows: Blinds, Double Pane Windows, Plantation Shutters, Window Treatments
- Has fireplace: No
Interior area
- Total structure area: 2,018
- Total interior livable area: 2,018 sqft
Video & virtual tour
Property
Parking
- Total spaces: 2
- Parking features: Attached, Garage, Private
- Attached garage spaces: 2
Features
- Stories: 1
- Patio & porch: Covered, Patio
- Exterior features: Patio, Private Yard, Sprinkler/Irrigation
- Fencing: Block,Back Yard
- Has view: Yes
- View description: Mountain(s)
Lot
- Size: 6,098 Square Feet
- Features: Cul-De-Sac, Drip Irrigation/Bubblers, Landscaped, Rocks, Sprinklers Timer, < 1/4 Acre
Details
- Parcel number: 17930819034
- Zoning description: Single Family
- Horse amenities: None
Construction
Type & style
- Home type: SingleFamily
- Architectural style: One Story
- Property subtype: Single Family Residence
Materials
- Frame, Stucco
- Roof: Pitched,Tile
Condition
- Resale
- Year built: 1996
Utilities & green energy
- Electric: Photovoltaics None
- Sewer: Public Sewer
- Water: Public
- Utilities for property: Underground Utilities
Green energy
- Energy efficient items: Windows
Community & HOA
Community
- Subdivision: Palm Canyon
HOA
- Has HOA: Yes
- Services included: Association Management
- HOA fee: $19 monthly
- HOA name: Palm Canyon
- HOA phone: 702-342-8483
Location
- Region: Henderson
Financial & listing details
- Price per square foot: $247/sqft
- Tax assessed value: $291,843
- Annual tax amount: $1,987
- Date on market: 7/30/2026
- Listing agreement: Exclusive Right To Sell
- Listing terms: Cash,Conventional,FHA,VA Loan
- Ownership: Single Family Residential
Estimated market value
$492,900
$468,000 - $518,000
$2,622/mo
Price history
| Date | Event | Price |
|---|---|---|
| 9/16/2026 | Contingent | $499,000$247/sqft |
Source:  LVR #2804423 Report a problem LVR #2804423 Report a problem | ||
| 8/29/2026 | Listed for sale | $499,000+31.7%$247/sqft |
Source: LVR #2804423 Report a problem | ||
| 5/26/2006 | Sold | $379,000+193.8%$188/sqft |
Source: Public Record Report a problem | ||
| 12/1/1995 | Sold | $129,000$64/sqft |
Source: Public Record Report a problem | ||
Public tax history
| Year | Property taxes | Tax assessment |
|---|---|---|
| 2026 | $1,990 +3% | $102,145 -1.4% |
| 2025 | $1,932 +3% | $103,570 -1% |
| 2024 | $1,876 +3% | $104,609 +10.4% |
| 2023 | $1,822 +3% | $94,728 +8.5% |
| 2022 | $1,769 +3% | $87,293 +0.5% |
| 2021 | $1,716 +3% | $86,862 +5.7% |
| 2020 | $1,666 +3% | $82,173 +6.8% |
| 2019 | $1,617 +5.7% | $76,950 |
| 2018 | $1,531 | $76,950 +1.2% |
| 2017 | $1,531 | $76,067 +6.6% |
| 2016 | $1,531 +0.2% | $71,366 +9.1% |
| 2015 | $1,527 +3% | $65,397 +26.4% |
| 2014 | $1,482 | $51,729 |
| 2013 | -- | $51,729 +7.3% |
| 2012 | -- | $48,200 -11.5% |
| 2011 | -- | $54,465 -12.9% |
| 2010 | -- | $62,504 -24% |
| 2009 | -- | $82,250 |
| 2008 | -- | $82,250 -25.7% |
| 2007 | -- | $110,769 +5.3% |
| 2006 | -- | $105,211 +26.1% |
| 2005 | -- | $83,454 +39% |
| 2004 | -- | $60,043 +5.7% |
| 2003 | -- | $56,784 +3.1% |
| 2002 | -- | $55,100 +11.4% |
| 2001 | -- | $49,460 |
Find assessor info on the county website
Monthly payment
Est. payment
Payment breakdown
Explore the cost of this home by adjusting the details. Changes won't be saved.Climate risks
Neighborhood: Paradise Hills
Nearby schools
Schools provided by the listing agent
- Elementary: Walker, J. Marlan,Walker, J. Marlan
- Middle: Mannion Jack & Terry
- High: Foothill
Source: LVR. This data may not be complete. We recommend contacting the local school district to confirm school assignments for this home.
- $436,8003 bd2 ba1.8k sqft848 Holly Lake Way, Henderson, NV 89002Off Market
- $462,0003 bd2 ba1.8k sqft844 Holly Lake Way, Henderson, NV 89002Off Market

- $447,3003 bd2 ba1.6k sqft847 Woodtack Cove Way, Henderson, NV 89002Off Market
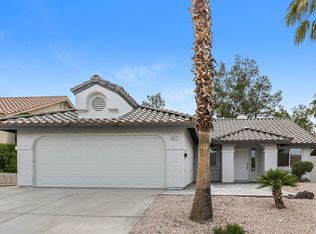
- $441,2003 bd2 ba1.8k sqft849 Woodtack Cove Way, Henderson, NV 89002Off Market
Similar homes
- $509,0003 bd2 ba1.8k sqft535 Brigadier St, Henderson, NV 89002For Sale
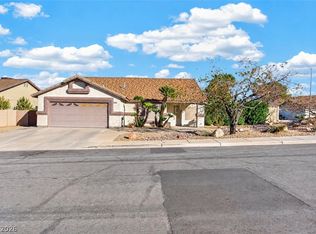 MLS ID #2822272, Jason S. VanZant, Realty 360. LVR
 - $525,0003 bd2 ba1.5k sqft125 Heather Dr, Henderson, NV 89002For Sale
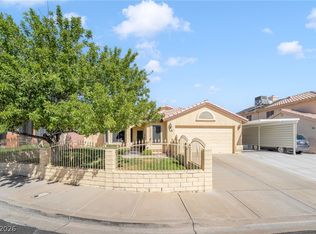 MLS ID #2823406, Lisa A. Wilson, Simply Vegas. LVR
 - $549,9993 bd2 ba1.6k sqft814 Manor Shores Rd, Henderson, NV 89002For Sale
 MLS ID #2813298, Ginger Gorman, Realty ONE Group, Inc. LVR
 - $439,9003 bd2 ba2.1k sqft543 Vantage Ave, Henderson, NV 89002For Sale
 MLS ID #2812946, Robert W. Morganti, LIFE Realty District. LVR
