Why wait to build when you can move right into this absolutely stunning, better than new home in Pine Vail Estates? Thoughtfully designed with today's lifestyle in mind, this exceptional residence offers a spacious, open floor plan and all the upgrades already in place. A light-filled formal dining room welcomes you at the front of the home, while the impressive two-story great room showcases a soaring coffered ceiling, a beautiful fireplace, and abundant natural light. The stylish gourmet kitchen is the heart of the home, featuring an expansive island, butler's pantry, walk-in pantry, and a sun-washed breakfast area with direct access to the screened-in porch (only one in the neighborhood) -perfect for enjoying your morning coffee or relaxing evenings with a good book. A private main-level office offers flexibility. Upstairs, you'll find four spacious bedrooms, including a luxurious primary suite with a tray ceiling, spa-inspired bath with dual vanities, walk-in shower, and a dreamy walk-in closet. The conveniently located upper-level laundry room adds ease to everyday living. The lower level offers endless possibilities for living space, recreation, or a home gym, while also offering abundant storage. Move right in and enjoy the perfect combination of modern design, functional living, and a home that truly has it all!
Pending
$624,900
8472 Hidden Meadow Pass, McCordsville, IN 46055
4beds
4,571sqft
:
Get pre-qualified$4,000/mo
Residential, Single Family Residence
Built in 2022
0.3 Acres Lot
$-- Zestimate®
$137/sqft
$54/mo HOA
What's special
Beautiful fireplaceLuxurious primary suiteFour spacious bedroomsDreamy walk-in closetSun-washed breakfast areaLight-filled formal dining roomImpressive two-story great room
- 6 days |
- 428 |
- 49 |
Zillow last checked:
Listing updated:
Listed by:
Bif Ward 317-590-7871,
F.C. Tucker Company,
Casley Ward Lewis 317-590-7865,
F.C. Tucker Company
Source: MIBOR as distributed by MLS GRID,MLS#: 22114614
Facts & features
Interior
Bedrooms & bathrooms
- Bedrooms: 4
- Bathrooms: 3
- Full bathrooms: 2
- 1/2 bathrooms: 1
- Main level bathrooms: 1
Primary bedroom
- Level: Upper
- Area: 272 Square Feet
- Dimensions: 17x16
Bedroom 2
- Level: Upper
- Area: 120 Square Feet
- Dimensions: 12x10
Bedroom 3
- Level: Upper
- Area: 169 Square Feet
- Dimensions: 13x13
Bedroom 4
- Level: Upper
- Area: 195 Square Feet
- Dimensions: 15x13
Dining room
- Level: Main
- Area: 168 Square Feet
- Dimensions: 14x12
Kitchen
- Level: Main
- Area: 408 Square Feet
- Dimensions: 24x17
Heating
- Natural Gas
Cooling
- Central Air
Appliances
- Included: Gas Cooktop, Dishwasher, Dryer, Disposal, Gas Water Heater, Microwave, Oven, Range Hood, Refrigerator, Washer, Water Softener Owned
- Laundry: Upper Level
Features
- High Ceilings, Tray Ceiling(s), Entrance Foyer, Pantry, Walk-In Closet(s)
- Basement: Egress Window(s),Partially Finished,Storage Space
- Number of fireplaces: 1
- Fireplace features: Great Room
Interior area
- Total structure area: 4,571
- Total interior livable area: 4,571 sqft
- Finished area below ground: 557
Property
Parking
- Total spaces: 3
- Parking features: Attached
- Attached garage spaces: 3
Features
- Levels: Two
- Stories: 2
- Patio & porch: Covered, Screened
Lot
- Size: 0.3 Acres
Details
- Parcel number: 300123301004000018
- Horse amenities: None
Construction
Type & style
- Home type: SingleFamily
- Architectural style: Traditional
- Property subtype: Residential, Single Family Residence
Materials
- Brick, Cement Siding
- Foundation: Crawl Space
Condition
- New construction: No
- Year built: 2022
Details
- Builder name: M/I Homes
Utilities & green energy
- Water: Public
Community & HOA
Community
- Subdivision: Pine Vail Estates
HOA
- Has HOA: Yes
- Amenities included: Insurance, Maintenance, Management, Snow Removal
- Services included: Association Home Owners, Entrance Common, Insurance, Maintenance, Management, Snow Removal
- HOA fee: $650 annually
- HOA phone: 317-558-5354
Location
- Region: Mccordsville
Financial & listing details
- Price per square foot: $137/sqft
- Tax assessed value: $567,100
- Annual tax amount: $5,900
- Date on market: 7/17/2026
- Cumulative days on market: 8 days
Estimated market value
Not available
Estimated sales range
Not available
Not available
Price history
| Date | Event | Price |
|---|---|---|
| 7/20/2026 | Pending sale | $624,900$137/sqft |
Source:  MIBOR as distributed by MLS GRID #22114614 Report a problem MIBOR as distributed by MLS GRID #22114614 Report a problem | ||
| 7/17/2026 | Listed for sale | $624,900$137/sqft |
Source: MIBOR as distributed by MLS GRID #22114614 Report a problem | ||
Public tax history
| Year | Property taxes | Tax assessment |
|---|---|---|
| 2025 | $5,906 +8% | $567,100 +3.7% |
| 2024 | $5,468 +1180.9% | $547,100 +8.1% |
| 2023 | $427 | $505,900 +741.8% |
| 2022 | -- | $60,100 |
Find assessor info on the county website
Monthly payment
Est. payment
Payment breakdown
Explore the cost of this home by adjusting the details. Changes won't be saved.Climate risks
Neighborhood: 46055
Nearby schools
GreatSchools rating
- 6/10McCordsville Elementary SchoolGrades: K-5Distance: 1.6 mi
- 6/10Mt Vernon Middle SchoolGrades: 6-8Distance: 5.1 mi
- 8/10Mt Vernon High SchoolGrades: 9-12Distance: 4.9 mi
Schools provided by the listing agent
- Elementary: McCordsville Elementary School
- Middle: Mt Vernon Middle School
- High: Mt Vernon High School
Source: MIBOR as distributed by MLS GRID. This data may not be complete. We recommend contacting the local school district to confirm school assignments for this home.
- $511,0004 bd2 ba3.2k sqft8454 Hidden Meadow Pass, McCordsville, IN 46055Off Market
- $597,2004 bd2 ba3.6k sqft8490 Hidden Meadow Pass, McCordsville, IN 46055Off Market
- $490,0003 bd2 ba2.2k sqft8436 Hidden Meadow Pass, McCordsville, IN 46055Sold
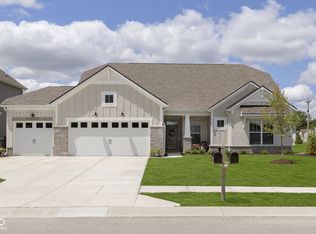
- $469,6004 bd2 ba2.9k sqft6924 Hidden Meadow Pass, McCordsville, IN 46055Off Market
- $463,9014 bd3 ba3.1k sqft8433 Hidden Meadow Pass, McCordsville, IN 46055Sold
- $331,0005 bd3 ba2.6k sqft8515 N 700 W, McCordsville, IN 46055Sold
- $414,3004 bd2 ba2.5k sqft6906 Hidden Meadow Pass, McCordsville, IN 46055Off Market
- $481,6002 bd3 ba2.8k sqft6907 Hidden Meadow Pass, McCordsville, IN 46055Off Market
A local agent can set up tours, give advice and negotiate with sellers.
Similar homes
- $550,0004 bd4 ba3.3k sqft6923 Pine Vail Blvd, McCordsville, IN 46055Active
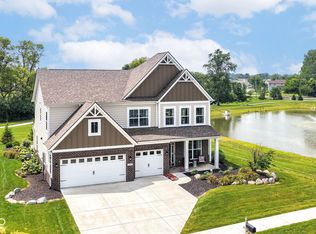 MLS ID #22112431, Stephanie Evelo, Keller Williams Indy Metro NE. MIBOR as distributed by MLS GRID
 - $469,5004 bd3 ba3k sqft6779 Oakcrest Dr, McCordsville, IN 46055Active
 MLS ID #22114344, Patricia Catt, F.C. Tucker Company. MIBOR as distributed by MLS GRID
 - $545,0003 bd3 ba4k sqft8339 Nathan Ct, McCordsville, IN 46055Active
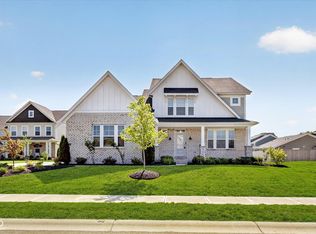 MLS ID #22111928, Stacy Barry, CENTURY 21 Scheetz. MIBOR as distributed by MLS GRID
 - $549,0004 bd3 ba3.4k sqft6870 Hidden Meadow Pass, McCordsville, IN 46055Active
 MLS ID #22099357, Laura Turner, F.C. Tucker Company. MIBOR as distributed by MLS GRID
 - $629,9903 bd3 ba5.1k sqft6890 Enclave Dr, McCordsville, IN 46055ActiveMIBOR as distributed by MLS GRID
- $525,0004 bd3 ba2.7k sqft6501 Teakwood Way, McCordsville, IN 46055ActiveMLS ID #22111234, Patrick Tumbarello, F.C. Tucker Company. MIBOR as distributed by MLS GRID
- $400,0005 bd3 ba2.9k sqft6107 W Brickell Ln, McCordsville, IN 46055ActiveMLS ID #22116147, Jamesha Norwood, eXp Realty, LLC. MIBOR as distributed by MLS GRID
- $524,9003 bd3 ba2.4k sqft6529 Eagles Nest Ln, McCordsville, IN 46055ActiveMLS ID #22112662, Michael Espich, F.C. Tucker Company. MIBOR as distributed by MLS GRID
- $375,0004 bd3 ba2.7k sqft6558 W Dickens Xing, McCordsville, IN 46055ActiveMLS ID #22113392, Sarah Jane Johnson, F.C. Tucker Company. MIBOR as distributed by MLS GRID
- $470,0005 bd3 ba3.1k sqft6845 Oakcrest Dr, McCordsville, IN 46055ActiveMLS ID #22111805, Anjushree Bothra, F.C. Tucker Company. MIBOR as distributed by MLS GRID
- $705,5005 bd5 ba5.3k sqft6677 W May Apple Dr, McCordsville, IN 46055ActiveMLS ID #22095074, Patrick Tumbarello, F.C. Tucker Company. MIBOR as distributed by MLS GRID
- from $565,4904 bd3 ba3.1k sqftGlendale Basement Plan, Rockport, McCordsville, IN 46055New ConstructionM/I Homes
- $489,0004 bd3 ba3.4k sqft5937 W Port Dr, McCordsville, IN 46055ActiveMLS ID #22112771, Nicholas Cannon, United Real Estate Indpls. MIBOR as distributed by MLS GRID
- $394,0003 bd3 ba2.4k sqft6629 W Deer Hill Dr, McCordsville, IN 46055ActiveMLS ID #22111309, Mark Branch, Highgarden Real Estate. MIBOR as distributed by MLS GRID
- $639,0004 bd3 ba4.5k sqft12629 Old Stone Dr, Indianapolis, IN 46236ActiveMLS ID #22070640, Patrick Tumbarello, F.C. Tucker Company. MIBOR as distributed by MLS GRID
- $660,0004 bd4 ba3.9k sqft12039 Admirals Pointe Dr, Indianapolis, IN 46236ActiveMLS ID #22110930, Kelli Bastin, Compass Indiana, LLC. MIBOR as distributed by MLS GRID
- from $629,9904 bd2 ba3k sqftPembrooke Plan, Enclave at Deer Crossing, McCordsville, IN 46055New ConstructionDavis Homes
- $559,0004 bd4 ba3.5k sqft12521 Old Stone Dr, Indianapolis, IN 46236ActiveMLS ID #22110171, Chris Schulhof, RE/MAX Realty Services. MIBOR as distributed by MLS GRID
- from $610,9904 bd2 ba2.6k sqftLancaster Plan, Enclave at Deer Crossing, McCordsville, IN 46055New ConstructionDavis Homes
- $585,0004 bd3 ba3.8k sqft9011 Anchor Bay Dr, Indianapolis, IN 46236ActiveMLS ID #22100295, Laura Bonner, REMAX ONE. MIBOR as distributed by MLS GRID
