Spacious Colonial on Quiet Cul-De-Sac in Woodfield Estates. Perfectly Located Danbury Model w/Amazing Views. Ideal Open Layout w/Hardwood Floors Throughout 1st Level. Eat In Kitchen w/Nice Cabinets, Quartz Countertops, Stainless Steel Appliances, Tile Backsplash, Recessed Lighting and Sliders to Private Patio. Kitchen Opens to Family Room w/Gas Fireplace. Spacious Living & Dining Rooms w/Plenty of Natural Light. Inviting Foyer/Entrance Vestibule. Convenient 1st Floor Laundry & Powder Rooms. Luxurious Primary Bedroom Suite w/Full Bathroom, Tray Ceiling, Recessed Lighting, and Walk In & Double-Door Closets. Two Additional 2nd Floor Bedrooms w/Walk In Closets and Easy Access to Main Bathroom. Cozy Loft. Ground Level Office/Den. Bonus Storage Room. Oversized Two Car Garage w/Openers and Lots of Storage. All Blinds, Window Treatments and Appliances Stay. Public Water & Sewer. Excellent Mount Olive Township Schools. Great Onsite Amenities Including Inground Pool, Tennis Courts, Multi-Use Court and Playgrounds. Close to Major Highways, Mass Transportation, Restaurants, Shopping and Recreation. Enjoy a Maintenance Free Lifestyle w/All the Perks & Conveniences of a Great Community. An Absolute MUST See!!
Under contract
$548,000
85 Sowers Drive, Mount Olive Twp., NJ 07840
3beds
--sqft
:
Get pre-qualified$4,374/mo
Condominium
Built in 2018
-- sqft lot
$557,600 Zestimate®
$--/sqft
$235/mo HOA
What's special
- 47 days |
- 211 |
- 0 |
Zillow last checked:
Listing updated:
Listed by:
Thomas Goodrich 973-479-3035,
Weichert Realtors
Source: GSMLS,MLS#: 4033467
Facts & features
Interior
Bedrooms & bathrooms
- Bedrooms: 3
- Bathrooms: 3
- Full bathrooms: 2
- 1/2 bathrooms: 1
Primary bedroom
- Description: Full Bath, Walk-In Closet
Bedroom 1
- Level: Second
- Area: 204
- Dimensions: 17 x 12
Bedroom 2
- Level: Second
- Area: 121
- Dimensions: 11 x 11
Bedroom 3
- Level: Second
- Area: 120
- Dimensions: 12 x 10
Primary bathroom
- Features: Stall Shower
Dining room
- Features: Living/Dining Combo
- Level: First
- Area: 132
- Dimensions: 12 x 11
Family room
- Level: First
- Area: 180
- Dimensions: 15 x 12
Kitchen
- Features: Eat-in Kitchen
- Level: First
- Area: 221
- Dimensions: 17 x 13
Living room
- Level: First
- Area: 168
- Dimensions: 14 x 12
Heating
- 1 Unit, Forced Air, Natural Gas
Cooling
- 1 Unit, Central Air
Appliances
- Included: Carbon Monoxide Detector, Dishwasher, Dryer, Microwave, Range/Oven-Gas, Refrigerator, Washer, Gas Water Heater
- Laundry: Laundry Room, Level 1
Features
- Loft, Foyer, Storage Room, Den, Office
- Flooring: Carpet, Tile, Wood
- Windows: Blinds
- Basement: Yes,Partially Finished
- Number of fireplaces: 1
- Fireplace features: Family Room, Gas
Property
Parking
- Total spaces: 2
- Parking features: 2 Car Width, Asphalt, Built-In Garage, Garage Door Opener, Oversized
- Attached garage spaces: 2
- Uncovered spaces: 2
Features
- Levels: Multi Floor Unit
- Patio & porch: Patio
- Exterior features: Curbs, Sidewalk
- Has private pool: Yes
- Pool features: Association
Lot
- Features: Cul-De-Sac
Details
- Parcel number: 2327084200000000390000CU85
- Zoning description: Residential
Construction
Type & style
- Home type: Condo
- Property subtype: Condominium
Materials
- Vinyl Siding
- Roof: Asphalt Shingle
Condition
- Year built: 2018
Utilities & green energy
- Gas: Gas-Natural
- Sewer: Public Sewer
- Water: Public
- Utilities for property: Electricity Connected, Natural Gas Connected, Cable Available, Garbage Included
Community & HOA
Community
- Security: Carbon Monoxide Detector
- Subdivision: Woodfield At Mount Olive
HOA
- Has HOA: Yes
- Services included: Maintenance-Common Area, Snow Removal, Trash
- HOA fee: $235 monthly
Location
- Region: Hackettstown
Financial & listing details
- Tax assessed value: $286,600
- Annual tax amount: $9,936
- Date on market: 6/13/2026
- Exclusions: Mounted TV's in Living Room and Primary Bedroom
- Ownership type: Fee Simple
- Electric utility on property: Yes
Estimated market value
$557,600
$530,000 - $585,000
$3,677/mo
Price history
| Date | Event | Price |
|---|---|---|
| 6/26/2026 | Pending sale | $548,000 |
Source:  GSMLS #4033467 Report a problem GSMLS #4033467 Report a problem | ||
| 6/13/2026 | Listed for sale | $548,000+17.8% |
Source: GSMLS #4033467 Report a problem | ||
| 2/23/2023 | Sold | $465,000-3.1% |
Source: GSMLS #3816906 Report a problem | ||
| 1/27/2023 | Pending sale | $480,000 |
Source: GSMLS #3816906 Report a problem | ||
| 1/13/2023 | Price change | $480,000+4.3% |
Source: GSMLS #3816906 Report a problem | ||
| 11/11/2022 | Listed for sale | $460,000 |
Source: GSMLS #3816906 Report a problem | ||
Public tax history
Tax history is unavailable.
Monthly payment
Est. payment
Payment breakdown
Explore the cost of this home by adjusting the details. Changes won't be saved.Climate risks
Neighborhood: 07840
Nearby schools
GreatSchools rating
- 8/10Chester M Stephens SchoolGrades: K-5Distance: 3.5 mi
- 6/10Mt Olive Middle SchoolGrades: 6-8Distance: 2.5 mi
- 5/10Mt Olive High SchoolGrades: 9-12Distance: 4.2 mi
Schools provided by the listing agent
- Elementary: Chesterstv
- Middle: Mt.olive Ms
- High: Mt.olive Hs
Source: GSMLS. This data may not be complete. We recommend contacting the local school district to confirm school assignments for this home.
- $598,4003 bd3 ba-- sqft98 Sowers Dr, Hackettstown, NJ 07840Off Market

- $598,4003 bd3 ba-- sqft100 Sowers Dr, Hackettstown, NJ 07840Off Market
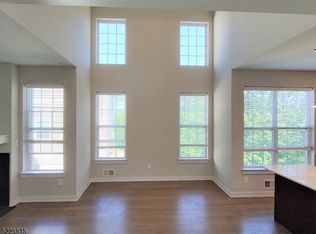
- $598,4003 bd3 ba-- sqft96 Sowers Dr, Hackettstown, NJ 07840Off Market

- $586,7003 bd3 ba-- sqft93 Sowers Dr, Hackettstown, NJ 07840Off Market
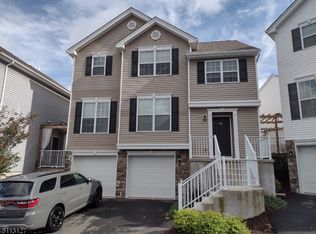
- $598,4003 bd3 ba-- sqft102 Sowers Dr, Hackettstown, NJ 07840Off Market
- $592,9003 bd3 ba-- sqft89 Sowers Dr, Hackettstown, NJ 07840Off Market
- $594,7003 bd3 ba-- sqft94 Sowers Dr, Hackettstown, NJ 07840Off Market
- $535,4003 bd3 ba1.5k sqft89 Sowers Dr #U89, Hackettstown, NJ 07840Off Market
A local agent can set up tours, give advice and negotiate with sellers.
A local lender can help you make sure your offer is ready when you are.
Similar homes
- $545,0003 bd3 ba-- sqft90 Sowers Dr, Mount Olive Twp., NJ 07840For Sale
 MLS ID #4038150, Antonio Henriques, Prominent Properties Sir. GSMLS
 - $575,0004 bd2 ba1.8k sqft506 Warren St, Hackettstown Town, NJ 07840For Sale
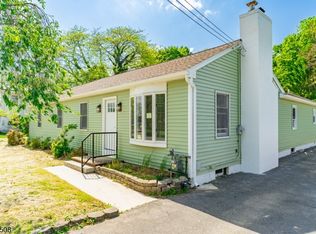 MLS ID #4029330, Wenner Nunes, Keller Williams Park Views. GSMLS
 - $550,0003 bd3 ba-- sqft6 Alexanders Rd, Allamuchy Twp., NJ 07840For Sale
 MLS ID #4037813, Sharon K. Caruso, Re/Max Heritage Properties. GSMLS
 - $645,0003 bd3 ba-- sqft18 Blazingstar Way, Allamuchy Twp., NJ 07840For Sale
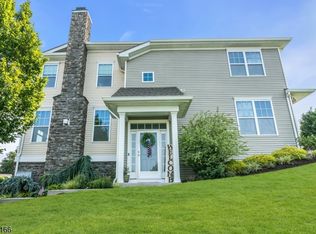 MLS ID #4042892, Carmen L. Mendez, Addison Real Estate. GSMLS
 - $560,0003 bd4 ba-- sqft6 Saw Mill Cir, Hackettstown Town, NJ 07840For SaleMLS ID #4040211, Coleen Fletcher, Weichert Realtors. GSMLS
- $548,8933 bd3 ba-- sqft14 Saw Mill Circle, Hackettstown Town, NJ 07840For SaleMLS ID #4015233, Christopher Kruk, Re/Max Town & Valley Ii. GSMLS
- $535,0003 bd4 ba1.7k sqft114 Bergen St, Hackettstown Town, NJ 07840For SaleMLS ID #4024806, Jamie Hollenbach, Bhhs Fox & Roach. GSMLS
- $720,0004 bd3 ba-- sqft42 Stephens Mill Rd, Mount Olive Twp., NJ 07840For SaleMLS ID #4034540, Mira Kim, Exp Realty, Llc. GSMLS
- $679,0004 bd3 ba2.8k sqft72 Bald Eagle Rd, Allamuchy Twp., NJ 07840For SaleMLS ID #4035590, Jennifer Kincaid, Redfin Corporation. GSMLS
- $580,0004 bd3 ba-- sqft20 Normandy Rd, Mount Olive Twp., NJ 07836For SaleMLS ID #4042686, Karen Alecci, Re/Max Heritage Properties. GSMLS
- $299,0002 bd2 ba-- sqft118 Brook Dr, Hackettstown Town, NJ 07840For SaleMLS ID #4042912, Stephanie N. Mancilla, Re/Max Heritage Properties. GSMLS
- $699,0004 bd3 ba-- sqft16 Bowers Dr, Allamuchy Twp., NJ 07840For SaleMLS ID #4036778, Dawn Mccullough, United Real Estate. GSMLS
- $659,0003 bd3 ba-- sqft2 Arrowhead Dr, Washington Twp., NJ 07853For SaleMLS ID #4037011, Rosemarie Heldmann, Innovate Real Estate Sc Llc. GSMLS
- $529,0003 bd2 ba-- sqft101 Mountain View Ln, Mansfield Twp., NJ 07865For SaleMLS ID #4042023, Marielia Gavlick, Weichert Realtors. GSMLS
- $499,0003 bd2 ba-- sqft15 Stonehill Rd, Randolph Twp., NJ 07869For SaleMLS ID #4042217, Ewa Grabowski, Weichert Realtors. GSMLS
- $574,9003 bd3 ba2.5k sqft16 Sparrowhawk St, Washington Twp., NJ 07882For SaleMLS ID #4042586, Michael Del Cioppo, Realty One Group Next Door. GSMLS
- $579,0003 bd3 ba-- sqft94 Castle Rock Rd, Jefferson Twp., NJ 07849For SaleMLS ID #4039623, Donna Gonabe, Re/Max House Values. GSMLS
- $637,0004 bd3 ba-- sqft123 Vail Rd, Knowlton Twp., NJ 07832For SaleMLS ID #4043017, Rosemarie Adickes, Re/Max Supreme. GSMLS
- $530,0003 bd3 ba-- sqft81 Elba Ave, Hopatcong Boro, NJ 07843For SaleMLS ID #4031723, William Olivier, Re/Max Platinum Group. GSMLS
- $325,0002 bd2 ba-- sqft66 Wood Duck Ct, Allamuchy Twp., NJ 07840For SaleMLS ID #4042319, John Schlaffer, Keller Williams Integrity. GSMLS
