Charming one level living in a beautiful established setting. Set on a extra large lot, the property offers a comfortable layout, thoughtful updates, and a backyard that feels like a private oasis. Conveniently located near local parks, golf courses, and downtown Hillsboro, with its boutique shopping, dining, and cafes. Inside, the welcoming living room features a ceiling fan, and a wood-burning fireplace insert, creating a comfortable gathering space. The adjacent kitchen offers an eat bar, range hood, and built-in dishwasher, with the dining area just steps away featuring a ceiling fan and sliding glass door. A versatile den provides additional space for an office, craft area, or flex space and includes carpeting and a ceiling fan. The home offers three bedrooms, including a primary suite with luxury vinyl plank flooring, closet storage, ceiling fan, and ensuite bathroom with tile flooring and a walk-in shower. Recent updates include a brand-new roof completed in April 2026 and fresh interior and exterior paint completed in August 2026. The backyard is the true standout, with mature landscaping, large trees, an expansive patio, and plenty of space to enjoy the outdoors. A tool shed with loft space and a unique potting shed add valuable storage and workspace. The fenced side yard offers additional flexibility for a garden, pet area, or other outdoor use. A shared driveway easement provides space to accommodate up to two 40' RVs, adding valuable parking flexibility. With its established landscaping, versatile spaces, and convenient Hillsboro location, this home offers a wonderful combination of comfort, character, and functionality. [Home Energy Score = 5. HES Report at https://rpt.greenbuildingregistry.com/hes/OR10251652]
Pending
$480,000
850 NW Forest St, Hillsboro, OR 97124
3beds
1,511sqft
Residential, Single Family Residence
Built in 1976
7,840 Square Feet Lot
$-- Zestimate®
$318/sqft
$-- HOA
What's special
Wood-burning fireplace insertComfortable layoutFenced side yardUnique potting shedDining areaVersatile denVersatile spaces
- 35 days
- 505
- 36
Likely to sell faster than
Zillow last checked:
Listing updated:
Listed by:
Dar Rodgers 503-317-1205,
Wholehearted Homes
Source: RMLS (OR),MLS#: 181080672
Facts & features
Interior
Bedrooms & bathrooms
- Bedrooms: 3
- Bathrooms: 2
- Full bathrooms: 2
- Main level bathrooms: 2
Rooms
- Room types: Laundry, Den, Bedroom 2, Bedroom 3, Dining Room, Family Room, Kitchen, Living Room, Primary Bedroom
Primary bedroom
- Features: Ceiling Fan, Closet, Ensuite, Tile Floor, Vinyl Floor, Walkin Shower
- Level: Main
- Area: 168
- Dimensions: 14 x 12
Bedroom 2
- Features: Closet, Vinyl Floor
- Level: Main
- Area: 110
- Dimensions: 11 x 10
Bedroom 3
- Features: Closet, Vinyl Floor
- Level: Main
- Area: 110
- Dimensions: 11 x 10
Dining room
- Features: Ceiling Fan, Kitchen Dining Room Combo, Sliding Doors, Vinyl Floor
- Level: Main
- Area: 143
- Dimensions: 13 x 11
Kitchen
- Features: Dishwasher, Eat Bar, Kitchen Dining Room Combo, Vinyl Floor
- Level: Main
- Area: 99
- Width: 9
Living room
- Features: Ceiling Fan, Fireplace, Vinyl Floor
- Level: Main
- Area: 260
- Dimensions: 20 x 13
Heating
- Forced Air, Fireplace(s)
Cooling
- Central Air
Appliances
- Included: Dishwasher, Range Hood, Stainless Steel Appliance(s), Electric Water Heater
- Laundry: Laundry Room
Features
- Ceiling Fan(s), Built-in Features, Closet, Kitchen Dining Room Combo, Eat Bar, Walkin Shower
- Flooring: Luxury Vinyl Plank, Tile, Vinyl, Wall to Wall Carpet
- Doors: Sliding Doors
- Windows: Double Pane Windows, Vinyl Frames
- Basement: Crawl Space
- Number of fireplaces: 1
- Fireplace features: Insert, Wood Burning
Interior area
- Total structure area: 1,511
- Total interior livable area: 1,511 sqft
Video & virtual tour
Property
Parking
- Total spaces: 2
- Parking features: Driveway, Garage Door Opener, Attached
- Attached garage spaces: 2
- Has uncovered spaces: Yes
Accessibility
- Accessibility features: Garage On Main, Main Floor Bedroom Bath, Natural Lighting, One Level, Accessibility
Features
- Levels: One
- Stories: 1
- Patio & porch: Patio
- Exterior features: Yard, Exterior Entry
- Fencing: Fenced
- Has view: Yes
- View description: Seasonal, Trees/Woods
Lot
- Size: 7,840 Square Feet
- Features: Level, Private, Trees, SqFt 7000 to 9999
Details
- Additional structures: ToolShed
- Parcel number: R760769
- Zoning: R-7
Construction
Type & style
- Home type: SingleFamily
- Architectural style: Ranch
- Property subtype: Residential, Single Family Residence
Materials
- Lap Siding
- Roof: Composition
Condition
- Resale
- New construction: No
- Year built: 1976
Utilities & green energy
- Sewer: Public Sewer
- Water: Public
Community & HOA
Community
- Subdivision: Hillsboro
HOA
- Has HOA: No
Location
- Region: Hillsboro
Financial & listing details
- Price per square foot: $318/sqft
- Tax assessed value: $487,210
- Annual tax amount: $3,704
- Date on market: 9/11/2026
- Cumulative days on market: 35 days
- Listing terms: Cash,Conventional,FHA,VA Loan
- Road surface type: Paved
Estimated market value
Not available
Estimated sales range
Not available
Not available
Price history
| Date | Event | Price |
|---|---|---|
| 9/27/2026 | Pending sale | $480,000$318/sqft |
Source:  RMLS (OR) #181080672 Report a problem RMLS (OR) #181080672 Report a problem | ||
| 9/11/2026 | Listed for sale | $480,000+245.3%$318/sqft |
Source: RMLS (OR) #181080672 Report a problem | ||
| 4/21/2000 | Sold | $139,000+9.4%$92/sqft |
Source: Public Record Report a problem | ||
| 7/8/1996 | Sold | $127,000$84/sqft |
Source: Public Record Report a problem | ||
Public tax history
| Year | Property taxes | Tax assessment |
|---|---|---|
| 2025 | $3,705 +0.4% | $225,820 +3% |
| 2024 | $3,691 +2.9% | $219,250 +3% |
| 2023 | $3,586 +2.8% | $212,870 +3% |
| 2022 | $3,489 +2% | $206,670 |
| 2021 | $3,419 +2.2% | -- |
| 2020 | $3,345 +3% | $194,820 +3% |
| 2019 | $3,249 +4.5% | $189,150 |
| 2018 | $3,110 | $189,150 +6.1% |
| 2017 | $3,110 +6.7% | $178,310 +3% |
| 2016 | $2,916 | $173,120 +3% |
| 2015 | $2,916 +4.2% | $168,080 +3% |
| 2014 | $2,798 +2.8% | $163,190 +3% |
| 2013 | $2,722 +3.2% | $158,440 +3% |
| 2012 | $2,638 +3.8% | $153,830 -19.9% |
| 2011 | $2,542 +1.3% | $192,010 -8.7% |
| 2010 | $2,510 +3.6% | $210,240 -6.5% |
| 2009 | $2,423 +5.8% | $224,930 -8.6% |
| 2008 | $2,290 +0.4% | $246,110 -3.6% |
| 2007 | $2,280 +18.7% | $255,360 +12.4% |
| 2006 | $1,921 -0.2% | $227,210 +26.3% |
| 2005 | $1,925 +1.6% | $179,840 +4.5% |
| 2004 | $1,895 +3.1% | $172,060 +2.7% |
| 2003 | $1,838 +2.1% | $167,500 +5.7% |
| 2002 | $1,801 -0.6% | $158,540 +11% |
| 2001 | $1,811 +16.1% | $142,840 +2.1% |
| 2000 | $1,560 | $139,870 |
Find assessor info on the county website
Monthly payment
Est. payment
Payment breakdown
Explore the cost of this home by adjusting the details. Changes won't be saved.Climate risks
Neighborhood: 97124
Nearby schools
Schools provided by the listing agent
- Elementary: Mckinney
- Middle: Evergreen
- High: Glencoe
Source: RMLS (OR). This data may not be complete. We recommend contacting the local school district to confirm school assignments for this home.
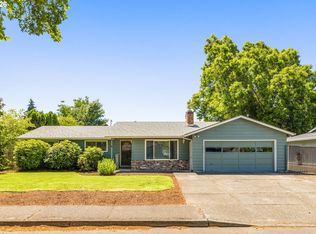
Similar homes
- $485,0003 bd3 ba1.8k sqft759 SE Camellia Ct, Hillsboro, OR 97123Active

 MLS ID #335434166, Tony Lewis, Works Real Estate. RMLS (OR)
 - $435,0003 bd2 ba1.2k sqft244 NW Hayden Ct, Hillsboro, OR 97124Active
 MLS ID #258356223, Nancy Albro, All Professionals Real Estate. RMLS (OR)
 - $589,0003 bd2 ba1.4k sqft1574 SE Bush St, Hillsboro, OR 97123Active
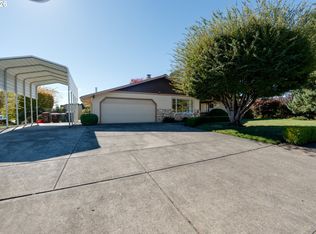 MLS ID #744447964, Michael Davis, Premiere Property Group, LLC. RMLS (OR)
 - $529,9003 bd2 ba1.4k sqft3823 NE Lincoln St, Hillsboro, OR 97124Active
 MLS ID #232853029, Bradley Eaton, eXp Realty, LLC. RMLS (OR)
 - $525,0003 bd2 ba1.4k sqft1561 SE Anthony St, Hillsboro, OR 97123ActiveMLS ID #264382723, Ben Farley, Genesis Realty. RMLS (OR)
- $529,9003 bd2 ba1.6k sqft1278 SE 24th Ave, Hillsboro, OR 97123ActiveMLS ID #752347404, Benjamin Acosta, Rose City Realty. RMLS (OR)
- $499,0003 bd2 ba1.2k sqft6433 SE Austin Ct, Hillsboro, OR 97123ActiveMLS ID #511291977, Reed Bright, Matin Real Estate. RMLS (OR)
- $472,0003 bd2 ba1.1k sqft21171 Dana Ct, Beaverton, OR 97003ActiveMLS ID #123945351, Tru Dao, MORE Realty. RMLS (OR)
- $484,9003 bd2 ba1.3k sqft5590 SW 182nd Ave, Aloha, OR 97078ActiveMLS ID #760447534, Luke Vaughn, Move Real Estate Inc. RMLS (OR)
- $515,0003 bd2 ba1.2k sqft13040 SW Butner Ct, Beaverton, OR 97005ActiveMLS ID #249701220, Stephanie Herro, Better Homes and Gardens Real Estate Equinox. RMLS (OR)
- $545,0003 bd2 ba1.5k sqft1225 Jay Ct, Beaverton, OR 97003ActiveMLS ID #684553120, Ryan Paquette, Premiere Property Group, LLC. RMLS (OR)
- $529,9003 bd2 ba1.5k sqft20190 SW Imperial St, Beaverton, OR 97003ActiveMLS ID #541829308, Teresa Harbert, eXp Realty, LLC. RMLS (OR)
- $420,0003 bd1 ba1k sqft2332 Rhodora St, Forest Grove, OR 97116ActiveMLS ID #396188378, Alexander Johnson, Keller Williams PDX Central. RMLS (OR)
- $510,0004 bd2 ba1.4k sqft940 SW 178th Pl, Beaverton, OR 97003ActiveMLS ID #215090124, Stacey Kunkler, Jesse Udom Real Estate. RMLS (OR)
- $515,0004 bd2 ba1.8k sqft2075 SW 209th Ct, Beaverton, OR 97003ActiveMLS ID #501073684, Boston Bate, Matin Real Estate. RMLS (OR)
- $550,0003 bd2 ba1.6k sqft19915 Rock Dr, Aloha, OR 97003ActiveMLS ID #202752448, Lisa Stone, Premiere Property Group, LLC. RMLS (OR)
- $450,0003 bd2 ba1.6k sqft2016 N Valeri Dr, Newberg, OR 97132ActiveMLS ID #335328920, John Laney, Epique Realty. RMLS (OR)
- $535,0003 bd2 ba1.4k sqft19461 SW Euclid Ln, Beaverton, OR 97003ActiveMLS ID #156381280, Janelle Freeman, eXp Realty, LLC. RMLS (OR)
- $530,0003 bd1 ba1.3k sqft17680 SW Alexander St, Beaverton, OR 97003ActiveMLS ID #518516685, Betsy Guadarrama-Ramirez, Works Real Estate. RMLS (OR)
- $515,0003 bd1 ba1.3k sqft18829 NW Logie Trail Rd, Portland, OR 97231ActiveMLS ID #661467782, Olivia Rush, Think Real Estate. RMLS (OR)
