Quality and convenience throughout this spacious Maple Leaf home plus DADU for a total of 3,670 sq ft of living. Thoughtfully designed 3,250 sq ft 2-level layout with high ceilings and huge windows to capture the light through west facing great room living. From the grand entry, the main level showcases 2 living spaces, each with a cozy gas fireplace, a spectacular open kitchen with oversized quartz island and walk-in pantry, and dining room with sliding doors to the covered indoor/outdoor deck overlooking the fenced grassy backyard. Large family room can easily serve as a main floor bedroom with 3/4 bath near-by, plus a home office in a central place for ideal functionality. Upstairs retreat to the impressive primary suite complete with mountain views, sunset deck, walk-in closets and 5-piece bath. 3 additional bedrooms, full bath and dreamy laundry room top off this luxury home that feels like new. A/C and new solar panels keep you cool throughout this 5-6 bedroom, 4 bath home! Above the detached 2-car garage, a beautiful 420 sq ft 1 bed/1 bath with w/d ADU offers wonderful flexibility for multi generational living, work from home, awesome guest suite or rental income with additional off-street parking on this oversized 8,798 sq ft landscaped lot. Ideally located on a quiet and welcoming street for the best of Maple Leaf living with Roosevelt, Ravenna, Green Lake, parks and cafes just moments away; and the Light Rail station just a few blocks from your door.
Pending
Listed by: Windermere Real Estate Midtown • Javila Creer
$2,375,000
8527 Latona Avenue NE, Seattle, WA 98115
6beds
3,670sqft
:
Get pre-qualified$13,819/mo
Single Family Residence
Built in 2018
8,799 Square Feet Lot
$2,390,300 Zestimate®
$647/sqft
$-- HOA
What's special
Cozy gas fireplaceAdditional off-street parkingFenced grassy backyardNew solar panelsMountain viewsSpectacular open kitchenSunset deck
- 14 days |
- 442 |
- 33 |
Zillow last checked:
Listing updated:
Offers reviewed: Aug 04
Listed by:
Javila Creer,
Windermere Real Estate Midtown
Source: NWMLS as distributed by MLS GRID,MLS#: 2561337
Facts & features
Interior
Bedrooms & bathrooms
- Bedrooms: 6
- Bathrooms: 4
- Full bathrooms: 3
- 3/4 bathrooms: 1
- Main level bathrooms: 1
- Main level bedrooms: 1
Primary bedroom
- Level: Second
Bedroom
- Level: Second
Bedroom
- Level: Second
Bedroom
- Level: Second
Bedroom
- Level: Main
Bathroom full
- Level: Second
Bathroom full
- Level: Second
Bathroom three quarter
- Level: Main
Other
- Level: Garage
Den office
- Level: Main
Dining room
- Level: Main
Entry hall
- Level: Main
Great room
- Level: Main
Kitchen with eating space
- Level: Main
Living room
- Level: Main
Utility room
- Level: Second
Heating
- Fireplace, Ductless, Forced Air, Heat Pump, Electric, Natural Gas, Solar (Unspecified)
Cooling
- Ductless, Forced Air, Heat Pump
Appliances
- Included: Dishwasher, Disposal, Dryer, Microwave, Refrigerator, Stove(s)/Range(s), Tankless Water Heater, Washer, Dishwasher(s), Dryer(s), Garbage Disposal, Microwave(s), Refrigerator(s), Washer(s), Water Heater: Gas Tankless, Water Heater: Electric, Water Heater Location: Utility Room, Water Heater Location: ADU
Features
- Bath Off Primary, Dining Room, High Tech Cabling, Pantry
- Flooring: Ceramic Tile, Engineered Hardwood, Carpet
- Windows: Dbl Pane/Storm Window
- Basement: None
- Number of fireplaces: 2
- Fireplace features: Gas, Main Level: 2, Fireplace
Interior area
- Total structure area: 3,250
- Total interior livable area: 3,670 sqft
Property
Parking
- Total spaces: 4
- Parking features: Detached Garage, Off Street
- Has garage: Yes
- Covered spaces: 2
- Uncovered spaces: 2
Features
- Levels: Two
- Stories: 2
- Entry location: Main
- Patio & porch: Bath Off Primary, Dbl Pane/Storm Window, Dining Room, Fireplace, High Tech Cabling, Pantry, SMART Wired, Sprinkler System, Vaulted Ceiling(s), Walk-In Closet(s), Water Heater, Wine/Beverage Refrigerator
- Has view: Yes
- View description: Mountain(s), Territorial
Lot
- Size: 8,799 Square Feet
- Features: Curbs, Paved, Sidewalk, Cable TV, Deck, Fenced-Fully, Gas Available, High Speed Internet, Patio
- Topography: Level,Partial Slope
- Residential vegetation: Garden Space
Details
- Additional structures: ADU Beds: 1, ADU Baths: 1
- Parcel number: 4370700060
- Special conditions: Standard
Construction
Type & style
- Home type: SingleFamily
- Architectural style: Contemporary,2 Story
- Property subtype: Single Family Residence
Materials
- Cement Planked, Wood Siding, Cement Plank
- Foundation: Poured Concrete
- Roof: Composition
Condition
- Very Good
- Year built: 2018
Utilities & green energy
- Electric: Company: Seattle City Light
- Sewer: Sewer Connected, Company: Seattle Public Utilities
- Water: Public, Company: Seattle Public Utilities
Green energy
- Energy generation: Solar
Community & HOA
Community
- Subdivision: Maple Leaf
Location
- Region: Seattle
Financial & listing details
- Price per square foot: $647/sqft
- Tax assessed value: $2,208,000
- Annual tax amount: $22,875
- Offers reviewed: 08/04/2026
- Date on market: 7/28/2026
- Cumulative days on market: 16 days
- Listing terms: Conventional
- Inclusions: Dishwasher(s), Dryer(s), Garbage Disposal, Microwave(s), Refrigerator(s), Stove(s)/Range(s), Washer(s)
Estimated market value
$2,390,300
$2.27M - $2.51M
$7,851/mo
Price history
| Date | Event | Price |
|---|---|---|
| 7/31/2026 | Pending sale | $2,375,000$647/sqft |
Source:  NWMLS as distributed by MLS GRID #2561337 Report a problem NWMLS as distributed by MLS GRID #2561337 Report a problem | ||
| 7/29/2026 | Listed for sale | $2,375,000+5.6%$647/sqft |
Source: NWMLS as distributed by MLS GRID #2561337 Report a problem | ||
| 11/14/2024 | Sold | $2,250,000-2%$613/sqft |
Source: NWMLS as distributed by MLS GRID #2294036 Report a problem | ||
| 10/15/2024 | Pending sale | $2,295,000$625/sqft |
Source: NWMLS as distributed by MLS GRID #2294036 Report a problem | ||
| 9/23/2024 | Listed for sale | $2,295,000+20.8%$625/sqft |
Source: NWMLS as distributed by MLS GRID #2294036 Report a problem | ||
| 3/14/2019 | Sold | $1,900,000-4.8%$518/sqft |
Source: NWMLS as distributed by MLS GRID #1382052 Report a problem | ||
| 2/8/2019 | Pending sale | $1,995,000$544/sqft |
Source: Windermere Real Estate Co. #1382052 Report a problem | ||
| 11/7/2018 | Listed for sale | $1,995,000+262.7%$544/sqft |
Source: Windermere Real Estate Co. #1382052 Report a problem | ||
| 1/9/2017 | Sold | $550,000+10%$150/sqft |
Source: NWMLS as distributed by MLS GRID #1058130 Report a problem | ||
| 12/18/2016 | Pending sale | $500,000$136/sqft |
Source: Windermere Real Estate Midtown #1058130 Report a problem | ||
| 12/9/2016 | Listed for sale | $500,000$136/sqft |
Source: Windermere Real Estate Midtown #1058130 Report a problem | ||
Public tax history
| Year | Property taxes | Tax assessment |
|---|---|---|
| 2025 | $22,875 +12.9% | $2,208,000 +5.1% |
| 2024 | $20,266 +11.9% | $2,101,000 +10.6% |
| 2023 | $18,109 +7.4% | $1,899,000 -3.6% |
| 2022 | $16,858 +10.4% | $1,970,000 +20.3% |
| 2021 | $15,269 +3.6% | $1,637,000 +9.1% |
| 2020 | $14,742 -7.5% | $1,500,000 -9% |
| 2019 | $15,941 +25.6% | $1,649,000 +13.6% |
| 2018 | $12,689 +134.3% | $1,451,000 +189% |
| 2017 | $5,417 +43.1% | $502,000 +18.1% |
| 2016 | $3,786 | $425,000 +8.1% |
| 2015 | $3,786 | $393,000 +9.5% |
| 2014 | $3,786 | $359,000 +11.1% |
| 2013 | $3,786 | $323,000 +8.4% |
| 2012 | -- | $298,000 |
| 2011 | -- | $298,000 -6.9% |
| 2010 | -- | $320,000 |
| 2009 | -- | $320,000 +8.1% |
| 2007 | -- | $296,000 +3.5% |
| 2006 | -- | $286,000 +7.5% |
| 2005 | -- | $266,000 +39.3% |
| 2001 | $2,292 +6.7% | $191,000 +12.4% |
| 2000 | $2,147 | $170,000 |
Find assessor info on the county website
Monthly payment
Est. payment
Payment breakdown
Explore the cost of this home by adjusting the details. Changes won't be saved.Climate risks
Neighborhood: Maple Leaf
Nearby schools
GreatSchools rating
- 7/10Olympic View Elementary SchoolGrades: K-5Distance: 0.5 mi
- 8/10Jane Addams Middle SchoolGrades: 6-8Distance: 2 mi
- 7/10Nathan Hale High SchoolGrades: 9-12Distance: 1.9 mi
- $750,0003 bd2 ba1k sqft8526 Latona Ave NE, Seattle, WA 98115Sold
- $975,0002 bd2 ba1.6k sqft8538 Latona Ave NE, Seattle, WA 98115Sold
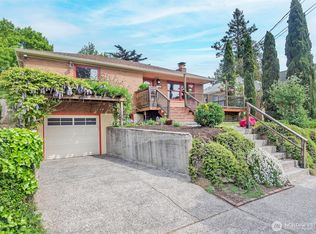
- $2,150,0005 bd3 ba3.3k sqft8535 4th Ave NE, Seattle, WA 98115Sold
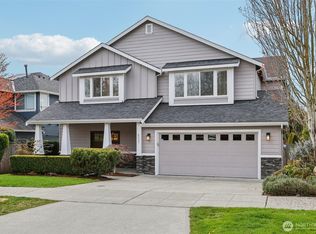
- $787,0003 bd2 ba2.1k sqft8537 2nd Ave NE, Seattle, WA 98115Sold

- $993,9003 bd2 ba1.8k sqft320 NE 85th St, Seattle, WA 98115Off Market
- $989,0005 bd3 ba2.1k sqft8516 1st Ave NE, Seattle, WA 98115Sold
- $2,100,0004 bd4 ba3.3k sqft8244 2nd Ave NE, Seattle, WA 98115Sold
- $469,9502 bd1 ba694 sqft8512 1st Ave NE, Seattle, WA 98115Sold
A local agent can set up tours, give advice and negotiate with sellers.
Similar homes
- $1,994,0005 bd4 ba3.4k sqft7511 41st Avenue NE, Seattle, WA 98115Active
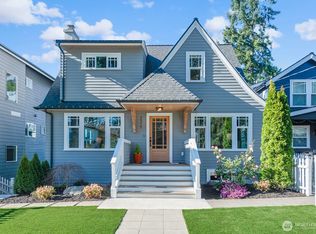 MLS ID #2554309, Matt Stanford. NWMLS as distributed by MLS GRID
 - $1,599,0004 bd4 ba3k sqftState Park Add To Seattle, Seattle, WA 98115Active
 MLS ID #2561258, Alysan Long. NWMLS as distributed by MLS GRID
 - $1,950,0005 bd4 ba3.1k sqft6538 11th Ave Condos, Seattle, WA 98117Active
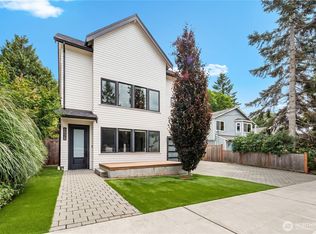 MLS ID #2551472, Kyle Rose. NWMLS as distributed by MLS GRID
 - $2,063,6905 bd3 ba4k sqft14517 NE 99th Avenue, Bothell, WA 98011Active
 MLS ID #2566579, Hao Sun. NWMLS as distributed by MLS GRID
 - $1,898,0005 bd4 ba3.5k sqft9226 25th Avenue NW, Seattle, WA 98117ActiveMLS ID #2527817, Christine Andreasen. NWMLS as distributed by MLS GRID
- $2,398,0005 bd4 ba3.2k sqft12416 NE 72nd Street, Kirkland, WA 98033ActiveMLS ID #2566032, Rachel Snyder Olson. NWMLS as distributed by MLS GRID
- $1,998,0005 bd3 ba3.4k sqft11419 NE 100th Street, Kirkland, WA 98033ActiveMLS ID #2563829, Clive Egdes. NWMLS as distributed by MLS GRID
- $2,245,0005 bd4 ba3.4k sqft17655 86th Avenue NE, Bothell, WA 98011ActiveMLS ID #2549686, Mikaela Ji. NWMLS as distributed by MLS GRID
- $1,980,0005 bd4 ba4k sqftLake Park To City Of Seattle Add, Kirkland, WA 98034ActiveMLS ID #2490612, Lisa Pickert. NWMLS as distributed by MLS GRID
- $1,895,9505 bd3 ba2.9k sqftMclaughlins Lawn Acres, Seattle, WA 98105ActiveMLS ID #2550157, Renee Menti Ruhl. NWMLS as distributed by MLS GRID
- $1,897,0006 bd4 ba3.5k sqft13115 80th Avenue NE, Kirkland, WA 98034ActiveMLS ID #2545189, Michael Connachan. NWMLS as distributed by MLS GRID
- $1,749,9505 bd4 ba3k sqft11709 Roosevelt Way NE, Seattle, WA 98125ActiveMLS ID #2559799, David Mulcahy. NWMLS as distributed by MLS GRID
- $2,750,0005 bd5 ba3.7k sqft10425 NE 112th Street, Kirkland, WA 98033ActiveMLS ID #2523995, Andrea K. Aberman. NWMLS as distributed by MLS GRID
- $2,099,9505 bd3 ba3.3k sqftHawthorne Park, Redmond, WA 98052ActiveMLS ID #2553888, Freddy M. Delgadillo. NWMLS as distributed by MLS GRID
- $2,100,0005 bd4 ba4k sqftElliot Estates, Bothell, WA 98011ActiveMLS ID #2547836, Phil Greely. NWMLS as distributed by MLS GRID
- $1,999,9005 bd4 ba3k sqft3442 13th Avenue W #A, Seattle, WA 98119ActiveMLS ID #2551383, Andy Sather. NWMLS as distributed by MLS GRID
- $2,495,0004 bd4 ba3.4k sqft23013 SE 41st Place, Sammamish, WA 98075ActiveMLS ID #2564136, Bob Richards. NWMLS as distributed by MLS GRID
- $2,459,0004 bd4 ba4k sqft7535 NE West Port Madison Road, Bainbridge Island, WA 98110ContingentMLS ID #2486561, Matthew Paige. NWMLS as distributed by MLS GRID
- $1,595,0004 bd3 ba3.6k sqft13874 LaVigne Court NE, Bainbridge Island, WA 98110ActiveMLS ID #2557902, Dana Fitzpatrick. NWMLS as distributed by MLS GRID
- $2,698,0004 bd4 ba3.1k sqftMercer Ridge Add, Mercer Island, WA 98040ActiveMLS ID #2563674, Michele Schuler. NWMLS as distributed by MLS GRID
