Welcome to this 2022-built townhome in Belvedere. This is a sleek, modern aesthetic offering a highly intentional layout. It skips the unused square footage in favor of clean lines, brilliant natural light, and a genuinely low-maintenance lifestyle. The main floor is anchored by a bright, white kitchen featuring a large island, stainless steel appliances, and direct access to the south-facing balcony. Leave the patio door open in the morning, and you get a perfect cross-breeze moving completely through the living space. This floorplan prioritizes efficiency, offering two dedicated bedrooms alongside a versatile ground-level flex room that easily functions as a home office or workout space. Upstairs, the carpeted stairways and private quarters lean heavily into comfort, providing a quiet, cozy warmth that hard flooring simply cannot replicate. Downstairs, the oversized attached garage is a massive value-add; it is already drywalled and ready for you to customize with a workbench or extensive gear storage. Belvedere is rapidly establishing itself as a highly convenient hub. You are walking distance to brand-new amenities, with Costco serving as the practical anchor for your weekly runs. When you need to commute, the nearby BRT line provides rapid transit straight into downtown, while Chestermere Beach is only a short drive east for your weekends. It comes down to this: a turn-key 2022 build with immediate community anchors, rapid transit, and a private, oversized garage, giving you a highly efficient lifestyle right out of the gate.
For sale
C$360,000
8528 S 21st Ave SE, Calgary, AB T2B 0B5
2beds
1,303sqft
Townhouse
Built in 2022
871 Square Feet Lot
$-- Zestimate®
C$276/sqft
C$193/mo HOA
What's special
Sleek modern aestheticHighly intentional layoutClean linesBrilliant natural lightBright white kitchenLarge islandStainless steel appliances
- 2 days |
- 31 |
- 3 |
Zillow last checked:
Listing updated:
Listed by:
Dan Stante, Associate,
Real Broker
Source: courtesy of Pillar9 System,MLS®#: A2335857 Originating MLS®#: Calgary
Originating MLS®#: CalgaryFacts & features
Interior
Bedrooms & bathrooms
- Bedrooms: 2
- Bathrooms: 2
- Full bathrooms: 1
- 1/2 bathrooms: 1
Bedroom
- Level: Third
- Dimensions: 10`10" x 10`8"
Other
- Level: Third
- Dimensions: 11`2" x 10`9"
Other
- Level: Main
- Dimensions: 5`4" x 5`1"
Other
- Level: Third
- Dimensions: 9`3" x 5`8"
Dining room
- Level: Second
- Dimensions: 9`6" x 5`9"
Family room
- Level: Second
- Dimensions: 13`3" x 10`8"
Other
- Level: Main
- Dimensions: 11`1" x 3`0"
Kitchen
- Level: Second
- Dimensions: 16`10" x 9`9"
Living room
- Level: Main
- Dimensions: 18`3" x 9`10"
Heating
- High Efficiency, Forced Air, Natural Gas
Cooling
- None
Appliances
- Included: Dishwasher, Dryer, Electric Stove, Garage Control(s), Microwave, Refrigerator, Washer
- Laundry: In Unit, Laundry Room, Upper Level
Features
- High Ceilings, No Animal Home, No Smoking Home, Quartz Counters
- Flooring: Carpet, Tile
- Windows: Vinyl Windows, Window Coverings
- Basement: None
- Has fireplace: No
- Common walls with other units/homes: 2+ Common Walls
Interior area
- Total interior livable area: 1,303 sqft
- Finished area above ground: 929
Property
Parking
- Total spaces: 2
- Parking features: Garage Faces Rear, Insulated, Oversized, Single Garage Attached, Attached Garage
- Attached garage spaces: 1
Features
- Levels: Three Or More,3 (or more) Storey
- Stories: 1
- Patio & porch: Balcony(s), Front Porch, Patio
- Exterior features: Balcony, BBQ gas line, Lighting, Rain Gutters
- Fencing: Fenced
- Frontage length: 4.28M 14`0"
Lot
- Size: 871 Square Feet
- Features: Back Lane, Few Trees, Landscaped
Details
- Zoning: M-1
Construction
Type & style
- Home type: Townhouse
- Property subtype: Townhouse
Materials
- Brick, Vinyl Siding, Wood Frame
- Foundation: Concrete Perimeter
- Roof: Asphalt
Condition
- New construction: No
- Year built: 2022
Community & HOA
Community
- Features: Park, Playground, Sidewalks, Street Lights
- Subdivision: Belvedere
HOA
- Has HOA: Yes
- Amenities included: Park, Parking, Playground
- Services included: Common Area Maintenance, Insurance, Maintenance Grounds, Professional Management, Reserve Fund Contributions
- HOA fee: C$193 monthly
Location
- Region: Calgary
Financial & listing details
- Price per square foot: C$276/sqft
- Date on market: 8/8/2026
- Inclusions: N/A
Price history
Price history is unavailable.
Public tax history
Tax history is unavailable.
Climate risks
Neighborhood: Belvedere
Nearby schools
GreatSchools rating
No schools nearby
We couldn't find any schools near this home.
- C$447,5004 bd4 ba1.5k sqft8535 N 19th Ave SE #302, Calgary, AB T2B0A5For Sale

- C$463,9004 bd4 ba1.5k sqft8554 S 19th Ave SE, Calgary, AB T2B0A5For Sale

- C$449,5003 bd3 ba1.6k sqft8562 S 19th Ave SE, Calgary, AB T2B0A5For Sale
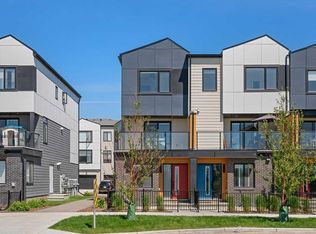
- C$--3 bd4 ba1.4k sqft8500 19th Ave SE UNIT 114, Calgary, AB T2B0A5Off Market
- C$1,7502 bd2 ba856 sqft8500 19th Ave SE #1202, Calgary, AB T2B0A5For Rent
- C$--2 bd2 ba893 sqft8500 19th Ave SE #2215, Calgary, AB T2B0A5Off Market
- C$--2 bd2 ba858 sqft8500 19th Ave SE #2401, Calgary, AB T2B0A5Off Market
- C$--2 bd2 ba813 sqft8500 19th Ave SE #2302, Calgary, AB T2B0A5Off Market
Similar homes
- C$319,9002 bd2 ba713 sqft8500 S 19th Ave SE #1313, Calgary, AB T2B 0A5For Sale
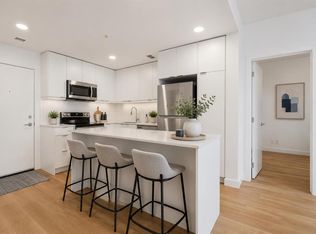 MLS ID #A2334205, Kripa Patel, Associate, Re/Max First. courtesy of Pillar9 System
 - C$447,5004 bd4 ba1.5k sqft8535 N 19th Ave SE #302, Calgary, AB T2B 0A5For SaleMLS ID #A2308832, Stephanie Johnson, Associate, Unison Realty Group Ltd.. courtesy of Pillar9 System
- C$463,9004 bd4 ba1.5k sqft8554 S 19th Ave SE, Calgary, AB T2B 0A5For SaleMLS ID #A2323149, Jamie Scholten, Associate, Exp Realty. courtesy of Pillar9 System
- C$449,9003 bd3 ba1.3k sqft138 S Homestead Blvd NE, Calgary, AB T3J 2G8For Sale
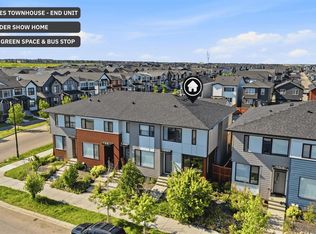 MLS ID #A2334620, Harjinder Sandhu, Associate, Century 21 Bravo Realty. courtesy of Pillar9 System
 - C$419,0003 bd3 ba1.6k sqft145 S Chelsea Mews #96, Chestermere, AB T1X 2T1New ConstructionMLS ID #A2335587, Sam Geram-Fard, Associate, Re/Max Real Estate (Mountain View). courtesy of Pillar9 System
- C$509,9003 bd3 ba1.4k sqft78 Belvedere Ave SE, Calgary, AB T2A 7G5For SaleMLS ID #A2311067, Naib Gehlot, Associate, Re/Max Real Estate (Mountain View). courtesy of Pillar9 System
- C$359,5002 bd3 ba1k sqft573 Evanston Line NW, Calgary, AB T3P 1S2For SaleMLS ID #A2321087, Paul Dhanaraj, Associate, Century 21 Bravo Realty. courtesy of Pillar9 System
- C$379,9002 bd3 ba1.2k sqft218 E Sherwood Sq NW #904, Calgary, AB T3R 0Y2For SaleMLS ID #A2334264, Gurpreet Ghuttora, Associate, Real Broker. courtesy of Pillar9 System
- C$---- bd-- ba-- sqft118 S Legacy Path SE, Calgary, AB T2X 4H9Off Market
- C$349,0002 bd2 ba779 sqft2702 E 17th Ave SW #209, Calgary, AB T3E 8A5For SaleMLS ID #A2331153, Colleen Coughlin, Associate, Real Estate Professionals Inc.. courtesy of Pillar9 System
- C$400,0002 bd3 ba1.2k sqft85 N Walgrove Cmn SE, Calgary, AB T2X 4C2For SaleMLS ID #A2326973, Erin Reeves, Associate, Exp Realty. courtesy of Pillar9 System
- C$399,9992 bd3 ba1.4k sqft709 W Skyview Ranch Grv NE, Calgary, AB T3N 0R9For SaleMLS ID #A2318680, Aleem Uddin, Associate, Urban-Realty.Ca. courtesy of Pillar9 System
- C$434,9002 bd2 ba702 sqft4160 SE Norford Ave NW #103, Calgary, AB T3B 6L8For SaleMLS ID #A2335218, Jason Wai, Associate, Re/Max Real Estate (Mountain View). courtesy of Pillar9 System
- C$424,9002 bd2 ba888 sqft103 W Spring Creek Cmn SW, Calgary, AB T3H 6E2For SaleMLS ID #A2334087, Ernie Dechamplain, Associate Broker, Real Estate Professionals Inc.. courtesy of Pillar9 System
- C$509,9003 bd3 ba1.3k sqft294 S Belvedere Ave SE, Calgary, AB T2A 7G5New ConstructionMLS ID #A2330962, Kevin Hatch, Associate, Maxwell Central. courtesy of Pillar9 System
- C$398,0004 bd3 ba1.6k sqft50 Cornerstone Cir NE #705, Calgary, AB T3N 1H1For SaleMLS ID #A2308497, Darcy Brown, Associate, Re/Max House Of Real Estate. courtesy of Pillar9 System
- C$388,0002 bd2 ba894 sqft150 W Shawnee Sq SW #202, Calgary, AB T2Y 0W4For SaleMLS ID #A2334729, Dorothea Sautter, Associate, Royal Lepage Benchmark. courtesy of Pillar9 System
- C$399,9002 bd3 ba1.4k sqft301 N Redstone Blvd NE #411, Calgary, AB T3N 1V7For SaleMLS ID #A2317718, Abid Jahangir, Broker, Prep Ultra Realty Ltd.. courtesy of Pillar9 System
- C$360,0002 bd2 ba912 sqft25 E Aspenmont Hts SW #306, Calgary, AB T3H 0E4For SaleMLS ID #A2319962, Eric Smith, Associate Broker, The Real Estate District. courtesy of Pillar9 System
- C$399,0002 bd3 ba1.2k sqft101 N Panatella Sq NW #209, Calgary, AB T3K 2R9For SaleMLS ID #A2322593, Gaurav Nagpal, Broker, Sixty6 Real Estate. courtesy of Pillar9 System
