Discover the perfect blend of comfort and convenience in this charming single-story townhouse, offering a desirable lifestyle in a vibrant community. The open-concept living spaces are thoughtfully designed, providing an inviting atmosphere for both relaxation and entertaining. This residence features three well-appointed bedrooms and two bathrooms, ensuring ample space for all. Enjoy the privacy of a dedicated yard, perfect for outdoor activities or simply unwinding in your own serene retreat. The covered patio extends the living area outdoors, providing an ideal spot for al fresco dining. Thoughtful interior details include blinds throughout and ceiling fans, enhancing comfort and energy efficiency. The kitchen has ample cabinets, granite counters, oversized sink and pantry. This home is situated in a location that offers easy access to local amenities. Experience the ease of a low-maintenance lifestyle combined with the benefits of a private outdoor oasis. Key features for this townhome are HOA maintained front yards, no rear neighbor, driveway parking is permitted on end units,covered patio, easy care turf, garage storage, gas bbq stub, ideally localled in the back of the community. Interior highlights, granite counters in kitchen and baths, cabinets with pull out storage, surround sound in living area.
Active under contract
$385,000
8535 Lakota St, Las Vegas, NV 89123
3beds
1,234sqft
Townhouse
Built in 2005
3,484 Square Feet Lot
$383,300 Zestimate®
$312/sqft
$125/mo HOA
What's special
Garage storageOversized sinkHoa maintained front yardsGas bbq stubEasy care turfThree well-appointed bedroomsTwo bathrooms
- 21 days |
- 404 |
- 16 |
Likely to sell faster than
Zillow last checked:
Listing updated:
Listed by:
Tammie R. Broadhead S.0174888 (702)339-9025,
BHHS Nevada Properties
Source: LVR,MLS#: 2796087 Originating MLS: Greater Las Vegas Association of Realtors Inc
Originating MLS: Greater Las Vegas Association of Realtors IncFacts & features
Interior
Bedrooms & bathrooms
- Bedrooms: 3
- Bathrooms: 2
- Full bathrooms: 1
- 3/4 bathrooms: 1
Primary bedroom
- Description: Ceiling Fan,Ceiling Light,Mirrored Door,Walk-In Closet(s)
- Dimensions: 12x14
Bedroom 2
- Description: Ceiling Fan,Ceiling Light,Closet
- Dimensions: 10x10
Bedroom 3
- Description: Ceiling Fan,Ceiling Light,Closet
- Dimensions: 10x11
Primary bathroom
- Description: Double Sink,Separate Shower
Dining room
- Description: Dining Area
- Dimensions: 7x11
Kitchen
- Description: Breakfast Nook/Eating Area,Man Made Woodor Laminate Flooring,Marble/Stone Countertops,Pantry
Living room
- Description: Front,Surround Sound,Vaulted Ceiling
- Dimensions: 12x16
Heating
- Central, Gas
Cooling
- Central Air, Electric
Appliances
- Included: Dryer, Disposal, Gas Range, Microwave, Refrigerator, Washer
- Laundry: Gas Dryer Hookup, In Garage
Features
- Ceiling Fan(s), Handicap Access, Primary Downstairs, Pot Rack, Window Treatments
- Flooring: Carpet, Hardwood, Laminate
- Windows: Blinds, Double Pane Windows, Window Treatments
- Has fireplace: No
Interior area
- Total structure area: 1,234
- Total interior livable area: 1,234 sqft
Video & virtual tour
Property
Parking
- Total spaces: 2
- Parking features: Garage, Garage Door Opener, Private, Shelves
- Garage spaces: 2
Features
- Stories: 1
- Patio & porch: Covered, Patio
- Exterior features: Barbecue, Patio, Private Yard, Sprinkler/Irrigation
- Pool features: Community
- Fencing: Back Yard,Vinyl
Lot
- Size: 3,484 Square Feet
- Features: Drip Irrigation/Bubblers, Desert Landscaping, Landscaped, Synthetic Grass, < 1/4 Acre
Details
- Parcel number: 17714311126
- Zoning description: Single Family
- Horse amenities: None
Construction
Type & style
- Home type: Townhouse
- Architectural style: One Story
- Property subtype: Townhouse
Materials
- Roof: Tile
Condition
- Resale
- Year built: 2005
Utilities & green energy
- Electric: Photovoltaics None, 220 Volts in Garage
- Sewer: Public Sewer
- Water: Public
- Utilities for property: Underground Utilities
Green energy
- Energy efficient items: Windows
Community & HOA
Community
- Features: Pool
- Security: Gated Community
- Subdivision: Square At Wigwam Ranch
HOA
- Has HOA: Yes
- Amenities included: Pool
- Services included: Maintenance Grounds
- HOA fee: $45 monthly
- HOA name: Wigwam Ranch
- HOA phone: 702-262-9091
- Second HOA fee: $80 monthly
Location
- Region: Las Vegas
Financial & listing details
- Price per square foot: $312/sqft
- Tax assessed value: $256,834
- Annual tax amount: $1,804
- Date on market: 7/1/2026
- Listing agreement: Exclusive Right To Sell
- Listing terms: Cash,Conventional,FHA,VA Loan
Estimated market value
$383,300
$364,000 - $402,000
$1,856/mo
Price history
| Date | Event | Price |
|---|---|---|
| 7/9/2026 | Pending sale | $385,000$312/sqft |
Source: BHHS broker feed #2796087 Report a problem | ||
| 7/9/2026 | Contingent | $385,000$312/sqft |
Source:  LVR #2796087 Report a problem LVR #2796087 Report a problem | ||
| 7/1/2026 | Listed for sale | $385,000+66.3%$312/sqft |
Source: LVR #2796087 Report a problem | ||
| 11/14/2019 | Listing removed | $1,500$1/sqft |
Source: Berkshire Hathaway Home Services Arizona Properties, California Properties & Nevada Properties #2148843 Report a problem | ||
| 11/2/2019 | Listed for rent | $1,500$1/sqft |
Source: BHHS Nevada Properties #2148843 Report a problem | ||
| 9/29/2005 | Sold | $231,470$188/sqft |
Source: Public Record Report a problem | ||
Public tax history
| Year | Property taxes | Tax assessment |
|---|---|---|
| 2026 | $1,807 +8% | $89,892 -2.5% |
| 2025 | $1,673 +8% | $92,224 +13.3% |
| 2024 | $1,550 +8% | $81,393 +7% |
| 2023 | $1,435 +8% | $76,095 +16.8% |
| 2022 | $1,329 +15.7% | $65,172 +1.3% |
| 2021 | $1,149 +7% | $64,336 +5.9% |
| 2020 | $1,074 +2.9% | $60,759 +11.6% |
| 2019 | $1,043 +5.8% | $54,467 -4.7% |
| 2018 | $986 | $57,167 +6.3% |
| 2017 | $986 | $53,800 +13.1% |
| 2016 | $986 +3.3% | $47,579 +30.6% |
| 2015 | $955 | $36,432 +7.7% |
| 2014 | $955 | $33,843 |
| 2013 | -- | $33,843 -3.4% |
| 2012 | -- | $35,030 -14.8% |
| 2011 | -- | $41,131 -2.8% |
| 2010 | -- | $42,321 -23% |
| 2009 | -- | $54,928 |
| 2008 | -- | $54,928 -29.9% |
| 2007 | -- | $78,409 +6.5% |
| 2006 | -- | $73,640 |
Find assessor info on the county website
Monthly payment
Est. payment
Payment breakdown
Explore the cost of this home by adjusting the details. Changes won't be saved.Climate risks
Neighborhood: Paradise
Nearby schools
GreatSchools rating
- 5/10John R Beatty Elementary SchoolGrades: PK-5Distance: 1.1 mi
- 5/10Jack Lund Schofield Middle SchoolGrades: 6-8Distance: 0.2 mi
- 6/10Silverado High SchoolGrades: 9-12Distance: 0.7 mi
Schools provided by the listing agent
- Elementary: Beatty, John R.,Beatty, John R.
- Middle: Schofield Jack Lund
- High: Silverado
Source: LVR. This data may not be complete. We recommend contacting the local school district to confirm school assignments for this home.
- $353,1003 bd2 ba1.4k sqft8539 Lakota St, Las Vegas, NV 89123Off Market
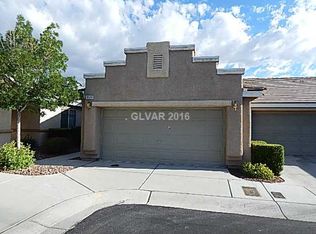
- $281,0002 bd2 ba1k sqft8543 Lakota St, Las Vegas, NV 89123Sold
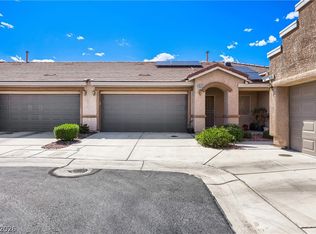
- $326,0002 bd2 ba1.2k sqft8536 Lakota St, Las Vegas, NV 89123Off Market

- $341,7003 bd2 ba1.2k sqft8555 Lakota St, Las Vegas, NV 89123Off Market

- $300,4002 bd2 ba1k sqft8547 Lakota St, Las Vegas, NV 89123Off Market
- $349,9003 bd2 ba1.2k sqft1504 Amitola Ave, Las Vegas, NV 89123Off Market
- $345,1003 bd2 ba1.4k sqft8551 Lakota St, Las Vegas, NV 89123Off Market
- $359,8003 bd2 ba1.2k sqft1544 Amitola Ave, Las Vegas, NV 89123Off Market
A local agent can set up tours, give advice and negotiate with sellers.
Similar homes
- $355,0002 bd2 ba1.2k sqft7383 Lionheart St, Las Vegas, NV 89123For Sale
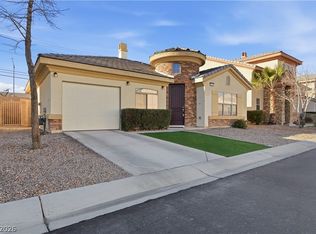 MLS ID #2801966, Alexis Santiago Alfaro Martine, eXp Realty. LVR
 - $450,0003 bd2 ba1.4k sqft9530 Redstar St, Las Vegas, NV 89123For Sale
 MLS ID #2802226, Blanca I. Buonomo, Las Vegas Life. LVR
 - $340,0003 bd3 ba1.5k sqft9648 Lame Horse Dr, Las Vegas, NV 89123For Sale
 MLS ID #2795109, Rudy Ramirez Jr, Virtue Real Estate Group. LVR
 - $400,0003 bd3 ba1.3k sqft145 Coronation Ave, Las Vegas, NV 89123For Sale
 MLS ID #2793644, Richard J. Brenkus, Keller Williams MarketPlace. LVR
 - $409,9003 bd3 ba1.4k sqft135 Tilbury Ave, Las Vegas, NV 89123For SaleMLS ID #2786492, Robert E. Salmons Jr, Entera Realty LLC. LVR
- $420,0003 bd2 ba1.6k sqft742 Canfield Point Ave, Las Vegas, NV 89183For SaleMLS ID #2795944, Antonio Medina Jr, Century 21 Americana. LVR
- $385,0004 bd3 ba1.5k sqft10257 Keystone Pastures St, Las Vegas, NV 89183For SaleMLS ID #2775132, Ron Ventura, Allison James Estates & Homes. LVR
- $395,0003 bd3 ba1.5k sqft10408 Wildflower Gully St, Las Vegas, NV 89178For SaleMLS ID #2794778, James Desio, Desio Realty Group. LVR
- $375,0003 bd2 ba1.4k sqft407 Red Canvas Pl, Las Vegas, NV 89144For SaleMLS ID #2795630, Brooklyn G. Lastinger, Keller Williams VIP. LVR
- $419,9003 bd2 ba1.4k sqft11022 Zampino St, Las Vegas, NV 89141For SaleMLS ID #2795589, Robert E. Salmons Jr, Entera Realty LLC. LVR
- $349,9993 bd2 ba1.3k sqft3963 Pembridge Ct, Las Vegas, NV 89121For SaleMLS ID #2796505, Martin J. Ojeda, Rothwell Gornt Companies. LVR
- $424,0003 bd2 ba1.3k sqft19 Rue De Parc, Henderson, NV 89074For SaleMLS ID #2791048, Jack Wang, Vegas Market Source Realty. LVR
- $399,9004 bd3 ba1.7k sqft8034 Sailors Delight Ct, Las Vegas, NV 89139For SaleMLS ID #2796513, Max A. Zurflueh, Keller Williams MarketPlace. LVR
- $330,0003 bd3 ba1.3k sqft8012 Divine Dr, Las Vegas, NV 89128For SaleMLS ID #2800041, Jui Ting Weng, RE/MAX United. LVR
- $389,9003 bd3 ba1.5k sqft8062 Imperial Treasure St, Las Vegas, NV 89139For SaleMLS ID #2759357, Sengmany T. Konesavanh, Elite Realty. LVR
- $379,0003 bd3 ba1.5k sqft164 Alla Breve Ave, Henderson, NV 89011For SaleMLS ID #2789492, Valentina G. Herzog, Realty Expertise. LVR
- $369,0004 bd3 ba1.5k sqft5254 Jacala St, Las Vegas, NV 89122For SaleMLS ID #2798088, Arthur Chung, Las Vegas Realty LLC. LVR
- $330,0002 bd2 ba1k sqft379 Blanca Springs Dr, Henderson, NV 89014For SaleMLS ID #2793442, Kali Walls-Vail, Simply Vegas. LVR
- $349,9993 bd3 ba1.6k sqft5593 Gold Mint Ln, Whitney, NV 89122For SaleMLS ID #2798418, Richard J. Brenkus, Keller Williams MarketPlace. LVR
- $402,0004 bd3 ba1.6k sqft10817 Holmfield St, Henderson, NV 89052For SaleMLS ID #2786767, Carlos A. Miranda, Vegas Dream Homes Inc. LVR
