Turn Key Condition Rambler on a corner lot in super convenient central Bloomington. Featuring Hardwood, Nice Kitchen, Updated Bathroom, Anderson Windows throughout main. floor. The back door has direct assess to Patio / garage. Nicely Finished Lower level with a lot of updated plumbing and electrical. Corner Lot offers choice outdoor activities. Oversized 2 car garage, vegetable garden area and nice shed. Buyers and Agents to Verify all information for themselves.
Pending
$299,900
8542 3rd Ave S, Bloomington, MN 55420
2beds
1,487sqft
Single Family
Built in 1950
9,583 Square Feet Lot
$-- Zestimate®
$202/sqft
$-- HOA
What's special
Nice shedVegetable garden areaNicely finished lower levelUpdated bathroomNice kitchenCorner lot
- 38 days
- 229
- 22
Likely to sell faster than
Zillow last checked:
Listing updated:
Listed by:
Joshua M Sparber 612-250-8700,
Coldwell Banker Realty - Lakes,
Susan R Stryker 612-839-6360
Source: NorthstarMLS as distributed by MLS GRID,MLS#: 7129845
Facts & features
Interior
Bedrooms & bathrooms
- Bedrooms: 2
- Bathrooms: 1
- Full bathrooms: 1
Bedroom
- Level: Main
- Area: 110 Square Feet
- Dimensions: 11 x 10
Bedroom 2
- Level: Main
- Area: 99 Square Feet
- Dimensions: 11 x 9
Bathroom
- Level: Main
- Area: 64 Square Feet
- Dimensions: 8 x 8
Dining room
- Level: Main
- Area: 80 Square Feet
- Dimensions: 8 x 10
Kitchen
- Level: Main
- Area: 81 Square Feet
- Dimensions: 9 x 9
Laundry
- Level: Basement
- Area: 189 Square Feet
- Dimensions: 21 x 9
Recreation room
- Level: Basement
- Area: 546 Square Feet
- Dimensions: 26 x 21
Heating
- Forced Air
Cooling
- Central Air
Appliances
- Included: Dishwasher, Dryer, Range, Refrigerator, Washer
Features
- Basement: Finished
- Has fireplace: No
Interior area
- Total structure area: 1,704
- Total interior livable area: 1,487 sqft
- Finished area above ground: 852
- Finished area below ground: 635
Property
Parking
- Total spaces: 2
- Parking features: Detached Garage
- Garage spaces: 2
- Details: Garage Dimensions (27.5 x 19.5)
Accessibility
- Accessibility features: None
Features
- Levels: One
- Stories: 1
- Patio & porch: Patio
Lot
- Size: 9,583 Square Feet
- Features: Corner Lot
Details
- Additional structures: Storage Shed
- Foundation area: 852
- Parcel number: 0302724430005
- Zoning description: Residential-Single Family
Construction
Type & style
- Home type: SingleFamily
- Property subtype: Single Family
Materials
- Roof: Asphalt
Condition
- New construction: No
- Year built: 1950
Utilities & green energy
- Electric: 100 Amp Service
- Gas: Natural Gas
- Sewer: City Sewer/Connected
- Water: City Water/Connected
Community & HOA
Community
- Subdivision: Farr Add
HOA
- Has HOA: No
Location
- Region: Bloomington
Financial & listing details
- Price per square foot: $202/sqft
- Tax assessed value: $258,200
- Annual tax amount: $3,070
- Date on market: 9/3/2026
- Cumulative days on market: 33 days
Estimated market value
Not available
Estimated sales range
Not available
Not available
Price history
| Date | Event | Price |
|---|---|---|
| 9/21/2026 | Pending sale | $299,900$202/sqft |
Source:  NorthstarMLS as distributed by MLS GRID #7129845 Report a problem NorthstarMLS as distributed by MLS GRID #7129845 Report a problem | ||
| 9/8/2026 | Listed for sale | $299,900+50%$202/sqft |
Source: NorthstarMLS as distributed by MLS GRID #7129845 Report a problem | ||
| 6/29/2017 | Sold | $200,000+5.3%$134/sqft |
Source: NorthstarMLS as distributed by MLS GRID #4829640 Report a problem | ||
| 5/18/2017 | Pending sale | $190,000$128/sqft |
Source: Edina Realty, Inc., a Berkshire Hathaway affiliate #4829640 Report a problem | ||
| 5/15/2017 | Listed for sale | $190,000+31%$128/sqft |
Source: Edina Realty, Inc., a Berkshire Hathaway affiliate #4829640 Report a problem | ||
| 7/9/2012 | Sold | $145,000-1.7%$98/sqft |
Source:  Lake Superior Area Realtors as distributed by MLS GRID #1812403 Report a problem Lake Superior Area Realtors as distributed by MLS GRID #1812403 Report a problem | ||
| 4/27/2012 | Listed for sale | $147,500$99/sqft |
Source: Coldwell Banker Burnet - Dakota County/Eagan #4146048 Report a problem | ||
Public tax history
| Year | Property taxes | Tax assessment |
|---|---|---|
| 2026 | $3,070 +8.7% | $258,200 +5.1% |
| 2025 | $2,824 +5.6% | $245,600 +2.2% |
| 2024 | $2,674 +3.4% | $240,400 +1.4% |
| 2023 | $2,586 +5% | $237,000 +0.9% |
| 2022 | $2,464 +7.9% | $235,000 +12.4% |
| 2021 | $2,282 -4.7% | $209,100 +5.9% |
| 2020 | $2,396 +5% | $197,400 -1.7% |
| 2019 | $2,282 -4.7% | $200,800 +8% |
| 2018 | $2,396 +12.4% | $185,900 +16.8% |
| 2017 | $2,133 +13.2% | $159,200 +9.3% |
| 2016 | $1,884 +5.9% | $145,600 +3.3% |
| 2015 | $1,778 0% | $141,000 +11.1% |
| 2014 | $1,779 +2.9% | $126,900 -5.7% |
| 2013 | $1,729 -6% | $134,500 -9.5% |
| 2012 | $1,839 -4.8% | $148,600 -5.8% |
| 2011 | $1,933 +6% | $157,800 -2.5% |
| 2010 | $1,823 -0.5% | $161,900 -7.3% |
| 2009 | $1,833 +8.2% | $174,700 +3.4% |
| 2006 | $1,695 +11.4% | $168,900 +12.8% |
| 2005 | $1,521 +12.3% | $149,800 +15% |
| 2004 | $1,355 +17.1% | $130,300 +11.9% |
| 2002 | $1,157 -35.9% | $116,400 |
| 2001 | $1,804 | -- |
Find assessor info on the county website
Monthly payment
Est. payment
Payment breakdown
Explore the cost of this home by adjusting the details. Changes won't be saved.Climate risks
Neighborhood: 55420
Similar homes
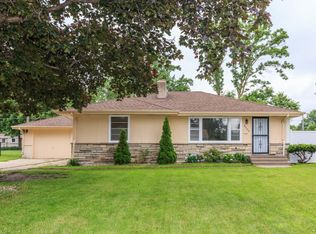
- $345,0003 bd2 ba1.7k sqft8439 Colfax Ave S, Bloomington, MN 55420For Sale

 MLS ID #7121381, Mark Johnson, Real Broker, LLC. NorthstarMLS as distributed by MLS GRID
 - $370,0003 bd2 ba2.1k sqft8945 Colfax Ave S, Bloomington, MN 55420For Sale
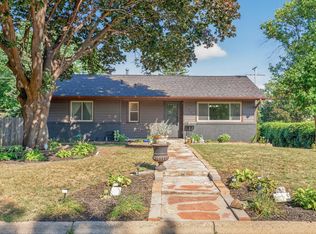 MLS ID #7138545, Bao Tran, LPT Realty, LLC. NorthstarMLS as distributed by MLS GRID
 - $350,0003 bd2 ba1.8k sqft7614 2nd Ave S, Richfield, MN 55423For Sale
 MLS ID #7155535, Matt P Engen, RE/MAX Results. NorthstarMLS as distributed by MLS GRID
 - $350,0002 bd2 ba1.6k sqft10433 Washburn Ave S, Bloomington, MN 55431For Sale
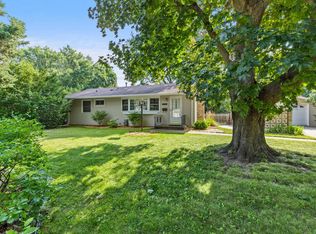 MLS ID #7069162, Gregg T Roeglin, Edina Realty, Inc.. NorthstarMLS as distributed by MLS GRID
 - $284,9752 bd1 ba1.5k sqft3416 Xenwood Ave S, Saint Louis Park, MN 55416For SaleMLS ID #7156047, Shelli M Wojciechowski, Asset Realty, Inc. NorthstarMLS as distributed by MLS GRID
- $295,0003 bd3 ba1.7k sqft4403 Zane Ave N, Crystal, MN 55422For SaleMLS ID #7153723, Chauncee Hollingsworth, Pemberton RE. NorthstarMLS as distributed by MLS GRID
- $399,9004 bd3 ba2.1k sqft8236 Queen Ave S, Bloomington, MN 55431For SaleMLS ID #7118767, Joshua Robert Anschutz, Pemberton RE. NorthstarMLS as distributed by MLS GRID
- $299,9003 bd2 ba1.6k sqft1493 Arundel St, Saint Paul, MN 55117For SaleMLS ID #7083487, Danielle Bade, Edina Realty, Inc.. NorthstarMLS as distributed by MLS GRID
- $439,9003 bd2 ba1.9k sqft8209 Knox Ave S, Bloomington, MN 55431For SaleMLS ID #7129932, Nicole Watson, Pemberton RE. NorthstarMLS as distributed by MLS GRID
- $300,0003 bd1 ba1.8k sqft3637 Orchard Ave N, Robbinsdale, MN 55422For SaleMLS ID #7141208, Mike C Ross, Edina Realty, Inc.. NorthstarMLS as distributed by MLS GRID
- $320,0003 bd1 ba1.3k sqft2814 Pennsylvania Ave S, Saint Louis Park, MN 55426For SaleMLS ID #7106444, CJ Cashman, Edina Realty, Inc.. NorthstarMLS as distributed by MLS GRID
- $278,0003 bd2 ba1.6k sqft4928 Abbott Ave N, Brooklyn Center, MN 55429For SaleMLS ID #7136545, Kerby & Cristina Real Estate Experts, RE/MAX Results. NorthstarMLS as distributed by MLS GRID
- $365,0003 bd2 ba1.8k sqft1801 River Hills Dr, Burnsville, MN 55337For SaleMLS ID #7124350, Andrew L Robinson, Worth Clark Realty. NorthstarMLS as distributed by MLS GRID
- $299,9003 bd2 ba2k sqft525 79th Ave NE, Spring Lake Park, MN 55432For SaleMLS ID #7144716, Terry L. Buchanan, Keller Williams Classic Realty. NorthstarMLS as distributed by MLS GRID
- $319,9004 bd2 ba1.5k sqft13008 Oliver Ave S, Burnsville, MN 55337For SaleMLS ID #7078894, Mark Edward Philion, Coldwell Banker Realty - Southwest Regional. NorthstarMLS as distributed by MLS GRID
- $309,9003 bd1 ba1.6k sqft3727 Yates Ave N, Crystal, MN 55422For SaleMLS ID #7125129, Trenton J Hogg, Redfin Corporation. NorthstarMLS as distributed by MLS GRID
- $290,0003 bd1 ba1.6k sqft238 Macarthur St W, South Saint Paul, MN 55075For SaleMLS ID #7129216, Sara Hannahan, RE/MAX Results. NorthstarMLS as distributed by MLS GRID
- $304,9003 bd2 ba1k sqft6717 Dutton Ave N, Brooklyn Park, MN 55428For SaleMLS ID #7127662, Christopher D Long, RE/MAX Results. NorthstarMLS as distributed by MLS GRID
- $299,9003 bd1 ba1.6k sqft1220 Frisbie Ave E, Maplewood, MN 55109For SaleMLS ID #7098524, Cody J Anderson, RE/MAX Results. NorthstarMLS as distributed by MLS GRID
- $274,9002 bd3 ba1.4k sqft11712 Ryan Cir #1608, Burnsville, MN 55337For SaleMLS ID #7141254, Patricia Schmidt-Iverson, Coldwell Banker Realty. NorthstarMLS as distributed by MLS GRID
