Experience luxury living in this fully renovated 2-bedroom, 2.5-bath Olde Mill condo offering open, one-level living with engineered wood floors and upscale finishes throughout. The gourmet kitchen features granite countertops, custom cabinetry, GE glass appliances, sleek backsplash, statement island, and a breakfast nook/sitting area with access to the front patio and gated front yard. A spacious den/office provides excellent flex space for work, guests, or additional living. Bathrooms have been updated with Kohler fixtures, tiled floors, and modern bidets with seat warmers. The primary bath includes double sinks, a dedicated vanity area, and a large shower with seating. Enjoy new Pella windows, recessed lighting, fresh Sherwin Williams paint, and a contemporary vent-free gas fireplace. Rare garage capacity includes 2.5 spaces with added closets for concealed storage. Dual sliding doors open to a private back patio overlooking the central community water feature, creating a serene outdoor retreat with only neighbors on one side. Additional features include a whole-house salt-free water treatment system with de-scaler and a reverse osmosis system. Turn-key, low-maintenance living with access to clubhouse, pool, and tennis courts-centrally located near Carmel, downtown Indy, and Broad Ripple. On top of amenities, HOA covers roof, foundation, ground maintenance, trash, and water. Smoke-free and pet-free home. Come check out what luxury condo living looks like!
Pending
$599,999
8545 Olde Mill Trce, Indianapolis, IN 46260
2beds
2,230sqft
Residential, Condominium
Built in 1983
-- sqft lot
$-- Zestimate®
$269/sqft
$826/mo HOA
What's special
Large shower with seatingSleek backsplashOpen one-level livingContemporary vent-free gas fireplaceUpscale finishes throughoutNew pella windowsGranite countertops
- 217 days
- 152
- 2
Zillow last checked:
Listing updated:
Listed by:
Stephanie Evelo steph@eveloteam.com,
Keller Williams Indy Metro NE,
Terrance Perkey 317-397-1274,
Keller Williams Indy Metro NE
Source: MIBOR as distributed by MLS GRID,MLS#: 22087249
Facts & features
Interior
Bedrooms & bathrooms
- Bedrooms: 2
- Bathrooms: 3
- Full bathrooms: 2
- 1/2 bathrooms: 1
- Main level bathrooms: 3
- Main level bedrooms: 2
Primary bedroom
- Level: Main
- Area: 323 Square Feet
- Dimensions: 19x17
Bedroom 2
- Level: Main
- Area: 180 Square Feet
- Dimensions: 15x12
Breakfast room
- Level: Main
- Area: 100 Square Feet
- Dimensions: 10x10
Dining room
- Level: Main
- Area: 195 Square Feet
- Dimensions: 15x13
Foyer
- Features: Tile-Ceramic
- Level: Main
- Area: 54 Square Feet
- Dimensions: 9x6
Great room
- Level: Main
- Area: 405 Square Feet
- Dimensions: 27x15
Kitchen
- Level: Main
- Area: 299 Square Feet
- Dimensions: 23x13
Laundry
- Features: Tile-Ceramic
- Level: Main
- Area: 60 Square Feet
- Dimensions: 10x6
Office
- Level: Main
- Area: 180 Square Feet
- Dimensions: 15x12
Utility room
- Features: Other
- Level: Main
- Area: 24 Square Feet
- Dimensions: 8x3
Heating
- Forced Air, Natural Gas
Cooling
- Central Air
Appliances
- Included: Gas Cooktop, Dishwasher, Disposal, Gas Water Heater, Exhaust Fan, Microwave, Double Oven, Refrigerator, Water Purifier, Water Softener Owned
- Laundry: In Unit, Connections All, Laundry Room, Main Level
Features
- Attic Access, Double Vanity, Breakfast Bar, Entrance Foyer, Ceiling Fan(s), High Speed Internet, Pantry, Walk-In Closet(s)
- Windows: Wood Work Painted
- Has basement: No
- Attic: Access Only
- Number of fireplaces: 1
- Fireplace features: Gas Starter, Great Room
- Common walls with other units/homes: 1 Common Wall
Interior area
- Total structure area: 2,230
- Total interior livable area: 2,230 sqft
Video & virtual tour
Property
Parking
- Total spaces: 2
- Parking features: Attached
- Attached garage spaces: 2
- Details: Garage Parking Other(Finished Garage)
Features
- Levels: One
- Stories: 1
- Entry location: Building Private Entry
- Patio & porch: Patio, Porch
- Exterior features: Sprinkler System
- Fencing: Fenced,Front Yard,Gate
- On waterfront: Yes
- Waterfront features: Pond
Lot
- Size: 0.32 Acres
- Features: Cul-De-Sac, Storm Sewer, Mature Trees
Details
- Parcel number: 490323123011000800
- Horse amenities: None
Construction
Type & style
- Home type: Condo
- Architectural style: Ranch,Traditional
- Property subtype: Residential, Condominium
- Attached to another structure: Yes
Materials
- Brick
- Foundation: Slab
Condition
- Updated/Remodeled
- New construction: No
- Year built: 1983
Utilities & green energy
- Water: Public
Community & HOA
Community
- Features: Low Maintenance Lifestyle, Clubhouse, Lake, Pool, Tennis Court(s)
- Subdivision: Olde Mill
HOA
- Has HOA: Yes
- Amenities included: Clubhouse, Insurance, Maintenance, Maintenance Grounds, Maintenance Structure, Management, Pool, Snow Removal, Tennis Court(s), Trash, Water
- Services included: Clubhouse, Sewer, Insurance, Lawncare, Maintenance Grounds, Maintenance Structure, Maintenance, Management, Snow Removal, Tennis Court(s), Trash, See Remarks
- HOA fee: $2,478 quarterly
- HOA phone: 317-545-0105
Location
- Region: Indianapolis
Financial & listing details
- Price per square foot: $269/sqft
- Tax assessed value: $521,000
- Annual tax amount: $6,776
- Date on market: 3/11/2026
- Cumulative days on market: 216 days
Estimated market value
Not available
Estimated sales range
Not available
Not available
Price history
| Date | Event | Price |
|---|---|---|
| 9/20/2026 | Pending sale | $599,999$269/sqft |
Source:  MIBOR as distributed by MLS GRID #22087249 Report a problem MIBOR as distributed by MLS GRID #22087249 Report a problem | ||
| 7/10/2026 | Price change | $599,999-4%$269/sqft |
Source: MIBOR as distributed by MLS GRID #22087249 Report a problem | ||
| 4/30/2026 | Price change | $625,000-2.3%$280/sqft |
Source: MIBOR as distributed by MLS GRID #22087249 Report a problem | ||
| 3/11/2026 | Listed for sale | $639,900$287/sqft |
Source: MIBOR as distributed by MLS GRID #22087249 Report a problem | ||
| 12/7/2025 | Listing removed | $639,900$287/sqft |
Source: MIBOR as distributed by MLS GRID #22060008 Report a problem | ||
| 9/6/2025 | Listed for sale | $639,900$287/sqft |
Source: MIBOR as distributed by MLS GRID #22060008 Report a problem | ||
| 4/28/2025 | Listing removed | $639,900$287/sqft |
Source: MIBOR as distributed by MLS GRID #22022644 Report a problem | ||
| 4/2/2025 | Pending sale | $639,900$287/sqft |
Source: MIBOR as distributed by MLS GRID #22022644 Report a problem | ||
| 3/6/2025 | Listed for sale | $639,900-3.8%$287/sqft |
Source: MIBOR as distributed by MLS GRID #22022644 Report a problem | ||
| 2/19/2025 | Listing removed | -- |
Source: Owner Report a problem | ||
| 12/6/2024 | Listed for sale | $665,000-2.2%$298/sqft |
Source: Owner Report a problem | ||
| 7/10/2024 | Listing removed | -- |
Source: Owner Report a problem | ||
| 4/11/2024 | Listed for sale | $679,990+70%$305/sqft |
Source: Owner Report a problem | ||
| 4/20/2022 | Sold | $400,000+52.7%$179/sqft |
Source: Public Record Report a problem | ||
| 12/17/1999 | Sold | $262,000$117/sqft |
Source: MIBOR as distributed by MLS GRID #9940669 Report a problem | ||
Public tax history
| Year | Property taxes | Tax assessment |
|---|---|---|
| 2025 | $6,904 +33.7% | $521,000 +2.9% |
| 2024 | $5,162 -6.3% | $506,300 +28.9% |
| 2023 | $5,508 +29.2% | $392,900 -1.8% |
| 2022 | $4,263 +10.8% | $400,300 +26.5% |
| 2021 | $3,848 +6.7% | $316,400 +4.3% |
| 2020 | $3,607 +3.3% | $303,500 -0.2% |
| 2019 | $3,492 +1.5% | $304,100 +0.8% |
| 2018 | $3,440 +13% | $301,800 +1.1% |
| 2017 | $3,043 +12.5% | $298,400 +7.6% |
| 2016 | $2,706 +4.9% | $277,300 +11.9% |
| 2014 | $2,579 -18.1% | $247,800 +5% |
| 2013 | $3,148 | $236,100 -21.8% |
| 2012 | $3,148 | $302,000 +5.2% |
| 2011 | -- | $287,000 |
| 2010 | $2,851 +11.8% | $287,000 -2.2% |
| 2009 | $2,549 | $293,600 |
| 2007 | -- | $293,600 -4% |
| 2006 | -- | $305,700 +8.5% |
| 2005 | -- | $281,800 |
| 2004 | -- | $281,800 |
| 2003 | -- | $281,800 +191.1% |
| 2002 | -- | $96,800 +200% |
| 2001 | -- | $32,270 |
| 2000 | -- | $32,270 |
Find assessor info on the county website
Monthly payment
Est. payment
Payment breakdown
Explore the cost of this home by adjusting the details. Changes won't be saved.Climate risks
Neighborhood: Nora-Far Northside
Nearby schools
Schools provided by the listing agent
- Elementary: Spring Mill Elementary School
- Middle: Westlane Middle School
- High: North Central High School
Source: MIBOR as distributed by MLS GRID. This data may not be complete. We recommend contacting the local school district to confirm school assignments for this home.
- $379,0002 bd2 ba1.9k sqft8551 Olde Mill Trce, Indianapolis, IN 46260Sold
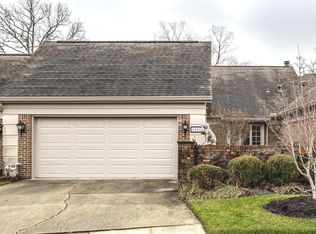
- $505,1002 bd1 ba2.2k sqft8557 Olde Mill Trce, Indianapolis, IN 46260Off Market
- $463,5002 bd3 ba2.2k sqft8570 Olde Mill Trce, Indianapolis, IN 46260Off Market
- $476,6002 bd3 ba2.2k sqft8574 Olde Mill Trce, Indianapolis, IN 46260Off Market
Similar homes
- $499,5003 bd3 ba2.5k sqft958 Tamarack Circle North Dr, Indianapolis, IN 46260Active
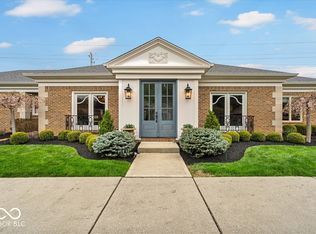 MLS ID #22083738, Bif Ward, F.C. Tucker Company. MIBOR as distributed by MLS GRID
 - $625,0004 bd3 ba3.2k sqft710 Forest Blvd, Indianapolis, IN 46240Active
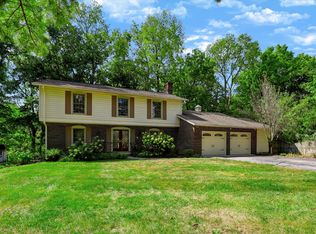 MLS ID #22115429, Nicole Quinn, CENTURY 21 Scheetz. MIBOR as distributed by MLS GRID
 - $349,9003 bd2 ba1.4k sqft7973 Dartmouth Rd, Indianapolis, IN 46260Active
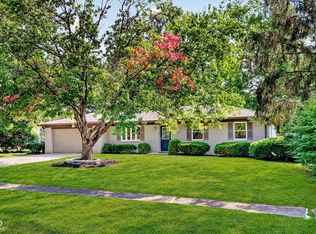 MLS ID #22116478, Robert Sorrell, Keller Williams Indy Metro NE. MIBOR as distributed by MLS GRID
 - $649,9003 bd4 ba2.4k sqft4200 E 71st St, Indianapolis, IN 46220Active
 MLS ID #22094093, Daimon Buck, F.C. Tucker Company. MIBOR as distributed by MLS GRID
