Welcome to 8545 S Franklin Rd, Indianapolis, IN, a single-family residence that brings a splash of 1978 charm to modern living. Spanning 2,494 square feet, this home offers a unique 1.5-story layout that feels both intimate and expansive. If you are looking for a property that skips the cookie-cutter mold and leans into character, this is your next adventure. Enjoy several recent updates throughout the home, including a beautifully refreshed kitchen in 2026 featuring new countertops, backsplash, and freshly painted cabinets. The primary bathroom also features a new custom 4' x 4' walk-in shower, adding a fresh, updated touch to the space. Major exterior improvements include a new roof on the home in 2025 and a new roof on the barn in 2026, offering added peace of mind for the next family! With two bedrooms available, you have the perfect excuse to turn that second room into a creative studio, a high-end dressing room, or a dedicated sanctuary for your hobbies. It is all about how you choose to paint your days within these walls. The home is equipped with two full bathrooms and an additional half-bathroom, ensuring that morning routines stay breezy and hosting friends feels effortless. These spaces are designed to provide the utility you need without sacrificing the flow of your daily rhythm. Beyond the front door, you will find a generous 109,292-square-foot lot that invites you to rethink your relationship with the outdoors. Whether you dream of wide-open green spaces or a personal landscape project, the sheer scale of this land provides the ultimate canvas for your lifestyle ambitions. Come see for yourself how this unique 1.5-story retreat can become the backdrop for your next big chapter.
Active
$475,000
8545 S Franklin Rd, Indianapolis, IN 46259
2beds
3,370sqft
Residential, Single Family Residence
Built in 1978
2.51 Acres Lot
$-- Zestimate®
$141/sqft
$-- HOA
What's special
Two bedroomsWide-open green spacesBeautifully refreshed kitchenFreshly painted cabinetsNew countertops
- 5 days
- 1,865
- 51
Likely to sell faster than
Zillow last checked:
Listing updated:
Listed by:
Scott Weddle scottaweddle@gmail.com,
F.C. Tucker Company
Source: MIBOR as distributed by MLS GRID,MLS#: 22136104
Facts & features
Interior
Bedrooms & bathrooms
- Bedrooms: 2
- Bathrooms: 3
- Full bathrooms: 2
- 1/2 bathrooms: 1
- Main level bathrooms: 2
- Main level bedrooms: 1
Primary bedroom
- Level: Main
- Area: 198 Square Feet
- Dimensions: 18x11
Bedroom 2
- Level: Upper
- Area: 150 Square Feet
- Dimensions: 15x10
Dining room
- Level: Main
- Area: 286 Square Feet
- Dimensions: 22x13
Great room
- Level: Main
- Area: 384 Square Feet
- Dimensions: 24x16
Kitchen
- Level: Main
- Area: 160 Square Feet
- Dimensions: 16x10
Laundry
- Features: Other
- Level: Basement
- Area: 182 Square Feet
- Dimensions: 14x13
Play room
- Level: Basement
- Area: 384 Square Feet
- Dimensions: 24x16
Heating
- Electric, Forced Air
Cooling
- Central Air
Appliances
- Included: Dishwasher, Dryer, Electric Water Heater, Disposal, Microwave, Electric Oven, Refrigerator, Washer, Water Softener Owned
- Laundry: In Basement
Features
- Attic Access, Built-in Features, Cathedral Ceiling(s), Ceiling Fan(s), High Speed Internet, Eat-in Kitchen
- Basement: Finished,Storage Space
- Attic: Access Only
- Number of fireplaces: 1
- Fireplace features: Great Room
Interior area
- Total structure area: 3,370
- Total interior livable area: 3,370 sqft
- Finished area below ground: 876
Property
Parking
- Total spaces: 1
- Parking features: Detached
- Garage spaces: 1
Features
- Levels: One and One Half
- Stories: 1
- Patio & porch: Deck, Patio
- Exterior features: Storage
- Has view: Yes
- View description: Pond
- Water view: Pond
- Waterfront features: Pond
Lot
- Size: 2.51 Acres
- Features: Not In Subdivision, Rural - Not Subdivision, Mature Trees
Details
- Additional structures: Barn Mini, Gazebo
- Parcel number: 491619108011000300
- Horse amenities: None
Construction
Type & style
- Home type: SingleFamily
- Architectural style: A-Frame
- Property subtype: Residential, Single Family Residence
Materials
- Stone, Vinyl Siding
- Foundation: Block
Condition
- Updated/Remodeled
- New construction: No
- Year built: 1978
Utilities & green energy
- Electric: 200+ Amp Service
- Water: Well, Private
- Utilities for property: Electricity Connected, See Remarks
Community & HOA
Community
- Subdivision: No Subdivision
HOA
- Has HOA: No
Location
- Region: Indianapolis
Financial & listing details
- Price per square foot: $141/sqft
- Tax assessed value: $393,100
- Annual tax amount: $4,024
- Date on market: 11/11/2026
- Cumulative days on market: 6 days
- Electric utility on property: Yes
Estimated market value
Not available
Estimated sales range
Not available
Not available
Price history
| Date | Event | Price |
|---|---|---|
| 11/11/2026 | Listed for sale | $475,000+18.8%$141/sqft |
Source:  MIBOR as distributed by MLS GRID #22136104 Report a problem | ||
| 9/6/2024 | Sold | $400,000+2.6%$119/sqft |
Source: MIBOR as distributed by MLS GRID #21996043 Report a problem | ||
| 8/15/2024 | Pending sale | $389,900$116/sqft |
Source: MIBOR as distributed by MLS GRID #21996043 Report a problem | ||
| 8/14/2024 | Listed for sale | $389,900+50%$116/sqft |
Source: MIBOR as distributed by MLS GRID #21996043 Report a problem | ||
| 12/11/2020 | Sold | $260,000-8.8%$77/sqft |
Source: MIBOR as distributed by MLS GRID #21748566 Report a problem | ||
| 11/13/2020 | Pending sale | $285,000$85/sqft |
Source: Hoosier, REALTORS� #21748566 Report a problem | ||
| 11/1/2020 | Listed for sale | $285,000$85/sqft |
Source: Hoosier, REALTORS� #21748566 Report a problem | ||
Public tax history
| Year | Property taxes | Tax assessment |
|---|---|---|
| 2025 | $3,685 -18.2% | $393,100 +10.5% |
| 2024 | $4,507 -4.2% | $355,900 +3.7% |
| 2023 | $4,705 +22.4% | $343,200 |
| 2022 | $3,844 -2.7% | $343,200 +24.1% |
| 2021 | $3,950 +13% | $276,500 -3% |
| 2020 | $3,495 -1.3% | $285,000 +17.4% |
| 2019 | $3,542 +10% | $242,700 -1.9% |
| 2018 | $3,220 -3.9% | $247,400 +11.1% |
| 2017 | $3,350 +15.6% | $222,600 +1.4% |
| 2016 | $2,898 +0.9% | $219,500 +9.4% |
| 2014 | $2,872 +8.5% | $200,600 |
| 2013 | $2,646 | $200,600 +3.1% |
| 2012 | $2,646 | $194,600 +4.2% |
| 2011 | -- | $186,800 -1.4% |
| 2010 | $2,592 0% | $189,400 |
| 2009 | $2,592 | $189,400 -4% |
| 2007 | -- | $197,200 +8.1% |
| 2006 | -- | $182,400 +12.6% |
| 2005 | -- | $162,000 |
| 2004 | -- | $162,000 |
| 2003 | -- | $162,000 +79.4% |
| 2002 | -- | $90,300 +200% |
| 2001 | -- | $30,100 |
| 2000 | -- | $30,100 |
Find assessor info on the county website
Monthly payment
Est. payment
Payment breakdown
Explore the cost of this home by adjusting the details. Changes won't be saved.Climate risks
Neighborhood: South Franklin
Nearby schools
Schools provided by the listing agent
- Middle: Franklin Central Junior High
- High: Franklin Central High School
Source: MIBOR as distributed by MLS GRID. This data may not be complete. We recommend contacting the local school district to confirm school assignments for this home.
- $289,4003 bd1 ba1.5k sqft8607 S Franklin Rd, Indianapolis, IN 46259Off Market
- $866,4004 bd3 ba4.1k sqft8511 S Franklin Rd, Indianapolis, IN 46259Off Market
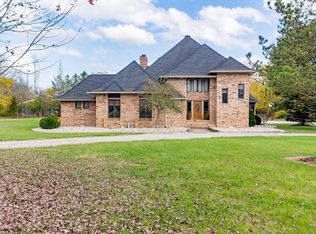
- $464,4003 bd1 ba1.9k sqft8625 S Franklin Rd, Indianapolis, IN 46259Off Market
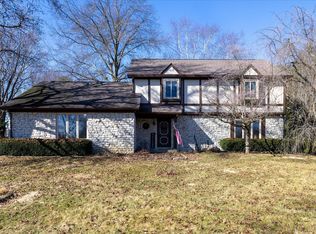
- $520,0004 bd3 ba3.6k sqft8530 S Franklin Rd, Indianapolis, IN 46259Sold
Similar homes
- $469,9004 bd3 ba4.2k sqft7649 Ockley Ln, Indianapolis, IN 46259Active
 MLS ID #22131451, Justin Madren, @properties. MIBOR as distributed by MLS GRID
- $424,9004 bd3 ba3.4k sqft7254 Hartington Pl, Indianapolis, IN 46259Active
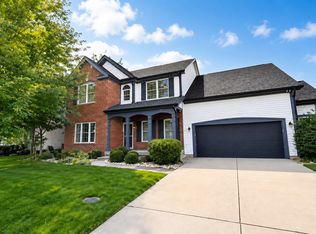 MLS ID #22122101, Tiona Creech, Creech Realty, LLC. MIBOR as distributed by MLS GRID
- $440,0004 bd3 ba2.5k sqft7048 Spellman Ct, Indianapolis, IN 46259Active
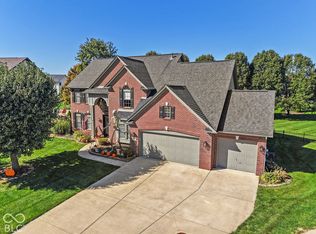 MLS ID #22132891, Sean Daniels, Daniels Real Estate. MIBOR as distributed by MLS GRID
- $415,0004 bd3 ba2.1k sqft7441 Giroud Dr, Indianapolis, IN 46259Active
 MLS ID #22134351, Brian Hicks, Lawyers Realty, LLC. MIBOR as distributed by MLS GRID
