At 8546 Fawn Meadow DR, INDIANAPOLIS, IN, a meticulously maintained single-family residence built in 1983 offers 1989 square feet of refined living space. This attractive property is in great condition, presenting an exceptional opportunity for discerning buyers seeking a blend of traditional charm and contemporary comfort. The kitchen, designed with an open plan that seamlessly integrates with the living room, features stainless steel appliances, providing a sophisticated and functional space for culinary endeavors and social gatherings. A bathroom is appointed with a double vanity and extensive storage, reflecting a commitment to both aesthetic appeal and practical utility. The property's exterior is characterized by a traditional architectural style, complemented by a private yard that includes an outdoor dining area and an expansive outdoor living space, ideal for relaxation and entertaining. An attached garage offers convenience, while a patio and porch further enhance the property's outdoor appeal. This distinguished residence, with its thoughtful design and prime location, invites a private viewing to fully appreciate its unique offerings.
Pending
$395,000
8546 Fawn Meadow Dr, Indianapolis, IN 46256
4beds
2,808sqft
:
Get pre-qualified$2,693/mo
Residential, Single Family Residence
Built in 1983
0.33 Acres Lot
$394,300 Zestimate®
$141/sqft
$33/mo HOA
What's special
Outdoor dining areaAttached garageTraditional architectural styleExpansive outdoor living spaceStainless steel appliancesPrivate yard
- 25 days |
- 843 |
- 108 |
Likely to sell faster than
Zillow last checked:
Listing updated:
Listed by:
Kelly Huff 317-379-5848,
F.C. Tucker Company,
Eric Huff,
F.C. Tucker Company
Source: MIBOR as distributed by MLS GRID,MLS#: 22099708
Facts & features
Interior
Bedrooms & bathrooms
- Bedrooms: 4
- Bathrooms: 3
- Full bathrooms: 2
- 1/2 bathrooms: 1
- Main level bathrooms: 1
Primary bedroom
- Level: Upper
- Area: 192 Square Feet
- Dimensions: 16x12
Bedroom 2
- Level: Upper
- Area: 110 Square Feet
- Dimensions: 11x10
Bedroom 3
- Level: Upper
- Area: 150 Square Feet
- Dimensions: 15x10
Bedroom 4
- Level: Upper
- Area: 144 Square Feet
- Dimensions: 12x12
Bonus room
- Features: Other
- Level: Basement
- Area: 552 Square Feet
- Dimensions: 23x24
Dining room
- Level: Main
- Area: 120 Square Feet
- Dimensions: 12x10
Family room
- Level: Main
- Area: 252 Square Feet
- Dimensions: 21x12
Kitchen
- Level: Main
- Area: 154 Square Feet
- Dimensions: 14x11
Living room
- Level: Main
- Area: 140 Square Feet
- Dimensions: 14x10
Heating
- Forced Air, Electric
Cooling
- Central Air
Appliances
- Included: Dishwasher, Dryer, Disposal, Microwave, Electric Oven, Refrigerator, Washer, Electric Water Heater, Humidifier, Range Hood
Features
- Built-in Features, Walk-In Closet(s), Ceiling Fan(s), High Speed Internet, Smart Thermostat, Double Vanity
- Basement: Daylight,Finished
- Number of fireplaces: 1
- Fireplace features: Family Room, Wood Burning
Interior area
- Total structure area: 2,808
- Total interior livable area: 2,808 sqft
- Finished area below ground: 819
Property
Parking
- Total spaces: 2
- Parking features: Attached
- Attached garage spaces: 2
- Details: Garage Parking Other(Finished Garage, Keyless Entry)
Features
- Levels: Two
- Stories: 2
- Patio & porch: Deck, Covered
- Exterior features: Storage, Gas Grill, Fire Pit
- Fencing: Fenced,Full,Privacy,Gate
- Has view: Yes
- View description: Trees/Woods
Lot
- Size: 0.33 Acres
- Features: Sidewalks, Mature Trees
Details
- Additional structures: Storage
- Parcel number: 490224132038000400
- Special conditions: As Is
- Other equipment: Radon System
- Horse amenities: None
Construction
Type & style
- Home type: SingleFamily
- Architectural style: Traditional
- Property subtype: Residential, Single Family Residence
Materials
- Vinyl With Brick, Brick
- Foundation: Concrete Perimeter
Condition
- Updated/Remodeled
- New construction: No
- Year built: 1983
Utilities & green energy
- Water: Public
Community & HOA
Community
- Subdivision: Hunters Woods
HOA
- Has HOA: Yes
- Amenities included: Pool
- Services included: Clubhouse, Maintenance, ParkPlayground, Snow Removal
- HOA fee: $400 annually
- HOA phone: 317-494-3978
Location
- Region: Indianapolis
Financial & listing details
- Price per square foot: $141/sqft
- Tax assessed value: $329,100
- Annual tax amount: $3,348
- Date on market: 6/30/2026
- Cumulative days on market: 27 days
Estimated market value
$394,300
$375,000 - $414,000
$2,590/mo
Price history
| Date | Event | Price |
|---|---|---|
| 7/7/2026 | Pending sale | $395,000$141/sqft |
Source:  MIBOR as distributed by MLS GRID #22099708 Report a problem MIBOR as distributed by MLS GRID #22099708 Report a problem | ||
| 6/30/2026 | Listed for sale | $395,000+64.6%$141/sqft |
Source: MIBOR as distributed by MLS GRID #22099708 Report a problem | ||
| 4/8/2020 | Sold | $240,000$85/sqft |
Source: Public Record Report a problem | ||
| 2/20/2020 | Pending sale | $240,000$85/sqft |
Source: RE/MAX Results #21694803 Report a problem | ||
| 2/19/2020 | Listed for sale | $240,000+9.1%$85/sqft |
Source: RE/MAX Results #21694803 Report a problem | ||
| 7/20/2017 | Listing removed | $219,900$78/sqft |
Source: RE/MAX LEGENDS GROUP (INDIANAPOLIS) #21481561 Report a problem | ||
| 4/28/2017 | Listed for sale | $219,900+22.2%$78/sqft |
Source: RE/MAX Legends Group #21481561 Report a problem | ||
| 9/15/2016 | Sold | $180,000-2.7%$64/sqft |
Source: MIBOR as distributed by MLS GRID #21436250 Report a problem | ||
| 8/15/2016 | Listed for sale | $184,900$66/sqft |
Source: Keller Williams Indy Metro NE #21436250 Report a problem | ||
Public tax history
| Year | Property taxes | Tax assessment |
|---|---|---|
| 2025 | $3,349 +5.4% | $329,100 +7.5% |
| 2024 | $3,176 +8.6% | $306,200 +6.5% |
| 2023 | $2,924 +6.7% | $287,400 +10.2% |
| 2022 | $2,741 +8.4% | $260,800 +8.2% |
| 2021 | $2,529 +39.3% | $241,000 +9.2% |
| 2020 | $1,815 -17.6% | $220,700 +24.1% |
| 2019 | $2,202 +21.7% | $177,800 -19.3% |
| 2018 | $1,810 -2.3% | $220,200 +23.8% |
| 2017 | $1,853 +5.1% | $177,800 |
| 2016 | $1,764 +1.8% | $177,800 +2.7% |
| 2014 | $1,732 -0.5% | $173,200 -2.3% |
| 2013 | $1,741 | $177,300 +1.8% |
| 2012 | $1,741 | $174,100 +6% |
| 2011 | -- | $164,300 |
| 2010 | $1,643 +7.7% | $164,300 +0.7% |
| 2009 | $1,526 | $163,100 +0.8% |
| 2007 | -- | $161,800 -2.1% |
| 2006 | -- | $165,200 +10.9% |
| 2005 | -- | $149,000 |
| 2004 | -- | $149,000 |
| 2003 | -- | $149,000 +68.2% |
| 2002 | -- | $88,600 +199.9% |
| 2001 | -- | $29,540 |
| 2000 | -- | $29,540 |
Find assessor info on the county website
Monthly payment
Est. payment
Payment breakdown
Explore the cost of this home by adjusting the details. Changes won't be saved.Climate risks
Neighborhood: Fall Creek
Nearby schools
GreatSchools rating
- 6/10Mary Evelyn Castle Elementary SchoolGrades: 1-6Distance: 0.4 mi
- 5/10Fall Creek Valley Middle SchoolGrades: 7-8Distance: 3.3 mi
- 5/10Lawrence North High SchoolGrades: 9-12Distance: 1.3 mi
Schools provided by the listing agent
- High: Lawrence North High School
Source: MIBOR as distributed by MLS GRID. This data may not be complete. We recommend contacting the local school district to confirm school assignments for this home.
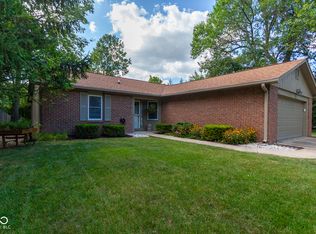
- $300,0004 bd2 ba1.8k sqft8554 Fawn Meadow Dr, Indianapolis, IN 46256Sold
- $280,2003 bd2 ba1.4k sqft8538 Fawn Meadow Dr, Indianapolis, IN 46256Off Market
- $334,8004 bd3 ba1.9k sqft8152 Summertree Ct, Indianapolis, IN 46256Off Market
- $276,000-- bd1 ba1.5k sqft8547 Fawn Meadow Dr, Indianapolis, IN 46256Off Market
- $273,500-- bd1 ba1.4k sqft8158 Summertree Ct, Indianapolis, IN 46256Off Market
- $333,6004 bd3 ba1.7k sqft8530 Fawn Meadow Dr, Indianapolis, IN 46256Off Market
- $341,8004 bd3 ba1.9k sqft8539 Fawn Meadow Dr, Indianapolis, IN 46256Off Market
- $335,500-- bd1 ba1.8k sqft8555 Fawn Meadow Dr, Indianapolis, IN 46256Off Market
A local agent can set up tours, give advice and negotiate with sellers.
Similar homes
- $395,0004 bd3 ba2.1k sqft8038 Springwater Dr W, Indianapolis, IN 46256Active
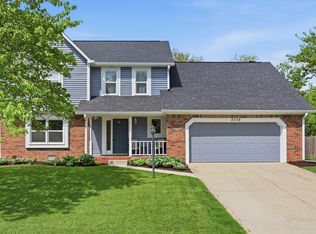 MLS ID #22098947, Teresa Ashmore, T&H Realty Services, Inc.. MIBOR as distributed by MLS GRID
 - $330,0004 bd3 ba2k sqft8205 Castleton Blvd, Indianapolis, IN 46256Active
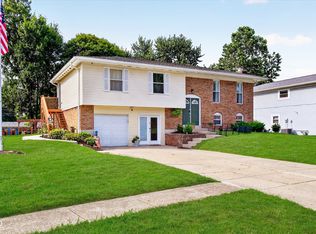 MLS ID #22111546, Steven Hayes, Real Broker, LLC. MIBOR as distributed by MLS GRID
 - $394,9004 bd3 ba2.6k sqft7140 Avalon Trail Dr, Indianapolis, IN 46250Active
 MLS ID #22100505, Elizabeth Ewbank, Highgarden Real Estate. MIBOR as distributed by MLS GRID
 - $409,9004 bd3 ba2.9k sqft11611 Capistrano Dr, Indianapolis, IN 46236Active
 MLS ID #22103342, Mya Williams, F.C. Tucker Company. MIBOR as distributed by MLS GRID
 - $379,9004 bd3 ba3.1k sqft12552 Geist Cove Dr, Indianapolis, IN 46236ActiveMLS ID #22110404, Zach Syrus, Compass Indiana, LLC. MIBOR as distributed by MLS GRID
- $389,0003 bd3 ba2.4k sqft11666 Capistrano Dr, Indianapolis, IN 46236ActiveMLS ID #22107857, Michael Wiesen, Highgarden Real Estate. MIBOR as distributed by MLS GRID
- $389,9005 bd3 ba2.5k sqft12427 Doe Ln, Indianapolis, IN 46236ActiveMLS ID #22099311, Eric Forney, Keller Williams Indy Metro Partners. MIBOR as distributed by MLS GRID
- $420,0004 bd3 ba2k sqft7591 Meadow Ridge Dr, Fishers, IN 46038ActiveMLS ID #22112133, Patrick Tumbarello, F.C. Tucker Company. MIBOR as distributed by MLS GRID
- $315,0004 bd2 ba2.3k sqft6125 Dorsett Pl, Indianapolis, IN 46220ActiveMLS ID #22115749, Bart Onderdonk, F.C. Tucker Company. MIBOR as distributed by MLS GRID
- $330,0004 bd3 ba2.2k sqft5210 E 46th St, Indianapolis, IN 46226ActiveMLS ID #22115296, Mike Feldman, Compass Indiana, LLC. MIBOR as distributed by MLS GRID
- $425,0004 bd3 ba3.1k sqft8897 Tanner Dr, Fishers, IN 46038ActiveMLS ID #22109722, Sara Denig, Keller Williams Indpls Metro N. MIBOR as distributed by MLS GRID
- $539,9004 bd4 ba3.7k sqft10026 Northwind Dr, Indianapolis, IN 46256ActiveMLS ID #22049653, Patrick Tumbarello, F.C. Tucker Company. MIBOR as distributed by MLS GRID
- $370,0004 bd2 ba2.1k sqft7639 Indian Lake Rd, Indianapolis, IN 46236ActiveMLS ID #22105695, Molly Lawless, F.C. Tucker Company. MIBOR as distributed by MLS GRID
- $475,0004 bd3 ba3.1k sqft7931 Buckskin Dr, Indianapolis, IN 46250ActiveMLS ID #22103386, Basim Najeeb, Keller Williams Indy Metro Partners. MIBOR as distributed by MLS GRID
- $500,0004 bd3 ba3.3k sqft7340 Cape Cod Cir, Indianapolis, IN 46250ActiveMLS ID #22113587, Lindsay Adams, Pillario Property Management LLC. MIBOR as distributed by MLS GRID
- $415,0004 bd3 ba1.7k sqft11357 Wood Creek Dr, Carmel, IN 46033ActiveMLS ID #22103398, Tonya Poer, United Real Estate Indpls. MIBOR as distributed by MLS GRID
- $425,0005 bd3 ba2.6k sqft2605 Beach Ave, Indianapolis, IN 46240ActiveMLS ID #22093544, Kristin Glassburn, @properties. MIBOR as distributed by MLS GRID
- $375,0004 bd3 ba2.5k sqft514 Currant Dr, Noblesville, IN 46062ActiveMLS ID #22110698, Erin Schrock, Real Broker, LLC. MIBOR as distributed by MLS GRID
- $400,0004 bd3 ba1.9k sqft15017 Horseshoe Dr, Carmel, IN 46033ActiveMLS ID #22109000, Herb Rice, Epique Inc. MIBOR as distributed by MLS GRID
- $395,0003 bd2 ba2.4k sqft2417 Baur Dr, Indianapolis, IN 46220ActiveMLS ID #22111033, Gabrielle O'Connor, Trueblood Real Estate. MIBOR as distributed by MLS GRID
