Backing to Sagebrush Park, this well-maintained home offers a combination of comfortable living spaces, thoughtful updates, and convenient access to everyday amenities. Inside, the main level features a bright open-concept layout enhanced by vaulted ceilings and abundant natural light. The living room flows seamlessly into the dining area and kitchen, creating an inviting space for everyday living and entertaining. The kitchen showcases granite countertops, a new tile backsplash, stainless steel appliances, & updated pendant lighting. Laminate flooring extends throughout the main living areas, primary suite, family room, laundry room, and lower-level bedroom. The primary suite includes an en-suite bathroom & walk-out access to the deck and backyard. The lower-level family room offers additional gathering space with a wood-burning fireplace. Recent improvements include new stair railing, furnace and water heater installed in 2025, and a refrigerator, bathroom vanities, and laminate flooring installed in 2023. Fresh paint has also been added to the laundry room and lower-level bedroom. The front yard features low-maintenance landscaping with decorative rock and mulch, complemented by a concrete patio entry. The fully fenced backyard backs directly to the park, while the elevated deck provides a peaceful setting overlooking the open space beyond. Conveniently located near Sagebrush Park and Sand Creek Trail. Peterson Space Force Base is less than 10 minutes away, Fort Carson is approximately 15 minutes away, and the Academy, Powers, and I-25 corridors provide easy access to shopping, dining, recreation, and commuting routes.
Pending
$360,000
855 Greenbrier Dr, Colorado Springs, CO 80916
3beds
1,269sqft
:
Get pre-qualified$2,230/mo
Single Family Residence
Built in 1983
6,094 Square Feet Lot
$-- Zestimate®
$284/sqft
$-- HOA
What's special
Vaulted ceilingsStainless steel appliancesNew tile backsplashAbundant natural lightKitchen showcases granite countertopsBright open-concept layoutBacking to sagebrush park
- 35 days |
- 681 |
- 107 |
Likely to sell faster than
Zillow last checked:
Listing updated:
Listed by:
Camellia Coray 719-359-0014,
Coldwell Banker Realty
Source: elevateMLS,MLS#: 8086786
Facts & features
Interior
Bedrooms & bathrooms
- Bedrooms: 3
- Bathrooms: 2
- Full bathrooms: 1
- 3/4 bathrooms: 1
Other
- Level: Upper
- Area: 156 Square Feet
- Dimensions: 13 x 12
Heating
- Forced Air, Natural Gas
Cooling
- Central Air
Appliances
- Included: Dishwasher, Microwave, Oven, Refrigerator
- Laundry: Lower Level
Features
- Vaulted Ceiling(s)
- Flooring: Tile, Wood Laminate
- Has basement: No
- Has fireplace: Yes
Interior area
- Total structure area: 1,269
- Total interior livable area: 1,269 sqft
- Finished area above ground: 1,269
- Finished area below ground: 0
Video & virtual tour
Property
Parking
- Total spaces: 1
- Parking features: Attached, Concrete Driveway
- Attached garage spaces: 1
Features
- Levels: Tri-Level
- Patio & porch: Wood Deck
- Fencing: Full
Lot
- Size: 6,094 Square Feet
- Features: Level, Hiking Trail, Near Fire Station, Near Park, Near Public Transit, Near Schools, Near Shopping Center, Landscaped
Details
- Parcel number: 6423103031
Construction
Type & style
- Home type: SingleFamily
- Property subtype: Single Family Residence
Materials
- Brick, Masonite, Frame
- Foundation: Crawl Space
- Roof: Composite Shingle
Condition
- Existing Home
- New construction: No
- Year built: 1983
Utilities & green energy
- Water: Municipal
- Utilities for property: Cable Available, Electricity Connected, Natural Gas Connected
Community & HOA
Location
- Region: Colorado Springs
Financial & listing details
- Price per square foot: $284/sqft
- Tax assessed value: $372,998
- Annual tax amount: $1,232
- Date on market: 6/18/2026
- Listing terms: Cash,Conventional,FHA,VA Loan
- Electric utility on property: Yes
Estimated market value
Not available
Estimated sales range
Not available
Not available
Price history
| Date | Event | Price |
|---|---|---|
| 7/17/2026 | Pending sale | $360,000$284/sqft |
Source:  elevateMLS #8086786 Report a problem elevateMLS #8086786 Report a problem | ||
| 7/1/2026 | Contingent | $360,000$284/sqft |
Source: elevateMLS #8086786 Report a problem | ||
| 6/18/2026 | Listed for sale | $360,000+16.1%$284/sqft |
Source: elevateMLS #8086786 Report a problem | ||
| 9/23/2021 | Sold | $310,000+193.3%$244/sqft |
Source: Public Record Report a problem | ||
| 6/15/2018 | Listing removed | $1,300$1/sqft |
Source: Zillow Rental Network Report a problem | ||
| 6/5/2018 | Listed for rent | $1,300$1/sqft |
Source: Zillow Rental Network Report a problem | ||
| 10/5/2010 | Sold | $105,700$83/sqft |
Source: Agent Provided Report a problem | ||
| 8/21/2010 | Pending sale | $105,700$83/sqft |
Source: RE/MAX Properties, Inc. #466063 Report a problem | ||
| 8/5/2010 | Price change | $105,700-4.7%$83/sqft |
Source: RE/MAX Properties, Inc. #466063 Report a problem | ||
| 6/3/2010 | Price change | $110,900-4.3%$87/sqft |
Source: RE/MAX Properties, Inc. #466063 Report a problem | ||
| 5/14/2010 | Listed for sale | $115,900-15.7%$91/sqft |
Source: RE/MAX Properties, Inc. #466063 Report a problem | ||
| 4/14/2009 | Listing removed | $137,500$108/sqft |
Source: Number1Expert #599406 Report a problem | ||
| 2/8/2009 | Price change | $137,500-5.2%$108/sqft |
Source: Number1Expert #599406 Report a problem | ||
| 10/2/2008 | Price change | $145,000-3.3%$114/sqft |
Source: Number1Expert #599406 Report a problem | ||
| 5/7/2008 | Listed for sale | $150,000+3.5%$118/sqft |
Source: Keller Williams Realty #599406 Report a problem | ||
| 5/27/2004 | Sold | $144,900+38%$114/sqft |
Source: Public Record Report a problem | ||
| 5/5/1997 | Sold | $105,000$83/sqft |
Source: Public Record Report a problem | ||
Public tax history
| Year | Property taxes | Tax assessment |
|---|---|---|
| 2024 | $959 +9.5% | $24,990 |
| 2023 | $876 -6.4% | $24,990 +53.8% |
| 2022 | $936 | $16,250 -2.8% |
| 2021 | -- | $16,720 +48% |
| 2020 | $736 +3.1% | $11,300 |
| 2019 | $714 +52.5% | $11,300 +21% |
| 2018 | $468 -23.6% | $9,340 |
| 2017 | $613 +31% | $9,340 -1.4% |
| 2016 | $468 -7.4% | $9,470 |
| 2015 | $505 +5.4% | $9,470 +6.6% |
| 2014 | $480 | $8,880 |
| 2013 | -- | -- |
| 2012 | -- | $9,970 |
| 2011 | $656 | $9,970 -13.5% |
| 2010 | -- | $11,520 |
| 2009 | -- | $11,520 -2% |
| 2008 | -- | $11,760 |
| 2006 | -- | $11,760 +30.5% |
| 2004 | -- | $9,010 |
| 2003 | $571 +8.3% | $9,010 -12.3% |
| 2002 | $527 +21.4% | $10,270 +22.3% |
| 2001 | $434 | $8,400 |
Find assessor info on the county website
Monthly payment
Est. payment
Payment breakdown
Explore the cost of this home by adjusting the details. Changes won't be saved.Climate risks
Neighborhood: Southeast Colorado Springs
Nearby schools
GreatSchools rating
- 5/10Sand Creek Elementary SchoolGrades: K-8Distance: 0.3 mi
- 2/10Sierra High SchoolGrades: 9-12Distance: 1.4 mi
- 3/10Panorama Middle SchoolGrades: 6-8Distance: 1.2 mi
Schools provided by the listing agent
- Elementary: Wildflower
- Middle: Panorama
- High: Sierra
- District: Harrison-2
Source: elevateMLS. This data may not be complete. We recommend contacting the local school district to confirm school assignments for this home.
- $362,4003 bd2 ba1.5k sqft845 Greenbrier Dr, Colorado Springs, CO 80916Off Market

- $350,0003 bd2 ba1.2k sqft865 Greenbrier Dr, Colorado Springs, CO 80916Sold
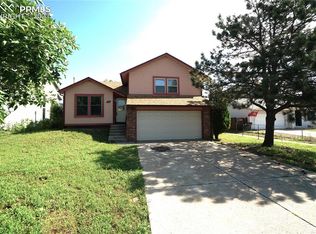
- $336,6003 bd2 ba1.3k sqft835 Greenbrier Dr, Colorado Springs, CO 80916Off Market
- $345,2003 bd2 ba1.5k sqft825 Greenbrier Dr, Colorado Springs, CO 80916Off Market

- $381,6003 bd2 ba1.5k sqft875 Greenbrier Dr, Colorado Springs, CO 80916Off Market
- $380,0003 bd2 ba1.5k sqft880 Greenbrier Dr, Colorado Springs, CO 80916Sold
- $350,4003 bd2 ba1.1k sqft870 Greenbrier Dr, Colorado Springs, CO 80916Off Market
- $332,7002 bd2 ba1.4k sqft860 Greenbrier Dr, Colorado Springs, CO 80916Off Market
A local agent can set up tours, give advice and negotiate with sellers.
Similar homes
- $360,0003 bd2 ba1.2k sqft4931 Joseph Dr, Colorado Springs, CO 80916For Sale
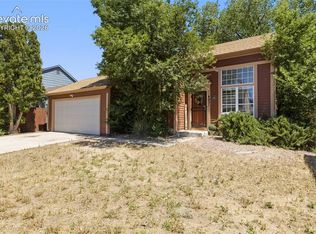
 MLS ID #3373744, Titus Hocking, Better Homes and Gardens Real Estate Kenney & Company. elevateMLS
 - $355,0002 bd2 ba1.1k sqft4432 Samaritan Loop, Colorado Springs, CO 80916For Sale
 MLS ID #2091462, Nathan Johnson MRP GRI CRS ABR , RE/MAX Real Estate Group LLC. elevateMLS
 - $400,0004 bd2 ba1.8k sqft28 Frost Ln, Colorado Springs, CO 80916For Sale
 MLS ID #4423142, Titus Hocking, Better Homes and Gardens Real Estate Kenney & Company. elevateMLS
 - $360,0004 bd2 ba1.7k sqft2550 Gina Dr, Colorado Springs, CO 80916For Sale
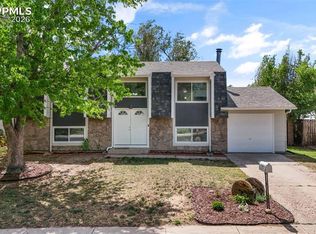 MLS ID #5669964, Marisol Quijada GRI PPRES , Keller Williams Partners. elevateMLS
 - $390,0004 bd2 ba1.7k sqft4510 Melville Dr, Colorado Springs, CO 80916For SaleMLS ID #9671039, Lauren Jerden MRP , Exp Realty LLC. elevateMLS
- $324,7193 bd1 ba960 sqft2570 Anjelina Cir W, Colorado Springs, CO 80916For SaleMLS ID #8843361, Shane Bruckner ABR , Nest Egg Realty, LLC. elevateMLS
- $410,0003 bd2 ba1.5k sqft1480 Shadberry Ct, Colorado Springs, CO 80915For SaleMLS ID #3896361, Laura Gallant ABR C2EX MRP RENE SFR SRES , The Platinum Group. elevateMLS
- $375,0004 bd2 ba1.4k sqft3122 Hudson St, Colorado Springs, CO 80910For SaleMLS ID #3941885, Jeremiah Laster, Box State Properties. elevateMLS
- $358,9994 bd3 ba1.7k sqft2712 Arlington Dr, Colorado Springs, CO 80910For SaleMLS ID #4758984, Aimee Fletcher CLHMS GRI , Exp Realty LLC. elevateMLS
- $380,0004 bd2 ba1.8k sqft2315 San Marcos Dr, Colorado Springs, CO 80910For SaleMLS ID #7746359, Casey Keith, Coldwell Banker Realty. elevateMLS
- $335,0002 bd2 ba1.1k sqft6 Audubon Dr, Colorado Springs, CO 80910For SaleMLS ID #7225614, Breeanna Henry, Taylor Homes of CO Springs. elevateMLS
- $355,0003 bd2 ba1.5k sqft4761 Witches Hollow Ln, Colorado Springs, CO 80911For SaleMLS ID #3126710, Brett Weldon CMLXV MRP , The Springs Team Real Estate Company. elevateMLS
- $346,0003 bd1 ba1.1k sqft1727 Chautauqua Dr, Colorado Springs, CO 80915For SaleMLS ID #5290375, Joseph McNeal GRI MRP PSA RENE , Sellstate Altitude Realty. elevateMLS
- $399,9994 bd2 ba1.6k sqft2027 Montezuma Dr, Colorado Springs, CO 80910For SaleMLS ID #5516476, Warren McComb, Landmark Real Estate, LLC. elevateMLS
- $367,5003 bd1 ba1.8k sqft2915 Hayman Ter, Colorado Springs, CO 80910For SaleMLS ID #8497800, Clayton Stahnke MRP , REMAX PROPERTIES. elevateMLS
- $410,0003 bd2 ba1.5k sqft4874 Splitrail Pl, Colorado Springs, CO 80917For SaleMLS ID #4243768, Alzira Escobar-Pruitt ABR CLP GRI MRP PMN PPRES SRES , RE/MAX Real Estate Group LLC. elevateMLS
- $360,0003 bd2 ba1.7k sqft156 Norman Dr, Colorado Springs, CO 80911For SaleMLS ID #3487383, Kera Baggot MRP RENE SRES , Brokers Guild Real Estate. elevateMLS
- $399,0003 bd2 ba1.2k sqft7115 White Mountain Dr, Colorado Springs, CO 80915For SaleMLS ID #6358916, Iryna Ivanyshyn, Your Castle Real Estate LLC. elevateMLS
- $414,9003 bd3 ba1.3k sqft5252 Painted Sky Vw, Colorado Springs, CO 80916For SaleMLS ID #1538833, Mikaelle Towns, Keller Williams Premier Realty. elevateMLS
- $389,0004 bd2 ba1.4k sqft3518 Mesa Grande Dr, Colorado Springs, CO 80918For SaleMLS ID #1643950, Shawna Uehling GRI , Exp Realty LLC. elevateMLS
