Luxurious living awaits in this 8-bed, 5-bath 4 car garage haven, boasting a generous 4,666 sq ft. with 3 lofts! With the 3rd private loft/retreat on the 3rd floor. Indulge in the upgraded kitchen adorned with white quartz counters, stylish porcelain tile backsplash, gleaming stainless-steel appliances, and a large kitchen island. This home has been upgraded with new modern vinyl plank floors and plush carpets, harmonized by a fresh coat of paint throughout. On the first floor you will find 2 private bedrooms with a full bathroom, perfect for guests or in-laws quarters. On the second level are the remaining 6 bedrooms, including the large master suite which features dual vanities, a walk in shower, a soaking tub, and not one but two walk-in closets. luxury-upgraded home in one of the Inland Empire’s most coveted master-planned communities. Located near The shops at Dos Lagos and Glen Ivy Hot springs Spa. 30 minutes from Temecula wineries, shopping, and dining, Don’t miss this rare opportunity, schedule your private tour today!
For sale
Listed by: Fairmont Agency • Amy Williams • 855-228-3138
$1,189,000
8550 Rolling Hills Dr, Corona, CA 92883
8beds
4,666sqft
:
Get pre-qualified$7,668/mo
Single Family Residence
Built in 1999
6,098 Square Feet Lot
$1,155,000 Zestimate®
$255/sqft
$76/mo HOA
What's special
Two walk-in closetsWhite quartz countersGleaming stainless-steel appliancesStylish porcelain tile backsplashLarge master suiteSoaking tubUpgraded kitchen
- 82 days |
- 415 |
- 17 |
Zillow last checked:
Listing updated:
Listed by:
Amy Williams DRE #01739493 855-228-3138,
Fairmont Agency
Source: CRMLS,MLS#: IG26109153 Originating MLS: California Regional MLS
Originating MLS: California Regional MLSFacts & features
Interior
Bedrooms & bathrooms
- Bedrooms: 8
- Bathrooms: 5
- Full bathrooms: 4
- 1/2 bathrooms: 1
- Main level bathrooms: 2
- Main level bedrooms: 2
Rooms
- Room types: Bedroom, Other
Bedroom
- Features: Bedroom on Main Level
Other
- Features: Walk-In Closet(s)
Heating
- Central
Cooling
- Central Air
Appliances
- Laundry: Inside
Features
- Bedroom on Main Level, Walk-In Closet(s)
- Has fireplace: Yes
- Fireplace features: Family Room
- Common walls with other units/homes: No Common Walls
Interior area
- Total interior livable area: 4,666 sqft
Video & virtual tour
Property
Parking
- Total spaces: 2
- Parking features: Garage - Attached
- Attached garage spaces: 2
Features
- Levels: Three Or More
- Stories: 3
- Entry location: front
- Pool features: None
- Has view: Yes
- View description: Mountain(s)
Lot
- Size: 6,098 Square Feet
- Features: Cul-De-Sac
Details
- Parcel number: 282350012
- Zoning: SP ZONE
- Special conditions: Standard
Construction
Type & style
- Home type: SingleFamily
- Property subtype: Single Family Residence
Condition
- New construction: No
- Year built: 1999
Utilities & green energy
- Sewer: Public Sewer
- Water: Public
Community & HOA
Community
- Features: Street Lights, Sidewalks
- Subdivision: Wildrose Ranch
HOA
- Has HOA: Yes
- HOA fee: $76 monthly
Location
- Region: Corona
Financial & listing details
- Price per square foot: $255/sqft
- Tax assessed value: $965,000
- Annual tax amount: $10,915
- Date on market: 5/19/2026
- Cumulative days on market: 82 days
- Listing terms: Cash to New Loan,Conventional,FHA,VA Loan
Estimated market value
$1,155,000
$1.10M - $1.21M
$4,587/mo
Price history
| Date | Event | Price |
|---|---|---|
| 5/19/2026 | Listed for sale | $1,189,000-0.5%$255/sqft |
Source:  CRMLS #IG26109153 Report a problem CRMLS #IG26109153 Report a problem | ||
| 10/21/2025 | Listing removed | $1,195,000$256/sqft |
Source:  SDMLS #IG25136957 Report a problem SDMLS #IG25136957 Report a problem | ||
| 6/23/2025 | Listed for sale | $1,195,000+23.8%$256/sqft |
Source: SDMLS #IG25136957 Report a problem | ||
| 4/24/2025 | Price change | $6,750+513.6%$1/sqft |
Source: CRMLS #IG25090109 Report a problem | ||
| 9/24/2024 | Listed for rent | $1,100 |
Source: CRMLS #IG24198132 Report a problem | ||
| 8/1/2024 | Sold | $965,000-3%$207/sqft |
Source: CRMLS #OC24008710 Report a problem | ||
| 7/11/2024 | Pending sale | $995,000$213/sqft |
Source: CRMLS #OC24008710 Report a problem | ||
| 2/21/2024 | Contingent | $995,000$213/sqft |
Source: CRMLS #OC24008710 Report a problem | ||
| 1/15/2024 | Listed for sale | $995,000+29.2%$213/sqft |
Source: CRMLS #OC24008710 Report a problem | ||
| 10/16/2023 | Sold | $770,000+97.4%$165/sqft |
Source: CRMLS #OC23193505 Report a problem | ||
| 3/16/2010 | Sold | $390,000+5.4%$84/sqft |
Source: Public Record Report a problem | ||
| 1/3/2010 | Price change | $370,000-12.9%$79/sqft |
Source: First Team Real Estate #K09134323 Report a problem | ||
| 11/2/2009 | Price change | $425,000-12.4%$91/sqft |
Source: JOHN SPEAR #114044200 Report a problem | ||
| 9/14/2009 | Listed for sale | $485,000+36.7%$104/sqft |
Source: JOHN SPEAR #114044200 Report a problem | ||
| 7/20/2009 | Listing removed | $354,900$76/sqft |
Source: Dan Moore #T09070408 Report a problem | ||
| 7/6/2009 | Listed for sale | $354,900-1.1%$76/sqft |
Source: Dan Moore #T09070408 Report a problem | ||
| 5/14/2009 | Sold | $359,000+2.6%$77/sqft |
Source: Public Record Report a problem | ||
| 5/3/2009 | Price change | $350,000-12.5%$75/sqft |
Source: SecondSpace #88584853 Report a problem | ||
| 2/10/2009 | Listed for sale | $399,900+17.6%$86/sqft |
Source: SecondSpace #21318762 Report a problem | ||
| 5/26/2000 | Sold | $340,000$73/sqft |
Source: Public Record Report a problem | ||
Public tax history
| Year | Property taxes | Tax assessment |
|---|---|---|
| 2025 | $10,915 +26.9% | $965,000 +25.3% |
| 2024 | $8,603 +57.6% | $770,000 +59.1% |
| 2023 | $5,460 +1.9% | $483,857 +2% |
| 2022 | $5,360 +2% | $474,370 +2% |
| 2021 | $5,253 +1.1% | $465,069 +1% |
| 2020 | $5,195 +2.4% | $460,301 +2% |
| 2019 | $5,074 +2.3% | $451,277 +2% |
| 2018 | $4,961 +2.5% | $442,430 +2% |
| 2017 | $4,839 | $433,756 +2% |
| 2016 | $4,839 +3.2% | $425,252 +1.5% |
| 2015 | $4,689 +3.8% | $418,866 +2% |
| 2014 | $4,516 | $410,663 +20.4% |
| 2013 | -- | $341,000 +2.4% |
| 2012 | -- | $333,000 -15.3% |
| 2011 | -- | $392,936 +10.7% |
| 2010 | -- | $354,900 -26.1% |
| 2009 | -- | $480,000 -22.1% |
| 2008 | -- | $616,516 +2% |
| 2007 | -- | $604,428 +34.4% |
| 2006 | -- | $449,861 +2% |
| 2005 | -- | $441,041 +3.9% |
| 2003 | -- | $424,470 +2% |
| 2002 | -- | $416,148 +2% |
| 2001 | $5,746 +137% | $407,989 +286.4% |
| 2000 | $2,425 | $105,597 |
Find assessor info on the county website
Monthly payment
Est. payment
Payment breakdown
Explore the cost of this home by adjusting the details. Changes won't be saved.Climate risks
Neighborhood: Trilogy
Nearby schools
GreatSchools rating
- 10/10Temescal Valley Elementary SchoolGrades: K-6Distance: 0.7 mi
- 6/10El Cerrito Middle SchoolGrades: 6-8Distance: 3.2 mi
- 8/10Santiago High SchoolGrades: 9-12Distance: 3.8 mi
- $708,9003 bd2 ba1.5k sqft8540 Rolling Hills Dr, Corona, CA 92883Off Market

- $723,8003 bd3 ba1.9k sqft8560 Rolling Hills Dr, Corona, CA 92883Off Market

- $725,0004 bd3 ba1.9k sqft8570 Rolling Hills Dr, Corona, CA 92883Sold
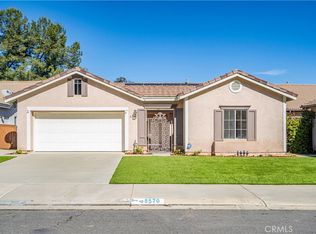
- $785,6004 bd3 ba2.3k sqft8530 Rolling Hills Dr, Corona, CA 92883Off Market
- $762,6004 bd2 ba2.3k sqft8520 Rolling Hills Dr, Corona, CA 92883Off Market
- $997,0005 bd5 ba4.6k sqft8553 Rolling Hills Dr, Corona, CA 92883Off Market
- $737,8003 bd3 ba1.9k sqft8580 Rolling Hills Dr, Corona, CA 92883Off Market
- $1,220,1008 bd4 ba4.6k sqft8510 Rolling Hills Dr, Corona, CA 92883Off Market
A local agent can set up tours, give advice and negotiate with sellers.
Similar homes
- $1,299,9995 bd4 ba3.6k sqft8824 Soothing Ct, Corona, CA 92883For Sale
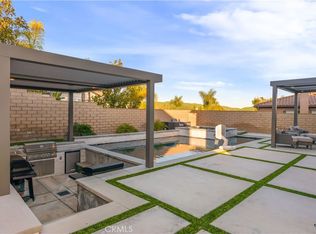 MLS ID #IG26005482, Mariah Jimenez, Navigate Real Estate, Inc.. CRMLS
 - $1,150,0005 bd4 ba3.5k sqft1696 Tamarron Dr, Corona, CA 92883For Sale
 MLS ID #SW26163396, Jensen Kierulff, Blue Jay Realty. CRMLS
 - $1,075,0005 bd4 ba3.6k sqft8550 Hunt Canyon Rd, Corona, CA 92883For Sale
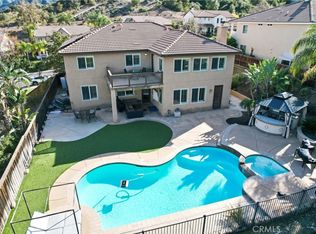 MLS ID #CV26033780, Pierre Maajoun, RE/MAX MASTERS REALTY. CRMLS
 - $1,000,0005 bd4 ba4k sqft23375 Toronja Corte, Corona, CA 92883For Sale
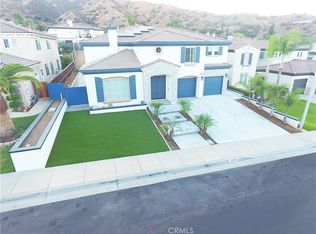 MLS ID #SR25207222, Sebastian Nasher, Home Pedia,Inc. CRMLS
 - $1,000,0005 bd3 ba2.6k sqft4359 Altivo Ln, Corona, CA 92883For SaleMLS ID #OC26168932, Claudia Gardner, INet Realty. CRMLS
- $1,015,0006 bd5 ba4.1k sqft26420 Plumcot Dr, Corona, CA 92883For SaleMLS ID #226003676, Vanessa Lazar, Compass. CSMAOR
- $925,0005 bd4 ba3.3k sqft25659 Foxglove Ln, Corona, CA 92883For SaleMLS ID #IG26166895, Danyell Gill, Realty ONE Group West. CRMLS
- $1,540,0005 bd5 ba4.5k sqft1596 Vandagriff Way, Corona, CA 92883For SaleMLS ID #OC26149888, Brian Thompson, Brian Thompson, Broker. CRMLS
- $999,0005 bd3 ba2.6k sqft4326 Altivo Ln, Corona, CA 92883For SaleMLS ID #IG26123049, Donna O'Reilly, Realty Masters & Associates. CRMLS
- $950,0005 bd5 ba4.1k sqft25340 Coral Canyon Rd, Corona, CA 92883For SaleMLS ID #26837673, Charlie Coronado DRE # 01723306, Compass. CLAW
- $874,9005 bd3 ba3.8k sqft25050 Cliffrose St, Corona, CA 92883For SaleMLS ID #CV26124621, Aaron Stel, COMPASS. CRMLS
- $779,0005 bd3 ba2.8k sqft11872 Bellrose Ct, Corona, CA 92883For SaleMLS ID #OC26170838, Linda Beck, Keller Williams Realty Irvine. CRMLS
- $1,090,0005 bd5 ba2.9k sqft2821 Bridgetide Rd, Corona, CA 92883For SaleMLS ID #PW26150580, Grace Pak, T.N.G. Real Estate Consultants. CRMLS
- $850,0005 bd4 ba3.4k sqft25325 Sage St, Corona, CA 92883For SaleMLS ID #IG26130164, Karam Kodsy, Keller Williams Empire Estates. CRMLS
- $829,9005 bd3 ba3.8k sqft25072 Peppertree Ct, Corona, CA 92883For SaleMLS ID #IG26088151, Jesse Ramirez, Re/Max Partners. CRMLS
- $799,9995 bd4 ba4.1k sqft25122 Cliffrose St, Corona, CA 92883For SaleMLS ID #WS26080713, ZIREN WANG, Pinnacle Real Estate Group. CRMLS
- $1,152,0005 bd3 ba3.3k sqft2735 Hidden Hills Way, Corona, CA 92882For SaleMLS ID #P1-28084, Deon Shorter, COMPASS. CRMLS
- $875,0005 bd3 ba3.4k sqft11062 Ilama Ct, Corona, CA 92883For SaleMLS ID #OC26135829, Chi Hye Williams, Firstline Mobility Inc.. CRMLS
- $1,595,0005 bd5 ba4.8k sqft3715 Elderberry Cir, Corona, CA 92882For SaleMLS ID #IG26169818, Nolasco Blandon, Compass. CRMLS
- $729,9005 bd3 ba2.4k sqft27652 Sams Cutoff, Corona, CA 92883For SaleMLS ID #IV26159558, MARIA PULIDO, FIRST TEAM REAL ESTATE. CRMLS
Local buyer's agents are ready to help
