Recently renovated 3 bedroom, 2.5 bath townhome with 1-car garage! Enjoy modern updates throughout, including a new outdoor heat pump! Step inside to find fresh interior paint and new LVP flooring in the main living areas. The updated kitchen features granite countertops, a stylish tile backsplash, and brand-new stainless steel appliances. Bedrooms offer new carpet. Patio space is perfect for your grill! Conveniently located near I-485 and Concord Mills!
Under contract-no show
$270,000
8558 Carolina Lily Ln, Charlotte, NC 28262
3beds
1,659sqft
:
Get pre-qualified$1,873/mo
Townhouse
Built in 2002
0.04 Acres Lot
$265,800 Zestimate®
$163/sqft
$267/mo HOA
What's special
Fresh interior paintGranite countertopsStylish tile backsplashUpdated kitchenBrand-new stainless steel appliancesBedrooms offer new carpetNew outdoor heat pump
- 44 days |
- 524 |
- 38 |
Likely to sell faster than
Zillow last checked:
Listing updated:
Listed by:
Paula Villalva paula@cliftonprop.com,
Clifton Property Investment
Source: Canopy MLS as distributed by MLS GRID,MLS#: 4396852
Facts & features
Interior
Bedrooms & bathrooms
- Bedrooms: 3
- Bathrooms: 3
- Full bathrooms: 2
- 1/2 bathrooms: 1
Primary bedroom
- Level: Upper
Bedroom s
- Level: Upper
Bedroom s
- Level: Upper
Great room
- Level: Main
Kitchen
- Level: Main
Living room
- Level: Main
Heating
- Heat Pump
Cooling
- Central Air
Appliances
- Included: Dishwasher, Electric Range, Microwave
- Laundry: Electric Dryer Hookup, Utility Room, Upper Level, Washer Hookup
Features
- Flooring: Carpet, Vinyl
- Has basement: No
- Fireplace features: Great Room
Interior area
- Total structure area: 1,659
- Total interior livable area: 1,659 sqft
- Finished area above ground: 1,659
- Finished area below ground: 0
Property
Parking
- Total spaces: 1
- Parking features: Attached Garage, Garage on Main Level
- Attached garage spaces: 1
Features
- Levels: Two
- Stories: 2
- Entry location: Main
- Patio & porch: Front Porch, Patio
Lot
- Size: 0.04 Acres
Details
- Parcel number: 02919658
- Zoning: MX-2
- Special conditions: Standard
Construction
Type & style
- Home type: Townhouse
- Property subtype: Townhouse
Materials
- Brick Partial, Vinyl
- Foundation: Slab
Condition
- New construction: No
- Year built: 2002
Utilities & green energy
- Sewer: Public Sewer
- Water: City
Community & HOA
Community
- Subdivision: Mill Creek
HOA
- Has HOA: Yes
- HOA fee: $267 monthly
- HOA name: Cusick Community Management
- HOA phone: 704-544-7779
Location
- Region: Charlotte
- Elevation: 1500 Feet
Financial & listing details
- Price per square foot: $163/sqft
- Tax assessed value: $285,600
- Date on market: 6/24/2026
- Cumulative days on market: 44 days
- Road surface type: Concrete, Paved
Estimated market value
$265,800
$253,000 - $279,000
$1,979/mo
Price history
| Date | Event | Price |
|---|---|---|
| 7/17/2026 | Pending sale | $270,000$163/sqft |
Source:  Canopy MLS as distributed by MLS GRID #4396852 Report a problem Canopy MLS as distributed by MLS GRID #4396852 Report a problem | ||
| 6/24/2026 | Listed for sale | $270,000+32.4%$163/sqft |
Source: Canopy MLS as distributed by MLS GRID #4396852 Report a problem | ||
| 3/11/2026 | Sold | $204,000+65.9%$123/sqft |
Source: Public Record Report a problem | ||
| 12/18/2015 | Sold | $123,000-10.9%$74/sqft |
Source: Public Record Report a problem | ||
| 1/6/2003 | Sold | $138,000$83/sqft |
Source: Public Record Report a problem | ||
Public tax history
| Year | Property taxes | Tax assessment |
|---|---|---|
| 2025 | -- | $285,600 |
| 2024 | -- | $285,600 |
| 2023 | $2,139 +36.7% | $285,600 +80.6% |
| 2022 | $1,565 -4.6% | $158,100 |
| 2021 | $1,640 +4.8% | $158,100 |
| 2020 | $1,565 +0.4% | $158,100 |
| 2019 | $1,559 +8.6% | $158,100 +47.3% |
| 2018 | $1,435 -0.5% | $107,300 |
| 2017 | $1,442 | $107,300 |
| 2016 | $1,442 | $107,300 |
| 2015 | $1,442 +1.8% | $107,300 -9.4% |
| 2014 | $1,417 | $118,400 |
| 2013 | -- | $118,400 |
| 2012 | -- | $118,400 |
| 2011 | -- | $118,400 -1.5% |
| 2010 | -- | $120,200 |
| 2009 | -- | $120,200 |
| 2008 | -- | $120,200 |
| 2007 | -- | $120,200 |
| 2006 | -- | $120,200 |
| 2005 | -- | $120,200 |
| 2004 | -- | $120,200 |
Find assessor info on the county website
Monthly payment
Est. payment
Payment breakdown
Explore the cost of this home by adjusting the details. Changes won't be saved.Climate risks
Neighborhood: 28262
Nearby schools
GreatSchools rating
- 9/10Mallard Creek Elementary SchoolGrades: K-5Distance: 3.2 mi
- 2/10Ridge Road Middle SchoolGrades: 6-8Distance: 1.3 mi
- 4/10Mallard Creek HighGrades: 9-12Distance: 1.7 mi
Schools provided by the listing agent
- Elementary: Mallard Creek
- Middle: Ridge Road
- High: Mallard Creek
Source: Canopy MLS as distributed by MLS GRID. This data may not be complete. We recommend contacting the local school district to confirm school assignments for this home.
- $271,5003 bd3 ba1.6k sqft8554 Carolina Lily Ln, Charlotte, NC 28262Off Market
- $253,2002 bd2 ba1.4k sqft8550 Carolina Lily Ln, Charlotte, NC 28262Off Market
- $312,0003 bd3 ba1.7k sqft8566 Carolina Lily Ln, Charlotte, NC 28262Sold

- $241,6002 bd2 ba1.4k sqft8546 Carolina Lily Ln, Charlotte, NC 28262Off Market
- $270,0003 bd3 ba1.6k sqft8570 Carolina Lily Ln, Charlotte, NC 28262Off Market
- $300,0003 bd3 ba1.7k sqft8542 Carolina Lily Ln, Charlotte, NC 28262Sold
- $282,8003 bd3 ba1.7k sqft8542 Carolina Lily Ln #33, Charlotte, NC 28262Off Market
- $280,9003 bd3 ba1.8k sqft8514 Carolina Lily Ln, Charlotte, NC 28262Off Market
A local agent can set up tours, give advice and negotiate with sellers.
Similar homes
- $244,9002 bd3 ba1.3k sqft9357 Glenwater Dr, Charlotte, NC 28262For Sale

 MLS ID #4410481, Jacqueline Shaffer, OfferPad Brokerage LLC. Canopy MLS as distributed by MLS GRID
 - $290,0002 bd3 ba1.9k sqft10213 Garrett Grigg Rd, Charlotte, NC 28262For Sale
 MLS ID #4346174, Scott Reed, Highgarden Real Estate. Canopy MLS as distributed by MLS GRID
 - $282,0002 bd3 ba1.4k sqft6172 Prosperity Church Rd, Charlotte, NC 28269For Sale
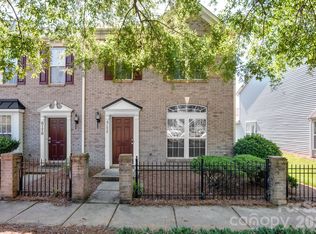 MLS ID #4396079, Don Gomez, C-A-RE Realty. Canopy MLS as distributed by MLS GRID
 - $255,0002 bd3 ba1.4k sqft12353 Jessica Pl, Charlotte, NC 28269For Sale
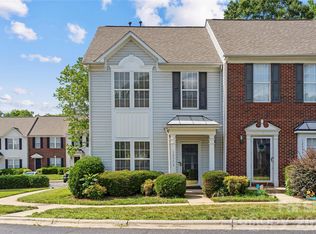 MLS ID #4396126, John Holzer, Nitro Realty Group LLC. Canopy MLS as distributed by MLS GRID
 - $269,9003 bd3 ba1.4k sqft8230 Rudolph Rd, Charlotte, NC 28216For SaleMLS ID #4389639, Matt Stone, Stone Realty Group. Canopy MLS as distributed by MLS GRID
- $319,9003 bd3 ba1.6k sqft6420 Spanish Moss Ln, Charlotte, NC 28262For SaleMLS ID #4411608, Steve Metarelis, OfferPad Brokerage LLC. Canopy MLS as distributed by MLS GRID
- $279,9002 bd3 ba1.6k sqft8318 Christmas Ct, Charlotte, NC 28216For SaleMLS ID #4407255, Tarrah Portnova, Magnolia Real Estate. Canopy MLS as distributed by MLS GRID
- $285,0003 bd2 ba1.1k sqft7632 Free Bird Ave, Charlotte, NC 28216For SaleMLS ID #4411446, Victoria Baughman, ERA Live Moore. Canopy MLS as distributed by MLS GRID
- $295,0003 bd2 ba1.1k sqft9035 Meadowmont View Dr, Charlotte, NC 28269For SaleMLS ID #4402729, Rebekah Taylor, Call It Closed International Inc. Canopy MLS as distributed by MLS GRID
- $225,0002 bd3 ba1.4k sqft12557 Jessica Pl, Charlotte, NC 28269For SaleMLS ID #4396131, Cherie Burris, RE/MAX Executive. Canopy MLS as distributed by MLS GRID
- $225,0002 bd3 ba1.4k sqft3240 Barons Court Rd, Charlotte, NC 28213For SaleMLS ID #4410767, Karen Glenn, First Properties. Canopy MLS as distributed by MLS GRID
- $344,9003 bd3 ba1.8k sqft8401 Redstone View Dr, Charlotte, NC 28269For SaleMLS ID #4397005, Robert Salmons, Entera Realty LLC. Canopy MLS as distributed by MLS GRID
- $264,9002 bd3 ba1.5k sqft2750 Avalon Loop Rd, Charlotte, NC 28269For SaleMLS ID #4376282, Kandi Lowe, Realty One Group Revolution. Canopy MLS as distributed by MLS GRID
- $279,9902 bd3 ba1.6k sqft8221 Christmas Ct, Charlotte, NC 28216For SaleMLS ID #4344244, Mark Snyder, Clarity Realty. Canopy MLS as distributed by MLS GRID
- $249,9002 bd3 ba1.5k sqft2838 Avalon Loop Rd, Charlotte, NC 28269For SaleMLS ID #4364413, Jacqueline Shaffer, OfferPad Brokerage LLC. Canopy MLS as distributed by MLS GRID
- $274,9002 bd3 ba1.2k sqftHarrisburg Town Center, Harrisburg, NC 28075For SaleMLS ID #4380893, Traci Tyson, Tyson Sold. Canopy MLS as distributed by MLS GRID
- $229,9002 bd3 ba1.1k sqft10866 Holly Ridge Blvd, Charlotte, NC 28216For SaleMLS ID #4401708, John Davis, Berkshire Hathaway HomeServices Carolinas Realty. Canopy MLS as distributed by MLS GRID
- $244,9002 bd3 ba1.3k sqft10739 Holly Ridge Blvd, Charlotte, NC 28216For SaleMLS ID #4345116, John Peters, JPeters Realty, LLC. Canopy MLS as distributed by MLS GRID
- $325,0003 bd3 ba1.6k sqft5626 Graypark Dr, Charlotte, NC 28269For SaleMLS ID #4398433, Andrew Farley, NorthGroup Real Estate LLC. Canopy MLS as distributed by MLS GRID
- $299,9003 bd3 ba1.5k sqft1602 Matthew Allen Cir, Kannapolis, NC 28081For SaleMLS ID #4411089, Tyler Antrican, EXP Realty LLC Mooresville. Canopy MLS as distributed by MLS GRID
