
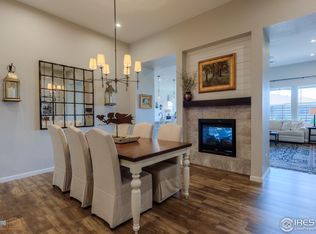
Nestled in an unbeatable location, 859 Stagecoach offers the perfect blend of modern comfort, exceptional space, and direct access to Colorado's outdoor lifestyle. Meticulously maintained, this home sits on an impressive lot featuring a beautifully landscaped and private backyard complete with a custom deck and pergola designed for seamless outdoor entertaining. Inside, the main-level living layout emphasizes open-concept flow and exceptional hosting capabilities that center around the stunning kitchen, which boasts a massive eat-in island, double ovens, and extensive counter prep space. A striking double-sided fireplace acts as a architectural feature piece, providing a visual separation between the dining and living areas while keeping both spaces cozy. The main floor hosts a luxurious primary suite - a true retreat complete with a glass enclosed shower, soaking tub, dual vanities, and two separate walk-in closets. Two additional bedrooms share a well-appointed full bath, while a home office offers flexible space that can easily serve as a fourth main-floor bedroom. The fully finished basement opens up a world of possibilities, offering expansive square footage to customize to your lifestyle - ideal for a home theater, private gym, or recreation hub. The location truly sets this home apart. Enjoy the unique convenience of having direct access to the Coal Creek Trail system, allowing you to log miles of scenic trail riding or running right from your front door. And you are only minutes away from the delicious dining, local boutiques, and community events that define both Louisville and Lafayette. Finally, to top it all off, the home is engineered for modern sustainability and lower utility costs. High-efficiency features include spray foam insulation thermal envelope, double-pane Low-E windows, and a durable PEX plumbing system. This home perfectly pairs move-in-ready comfort with instant access to scenic trails and charming downtowns.
For sale
$1,300,000
859 Stagecoach Dr, Lafayette, CO 80026
4beds
5,717sqft
:
Get pre-qualified$6,988/mo
Single Family Residence
Built in 2018
0.37 Acres Lot
$1,267,200 Zestimate®
$227/sqft
$65/mo HOA
What's special
- 20 days |
- 1,134 |
- 60 |
Likely to sell faster than
Zillow last checked:
Listing updated:
Listed by:
David Trow 303-880-7255,
Compass - Boulder,
Patrick Brown 303-242-6012,
Compass - Boulder
Source: IRES as distributed by MLS GRID,MLS#: 1063705
Facts & features
Interior
Bedrooms & bathrooms
- Bedrooms: 4
- Bathrooms: 4
- Full bathrooms: 3
- 1/2 bathrooms: 1
- Main level bathrooms: 3
Primary bedroom
- Description: Engineered Hardwood
- Features: Tub+Shower Primary, 5 Piece Primary Bath
- Level: Main
- Dimensions: 0 x 0
Bedroom 2
- Description: Engineered Hardwood
- Level: Main
Bedroom 3
- Description: Engineered Hardwood
- Level: Main
Bedroom 4
- Description: Carpet
- Level: Basement
Dining room
- Description: Engineered Hardwood
- Level: Main
Great room
- Description: Engineered Hardwood
- Level: Main
Kitchen
- Description: Engineered Hardwood
- Level: Main
- Dimensions: 0 x 0
Laundry
- Description: Tile
- Level: Main
Study
- Description: Engineered Hardwood
- Level: Main
Heating
- Forced Air, Humidity Control
Cooling
- Central Air
Appliances
- Included: Gas Range, Double Oven, Dishwasher, Refrigerator, Washer, Dryer, Microwave, Disposal
- Laundry: Sink
Features
- Eat-in Kitchen, Separate Dining Room, Open Floorplan, Pantry, Walk-In Closet(s), Kitchen Island, High Ceilings
- Windows: Window Coverings
- Basement: Full,Partially Finished,Retrofit for Radon,Sump Pump
- Has fireplace: Yes
- Fireplace features: Gas, Multi-Sided, Great Room
Interior area
- Total structure area: 2,854
- Total interior livable area: 5,717 sqft
- Finished area above ground: 2,854
Video & virtual tour
Property
Parking
- Total spaces: 3
- Parking features: Attached
- Attached garage spaces: 3
- Details: Attached
Features
- Levels: One
- Stories: 1
- Patio & porch: Deck
- Exterior features: Sprinkler System
- Spa features: Heated
- Fencing: Fenced
Lot
- Size: 0.37 Acres
- Features: Level, Abuts Farm Land, Paved, Curbs, Gutters, Sidewalks, Street Light
Details
- Parcel number: R0608160
- Zoning: RES
- Special conditions: Private Owner
Construction
Type & style
- Home type: SingleFamily
- Property subtype: Single Family Residence
Materials
- Frame
- Roof: Composition
Condition
- New construction: No
- Year built: 2018
Utilities & green energy
- Sewer: Public Sewer
- Water: City
- Utilities for property: Natural Gas Available, Electricity Available, Cable Available, Satellite Avail, High Speed Avail, Underground Utilities
Green energy
- Energy efficient items: Windows, High Efficiency Furnace
Community & HOA
Community
- Features: Playground, Park, Trail(s)
- Security: Fire Alarm
- Subdivision: Trails At Coal Creek Flg 3
HOA
- Has HOA: Yes
- Services included: Common Amenities, Snow Removal, Management, Utilities
- HOA fee: $65 monthly
- HOA name: Trails at Coal Creek
Location
- Region: Lafayette
Financial & listing details
- Price per square foot: $227/sqft
- Tax assessed value: $1,313,000
- Annual tax amount: $7,822
- Date on market: 7/9/2026
- Listing terms: Cash,Conventional,VA Loan
- Exclusions: Sellers' personal property; refrigerator in the mudroom.
- Electric utility on property: Yes
- Road surface type: Concrete
Estimated market value
$1,267,200
$1.20M - $1.33M
$5,691/mo
Price history
| Date | Event | Price |
|---|---|---|
| 7/10/2026 | Listed for sale | $1,300,000+46.2%$227/sqft |
Source:  IRES as distributed by MLS GRID #1063705 Report a problem IRES as distributed by MLS GRID #1063705 Report a problem | ||
| 1/24/2019 | Sold | $889,000$156/sqft |
Source: Public Record Report a problem | ||
Public tax history
| Year | Property taxes | Tax assessment |
|---|---|---|
| 2025 | $7,600 +1.7% | $82,063 -8.3% |
| 2024 | $7,470 +21.4% | $89,459 -1% |
| 2023 | $6,152 +1.1% | $90,326 +37.9% |
| 2022 | $6,084 +7.6% | $65,490 -2.8% |
| 2021 | $5,656 | $67,374 +8.9% |
| 2020 | $5,656 +34.7% | $61,884 +22.9% |
| 2019 | $4,199 | $50,372 +9.5% |
| 2018 | $4,199 | $45,994 |
Find assessor info on the county website
Monthly payment
Est. payment
Payment breakdown
Explore the cost of this home by adjusting the details. Changes won't be saved.Climate risks
Neighborhood: 80026
Nearby schools
GreatSchools rating
- 5/10Ryan Elementary SchoolGrades: PK-5Distance: 0.5 mi
- 6/10Angevine Middle SchoolGrades: 6-8Distance: 0.9 mi
- 9/10Centaurus High SchoolGrades: 9-12Distance: 0.8 mi
Schools provided by the listing agent
- Elementary: Ryan
- Middle: Angevine
- High: Centaurus
Source: IRES as distributed by MLS GRID. This data may not be complete. We recommend contacting the local school district to confirm school assignments for this home.
- $976,5004 bd3 ba3k sqft865 Stagecoach Dr, Lafayette, CO 80026Off Market
- $1,465,0005 bd5 ba5.4k sqft853 Stagecoach Dr, Lafayette, CO 80026Sold
- $1,275,0005 bd4 ba5.6k sqft844 Stagecoach Dr, Lafayette, CO 80026Sold
- $1,039,5005 bd4 ba3.1k sqft871 Stagecoach Dr, Lafayette, CO 80026Off Market
- $1,326,2005 bd4 ba4.2k sqft847 Stagecoach Dr, Lafayette, CO 80026Off Market
- $1,169,2004 bd4 ba3.5k sqft856 Stagecoach Dr, Lafayette, CO 80026Off Market
- $1,200,6004 bd4 ba3k sqft841 Stagecoach Dr, Lafayette, CO 80026Off Market
- $1,200,0004 bd4 ba5.6k sqft862 Stagecoach Dr, Lafayette, CO 80026Sold
A local agent can set up tours, give advice and negotiate with sellers.
Similar homes
- $1,250,0004 bd4 ba5.2k sqft2330 Carbonate Cir, Erie, CO 80516For Sale

 MLS ID #1064943, Josh Roberson, Ideal Team Homes. IRES as distributed by MLS GRID
 - $1,100,0004 bd4 ba2.9k sqft2880 Grand Lake Dr, Lafayette, CO 80026For Sale
 MLS ID #1063752, Janet Borchert, WK Real Estate. IRES as distributed by MLS GRID
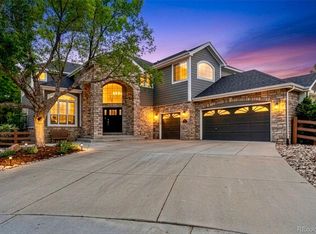
 - $1,295,0005 bd5 ba5.3k sqft14075 Willow Wood Court, Broomfield, CO 80020For Sale
 MLS ID #6175060, Renee O'Lear, Compass - Denver. REcolorado as distributed by MLS GRID
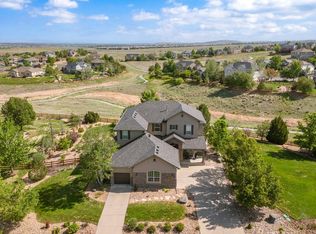
 - $1,545,0005 bd5 ba4.8k sqft14954 Silver Feather Cir, Broomfield, CO 80023For Sale
 MLS ID #1061955, Kelly O Brien, Compass-Denver. IRES as distributed by MLS GRID
 - $1,425,0004 bd4 ba4.5k sqft14355 Navajo St, Westminster, CO 80023For SaleMLS ID #1063095, Gwenivere Snyder, LIV Sotheby's Intl Realty. IRES as distributed by MLS GRID
- $1,180,0004 bd4 ba5k sqft1032 Marfell St, Erie, CO 80516For SaleMLS ID #1058933, Kimberly Fels, RE/MAX of Boulder, Inc. IRES as distributed by MLS GRID
- $1,125,0004 bd4 ba5k sqft1321 Fountain Ln, Erie, CO 80516For SaleMLS ID #1062351, The Bernardi Group, Coldwell Banker Realty-Boulder. IRES as distributed by MLS GRID
- $1,250,0004 bd4 ba4.9k sqft12115 Beach Street, Westminster, CO 80234For SaleMLS ID #3419779, Crystal Lockhart, RE/MAX Professionals. REcolorado as distributed by MLS GRID
- $1,275,0005 bd4 ba5.8k sqft1744 Edgewater Pl, Longmont, CO 80504For SaleMLS ID #1061444, Carly Mayer, Compass - Boulder. IRES as distributed by MLS GRID
- $1,275,0006 bd6 ba6.2k sqft19615 W 94th Ave, Arvada, CO 80007For SaleMLS ID #1063639, Amanda Rieter, Keller Williams Avenues Realty. IRES as distributed by MLS GRID
- $900,0005 bd4 ba3.7k sqft2656 Long Ln, Lafayette, CO 80026For SaleMLS ID #1055447, Carrie Hill, Rocky Mountain RE Inc. IRES as distributed by MLS GRID
- $985,0004 bd4 ba5.3k sqft955 Grenville Cir, Erie, CO 80516For SaleMLS ID #1060398, Judy Inchingolo, Coldwell Banker Realty-Boulder. IRES as distributed by MLS GRID
- $1,399,9005 bd6 ba6k sqft19661 W 95th Place, Arvada, CO 80007For SaleMLS ID #2226926, Andrew Darlington, Your Castle Real Estate Inc. REcolorado as distributed by MLS GRID
- $715,0004 bd3 ba3.5k sqft426 Highlands Cir, Erie, CO 80516For SaleMLS ID #1065253, Kris Ceretto, Coldwell Banker Realty-N Metro. IRES as distributed by MLS GRID
- $815,0005 bd4 ba3.4k sqft3385 Traver Dr, Broomfield, CO 80023For SaleMLS ID #1063867, Carly Mayer, Compass - Boulder. IRES as distributed by MLS GRID
- $1,375,0006 bd7 ba4.9k sqft16682 W 86th Dr, Arvada, CO 80007For SaleMLS ID #1058081, The Bernardi Group, Coldwell Banker Realty-Boulder. IRES as distributed by MLS GRID
- $900,0004 bd4 ba4.5k sqft13885 Dogleg Lane, Broomfield, CO 80023For SaleMLS ID #6583600, Donna M. Demis, Demis Realty Inc. REcolorado as distributed by MLS GRID
- $1,240,0004 bd4 ba4.2k sqft1910 High Plains Dr, Longmont, CO 80503For SaleMLS ID #1062625, William Calkins, LIV Sotheby's Intl Realty. IRES as distributed by MLS GRID
- $975,0005 bd5 ba4.7k sqft16555 Jupiter Way, Broomfield, CO 80023For SaleMLS ID #6043210, Julie Trunzo, Your Castle Real Estate Inc. REcolorado as distributed by MLS GRID
- $1,199,7006 bd6 ba5.6k sqft8551 Orchard Way, Arvada, CO 80007For SaleMLS ID #4270849, Raymond Tomsick, Berkshire Hathaway HomeServices RE of the Rockies. REcolorado as distributed by MLS GRID
