Christiana just got even better! Welcome to 8593 Short Creek Road, where an acre of land meets a beautifully remodeled 3,067-square-foot home offering the space, updates, and amenities today’s buyers are looking for. Thoughtfully renovated throughout, this home features updated landscaping, brand-new electrical and plumbing fixtures, new cabinetry and countertops, and an incredible new primary bathroom suite complete with a stunning wet room and beautiful tile accents.
Step outside to a fully fenced, spacious backyard with beautiful views and plenty of room to enjoy time with family and friends. The covered back porch is the perfect place to unwind or entertain, featuring a beautiful fireplace that makes outdoor gatherings enjoyable year-round.
The property also includes a massive 60x40 detached garage with a fully floored loft above, providing an incredible amount of space for vehicles, equipment, hobbies, a workshop, or additional storage.
With an acre of prime land, 3,067 square feet, extensive renovations, a fully fenced backyard, beautiful outdoor living space, and a 60x40 detached garage, 8593 Short Creek Road offers a rare combination of space, privacy, functionality, and modern updates in the heart of Christiana.
Active
Price cut: $50K (10/6)
$999,999
8593 Short Creek Rd, Christiana, TN 37037
3beds
3,067sqft
Single Family Residence, Residential
Built in 2017
1 Acres Lot
$-- Zestimate®
$326/sqft
$-- HOA
What's special
Stunning wet roomUpdated landscapingFully fenced spacious backyardThoughtfully renovated throughoutBeautiful viewsNew cabinetry and countertopsBeautiful tile accents
- 31 days
- 580
- 62
Zillow last checked:
Listing updated:
Listed by:
Grey Smotherman / 615-542-4657 615-542-4657,
Reliant Realty ERA Powered 615-617-3551
Source: RealTracs MLS as distributed by MLS GRID,MLS#: 3529446
Facts & features
Interior
Bedrooms & bathrooms
- Bedrooms: 3
- Bathrooms: 3
- Full bathrooms: 2
- 1/2 bathrooms: 1
- Main level bedrooms: 3
Bedroom 1
- Features: Full Bath
- Level: Full Bath
- Area: 240 Square Feet
- Dimensions: 16x15
Bedroom 2
- Features: Bath
- Level: Bath
- Area: 192 Square Feet
- Dimensions: 16x12
Bedroom 3
- Features: Bath
- Level: Bath
- Area: 192 Square Feet
- Dimensions: 16x12
Primary bathroom
- Features: Double Vanity
- Level: Double Vanity
Kitchen
- Features: Eat-in Kitchen
- Level: Eat-in Kitchen
- Area: 336 Square Feet
- Dimensions: 21x16
Living room
- Area: 357 Square Feet
- Dimensions: 21x17
Recreation room
- Features: Second Floor
- Level: Second Floor
- Area: 315 Square Feet
- Dimensions: 21x15
Heating
- Electric
Cooling
- Electric
Appliances
- Included: Cooktop, Dishwasher, Disposal, Microwave
Features
- Flooring: Wood
- Basement: Crawl Space
Interior area
- Total structure area: 3,067
- Total interior livable area: 3,067 sqft
- Finished area above ground: 3,067
Property
Parking
- Total spaces: 2
- Parking features: Detached
- Garage spaces: 2
Features
- Levels: One
- Stories: 2
- Fencing: Back Yard
Lot
- Size: 1 Acres
Details
- Parcel number: 178 00803 R0115059
- Special conditions: Standard
Construction
Type & style
- Home type: SingleFamily
- Property subtype: Single Family Residence, Residential
Materials
- Hardboard Siding, Brick
Condition
- New construction: No
- Year built: 2017
Utilities & green energy
- Sewer: Septic Tank
- Water: Public
- Utilities for property: Electricity Available, Water Available
Community & HOA
Community
- Subdivision: Thomas
HOA
- Has HOA: No
Location
- Region: Christiana
Financial & listing details
- Price per square foot: $326/sqft
- Tax assessed value: $346,100
- Annual tax amount: $2,593
- Date on market: 9/8/2026
- Electric utility on property: Yes
Estimated market value
Not available
Estimated sales range
Not available
Not available
Price history
| Date | Event | Price |
|---|---|---|
| 10/6/2026 | Price change | $999,999-4.8%$326/sqft |
Source:  RealTracs MLS as distributed by MLS GRID #3529446 Report a problem RealTracs MLS as distributed by MLS GRID #3529446 Report a problem | ||
| 9/8/2026 | Listed for sale | $1,050,000$342/sqft |
Source: RealTracs MLS as distributed by MLS GRID #3529446 Report a problem | ||
Public tax history
| Year | Property taxes | Tax assessment |
|---|---|---|
| 2018 | $1,817 | $86,525 |
Find assessor info on the county website
Monthly payment
Est. payment
Payment breakdown
Explore the cost of this home by adjusting the details. Changes won't be saved.Climate risks
Neighborhood: 37037
Nearby schools
Schools provided by the listing agent
- Elementary: Plainview Elementary School
- Middle: Christiana Middle School
- High: Riverdale High School
Source: RealTracs MLS as distributed by MLS GRID. This data may not be complete. We recommend contacting the local school district to confirm school assignments for this home.
- $575,400-- bd-- ba2.7k sqft8593 Short Creek Rd, Christiana, TN 37037Off Market
- $162,000-- bd1 ba1k sqft8571 Short Creek Rd, Christiana, TN 37037Off Market
- $642,900-- bd-- ba1.9k sqft8571 Short Creek Rd, Christiana, TN 37037Off Market
- $190,000-- bd1 ba912 sqft8507 Short Creek Rd, Christiana, TN 37037Off Market
Similar homes
- $914,9994 bd3 ba2.6k sqft199 Walnut Grove Rd, Christiana, TN 37037For Sale
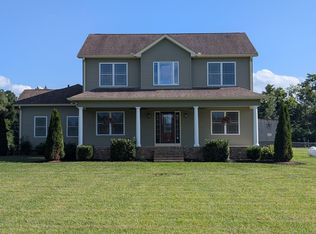
 MLS ID #3269457, Phil Hopewell. RealTracs MLS as distributed by MLS GRID
 - $965,0004 bd4 ba3.1k sqft3701 Rock Springs Midland Rd, Christiana, TN 37037For Sale
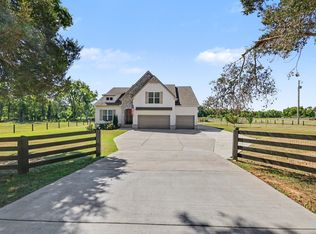 MLS ID #3527465, Gary Ashton. RealTracs MLS as distributed by MLS GRID
 - $750,0004 bd3 ba2.5k sqft3194 Johnson Ln, Christiana, TN 37037For Sale
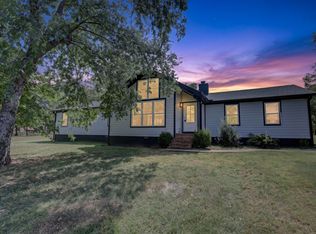 MLS ID #3285566, Nicole Kennedy. RealTracs MLS as distributed by MLS GRID
 - $763,5005 bd3 ba3.5k sqft1917 Rhonda Dr, Christiana, TN 37037For Sale
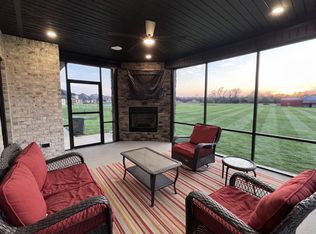 MLS ID #3270475, Thee Gaines. RealTracs MLS as distributed by MLS GRID
 - $999,0005 bd4 ba3.5k sqft7106 Denton Dr Lot 2, Christiana, TN 37037New ConstructionMLS ID #3502041, Amy R. Mabry. RealTracs MLS as distributed by MLS GRID
- $964,9004 bd4 ba3.4k sqft2018 Fairhaven Ln, Murfreesboro, TN 37128For SaleMLS ID #3598219, Jennifer Blake. RealTracs MLS as distributed by MLS GRID
- $725,0004 bd4 ba3.3k sqft1441 Kenzie Grace Ct, Christiana, TN 37037For SaleMLS ID #3530363, Jon Althoff | 615-920-3966. RealTracs MLS as distributed by MLS GRID
- $689,9005 bd4 ba3.7k sqft1901 Rhonda Dr, Christiana, TN 37037For SaleMLS ID #3545755, Debbie Gatewood. RealTracs MLS as distributed by MLS GRID
- $674,9005 bd3 ba3.5k sqft1860 Rhonda Dr, Christiana, TN 37037For SaleMLS ID #3280966, George W Weeks. RealTracs MLS as distributed by MLS GRID
- $899,9004 bd3 ba3.1k sqft7103 Denton Dr Lot 110, Christiana, TN 37037New ConstructionMLS ID #3286033, Amy R. Mabry. RealTracs MLS as distributed by MLS GRID
- $899,9004 bd4 ba3.4k sqft1819 Haynes Dr, Murfreesboro, TN 37129For SaleMLS ID #3615583, Trent Maasen, GRI, Auctioneer. RealTracs MLS as distributed by MLS GRID
- $999,0004 bd3 ba3.3k sqft1917 Orchard Park Dr Lot 10, Murfreesboro, TN 37128New ConstructionMLS ID #3545032, David S. Price. RealTracs MLS as distributed by MLS GRID
- $1,110,0004 bd4 ba3.7k sqft7209 Denton Dr Lot 107, Christiana, TN 37037New ConstructionMLS ID #3304723, Shawan Weathers. RealTracs MLS as distributed by MLS GRID
- $829,9004 bd3 ba3.2k sqft7254 W Gum Rd Lot 4, Murfreesboro, TN 37127New ConstructionMLS ID #3597902, Eric Blum. RealTracs MLS as distributed by MLS GRID
- $999,9995 bd5 ba4.1k sqft2104 Riverbend Dr, Murfreesboro, TN 37129For SaleMLS ID #3597977, Maddie Duncan. RealTracs MLS as distributed by MLS GRID
- $1,075,0004 bd3 ba3.1k sqft2207 Shannon Dr, Murfreesboro, TN 37129For SaleMLS ID #3260349, Claire Seneca. RealTracs MLS as distributed by MLS GRID
- $970,0004 bd3 ba3.5k sqft1929 Fairhaven Ln, Murfreesboro, TN 37128For SaleMLS ID #3256242, Peggy Weebe. RealTracs MLS as distributed by MLS GRID
- $1,375,0005 bd4 ba4.5k sqft1522 Edward Asher Ct Lot 180, Christiana, TN 37037New ConstructionMLS ID #3520908, Lexy Denton. RealTracs MLS as distributed by MLS GRID
- $774,9004 bd3 ba2.7k sqft212 Anderton Rd, Bell Buckle, TN 37020For SaleMLS ID #3524716, Diana Brackin. RealTracs MLS as distributed by MLS GRID
