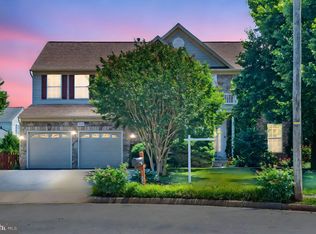
Space, flexibility, and possibilities await! Nestled on a cul-de-sac, this spacious three-finished-level Colonial offers 4 bedrooms, 4 full baths, a 2-car garage, a generous fenced yard, and NO HOA. Step inside to a sun-filled two-story foyer and a main level with plenty of room to gather, entertain, work, and relax. Formal living and dining rooms feature classic details including crown molding and wainscoting. The family room with gas fireplace opens to the kitchen featuring granite countertops, stainless steel appliances, an island, and walk-in pantry. A separate office, full bath, and laundry room complete the main level. Upstairs, the spacious primary suite features two walk-in closets and a private bath with soaking tub and separate shower. Three additional generously sized bedrooms and another full bath complete the upper level. The finished walk-up lower level adds even more possibilities with a large recreation room, full bath, and two additional flex rooms ready for an office, exercise room, hobby space, guest space, storage, or whatever fits your needs. Outside, enjoy the spacious fenced yard, large patio, and fire pit with plenty of room for outdoor entertaining, gardening, or simply relaxing. A/C replaced in 2019 and sump pump replaced in 2025. Shopping and dining are within walking distance, Historic Old Town Manassas is nearby, and major commuter routes are easily accessible. With generous living space and plenty of potential, this home is ready for some TLC and personal touches. Bring your ideas and make it your own!
Under contract
$699,000
8597 Dutchman Ct, Manassas, VA 20110
4beds
2,352sqft
Single Family Residence
Built in 2001
10,261 Square Feet Lot
$700,100 Zestimate®
$297/sqft
$-- HOA
What's special
Separate officeFinished walk-up lower levelGenerous fenced yardLarge patioFire pitLarge recreation roomWalk-in pantry
- 40 days
- 105
- 2
Likely to sell faster than
Zillow last checked:
Listing updated:
Listed by:
Lisa Preston-Kenton 571-228-2621,
Weichert, REALTORS 703-368-1184
Source: Bright MLS,MLS#: VAMN2011852
Facts & features
Interior
Bedrooms & bathrooms
- Bedrooms: 4
- Bathrooms: 4
- Full bathrooms: 4
- Main level bathrooms: 4
- Main level bedrooms: 4
Heating
- Forced Air, Natural Gas
Cooling
- Central Air, Electric
Appliances
- Included: Dishwasher, Disposal, Dryer, Microwave, Oven/Range - Gas, Refrigerator, Range Hood, Stainless Steel Appliance(s), Washer, Gas Water Heater
Features
- Open Floorplan, Eat-in Kitchen, Kitchen Island, Pantry
- Flooring: Wood
- Basement: Finished,Rear Entrance,Walk-Out Access
- Number of fireplaces: 1
- Fireplace features: Glass Doors, Gas/Propane
Interior area
- Total structure area: 2,352
- Total interior livable area: 2,352 sqft
- Finished area above ground: 2,352
Property
Parking
- Total spaces: 2
- Parking features: Garage Faces Front, Attached
- Attached garage spaces: 2
Accessibility
- Accessibility features: None
Features
- Levels: Three
- Stories: 3
- Pool features: None
Lot
- Size: 10,261 Square Feet
Details
- Additional structures: Above Grade
- Parcel number: 100480011
- Zoning: R2S
- Special conditions: Standard
Construction
Type & style
- Home type: SingleFamily
- Architectural style: Colonial
- Property subtype: Single Family Residence
Materials
- Brick Front, Vinyl Siding
- Foundation: Concrete Perimeter
Condition
- New construction: No
- Year built: 2001
Utilities & green energy
- Sewer: Public Sewer
- Water: Public
Community & HOA
Community
- Subdivision: Young Estate
HOA
- Has HOA: No
Location
- Region: Manassas
Financial & listing details
- Price per square foot: $297/sqft
- Tax assessed value: $678,300
- Annual tax amount: $8,547
- Date on market: 9/11/2026
- Listing agreement: Exclusive Right To Sell
- Ownership: Fee Simple
Estimated market value
$700,100
$665,000 - $735,000
$3,331/mo
Price history
| Date | Event | Price |
|---|---|---|
| 9/17/2026 | Contingent | $699,000$297/sqft |
Source:  Bright MLS #VAMN2011852 Report a problem | ||
| 9/11/2026 | Listed for sale | $699,000+50.6%$297/sqft |
Source: Bright MLS #VAMN2011852 Report a problem | ||
| 8/22/2018 | Sold | $464,000+3.1%$197/sqft |
Source: Public Record Report a problem | ||
| 7/17/2018 | Price change | $449,900-2%$191/sqft |
Source: Northern Virginia Homes #1000200380 Report a problem | ||
| 7/11/2018 | Price change | $458,8880%$195/sqft |
Source: Northern Virginia Homes #1000200380 Report a problem | ||
| 7/4/2018 | Listed for sale | $459,000$195/sqft |
Source: Northern Virginia Homes #1000200380 Report a problem | ||
Public tax history
| Year | Property taxes | Tax assessment |
|---|---|---|
| 2025 | $8,547 +6.2% | $678,300 +6.2% |
| 2024 | $8,049 +2.8% | $638,800 +2.8% |
| 2023 | $7,833 +4.6% | $621,700 +11.4% |
| 2022 | $7,491 +6.5% | $558,200 +13.4% |
| 2021 | $7,034 +7.9% | $492,200 +11.8% |
| 2020 | $6,516 +9.8% | $440,300 +8.3% |
| 2018 | $5,935 | $406,500 +2.9% |
| 2017 | -- | $395,000 +1.9% |
| 2016 | -- | $387,700 |
| 2015 | -- | -- |
| 2014 | -- | -- |
| 2013 | -- | -- |
| 2012 | -- | -- |
| 2011 | -- | -- |
| 2010 | -- | -- |
| 2009 | -- | -- |
| 2008 | -- | -- |
| 2007 | -- | -- |
| 2006 | -- | -- |
| 2005 | -- | -- |
| 2004 | -- | -- |
| 2003 | -- | -- |
| 2002 | -- | $295,100 |
| 2001 | -- | -- |
Find assessor info on the county website
Monthly payment
Est. payment
Payment breakdown
Explore the cost of this home by adjusting the details. Changes won't be saved.Climate risks
Neighborhood: 20110
Nearby schools
Schools provided by the listing agent
- Elementary: Baldwin
- High: Osbourn
- District: Manassas City Public Schools
Source: Bright MLS. This data may not be complete. We recommend contacting the local school district to confirm school assignments for this home.
Similar homes
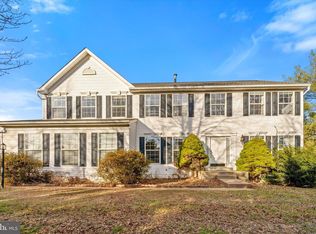
- $725,0004 bd4 ba3.1k sqft10276 Cedar Ridge Dr, Manassas, VA 20110For Sale

 MLS ID #VAMN2012098, Sheila Mackey, Samson Properties. Bright MLS
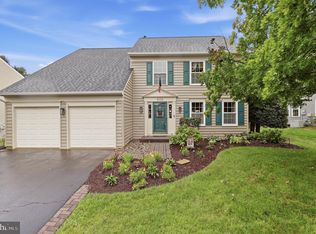
- $699,0003 bd3 ba3.1k sqft8513 Oakview Dr, Manassas, VA 20110For Sale
 MLS ID #VAPW2129922, Francesca Keith, Corcoran McEnearney. Bright MLS
- $729,0004 bd4 ba3k sqft8035 Station Rd, Manassas, VA 20111For Sale
 MLS ID #VAPW2131736, Deliea Roebuck, Pearson Smith Realty LLC. Bright MLS
- $699,9995 bd4 ba3.4k sqft10400 Labrador Loop, Manassas, VA 20112For Sale
 MLS ID #VAPW2114928, Scott Wohl, eXp Realty LLC. Bright MLS
- $619,9994 bd4 ba1.6k sqft9208 Robin Lynn Ct, Manassas, VA 20110For SaleMLS ID #VAMN2011974, Isela Melgar, Fairfax Realty Select. Bright MLS
- $699,0004 bd4 ba3.5k sqft10036 Pentland Hills Way, Bristow, VA 20136For SaleMLS ID #VAPW2132608, Brenda Rich, Century 21 Redwood Realty. Bright MLS
- $669,0004 bd4 ba2.4k sqft11924 Rayborn Creek Dr, Manassas, VA 20109For SaleMLS ID #VAPW2130934, Sydney Beckman, EXP Realty, LLC. Bright MLS
- $655,0003 bd3 ba2.1k sqft9402 Luke Dr, Manassas Park, VA 20111For SaleMLS ID #VAMP2004252, Kamran Saleem, Redfin Corporation. Bright MLS
- $524,9003 bd4 ba2.9k sqft8605 Liberty Trl, Manassas, VA 20110For SaleMLS ID #VAMN2011646, Ann-Marie Jewell, Lando Massey Real Estate. Bright MLS
- $700,0004 bd4 ba2.6k sqft12494 Iona Sound Dr, Bristow, VA 20136For SaleMLS ID #VAPW2126932, Steven Joseph, Steven Joseph Real Estate LLC. Bright MLS
- $699,9004 bd3 ba2.5k sqft8200 Legion Dr, Lorton, VA 22079For SaleMLS ID #VAFX2340360, Abel Aquino, Real Broker, LLC. Bright MLS
- $679,9004 bd3 ba2.8k sqft4921 Frishman Ct, Woodbridge, VA 22193For SaleMLS ID #VAPW2131300, Jazmin Lawrence, Pearson Smith Realty, LLC. Bright MLS
- $884,9994 bd4 ba3.4k sqft14023 Flagtree Pl, Manassas, VA 20112For SaleMLS ID #VAPW2127158, Ashley Kopecky, Samson Properties. Bright MLS
- $650,0005 bd4 ba2.5k sqft3488 Lyon Park Ct, Woodbridge, VA 22192For SaleMLS ID #VAPW2131092, Sofia Pellegrino, Samson Properties. Bright MLS
- $409,9003 bd4 ba2.3k sqft9560 Buttonbush Ct, Manassas, VA 20110For SaleMLS ID #VAMN2011860, Jim Downs, MYVAHOME.COM LLC. Bright MLS
- $640,8004 bd4 ba2.3k sqft13857 Redford Ln, Woodbridge, VA 22193For SaleMLS ID #VAPW2125050, Ulviye Akhtar, Pearson Smith Realty, LLC. Bright MLS
- $759,9995 bd4 ba3.1k sqft5880 Moonbeam Dr, Woodbridge, VA 22193For SaleMLS ID #VAPW2132238, Phillip Corryn, RE/MAX Real Estate Connections. Bright MLS
- $599,9004 bd4 ba2.3k sqft5504 Hobsons Choice Loop, Manassas, VA 20112For SaleMLS ID #VAPW2127900, Daisy Neese, Samson Properties. Bright MLS
- $530,0003 bd3 ba1.6k sqft9728 King George Dr, Manassas, VA 20109For SaleMLS ID #VAPW2130426, Steve Bingham, Realty ONE Group Capital. Bright MLS
- $799,0004 bd4 ba2.1k sqft5804 Oak Moss Ter, Burke, VA 22015For SaleMLS ID #VAFX2336392, Carolyn Young, Samson Properties. Bright MLS
